
2603 Oakwood Heights Dr, Stewartstown, PA 17363
Local realty services provided by:ERA Martin Associates
2603 Oakwood Heights Dr,Stewartstown, PA 17363
$65,000
- 2 Beds
- 2 Baths
- 924 sq. ft.
- Single family
- Coming Soon
Listed by: jessica lynn smith
Office: berkshire hathaway homeservices homesale realty
MLS#:PAYK2114008
Source:BRIGHTMLS
Price summary
- Price:$65,000
- Price per sq. ft.:$70.35
About this home
Welcome to 2603 Oakwood Heights Drive! Tucked away in the peaceful Oakwood Heights mobile home community in Stewartstown, this charming, well-maintained two-bedroom, one-bath home offers comfortable living in a tranquil setting. Enjoy the serenity of your surroundings while still being conveniently located. Whether you’re looking to downsize or simply enjoy a more low-maintenance lifestyle, this home is a must see. Come experience all the charm and comfort this home has to offer!
All buyers must submit an application and receive park approval.
Contact an agent
Home facts
- Year built:2006
- Subdivision & Development:OAKWOOD HEIGHTS MHP
- Listing ID #:PAYK2114008
- Updated:November 15, 2026 at 02:53 PM
Rooms and interior
- Bedrooms:2
- Total bathrooms:2
- Full bathrooms:1
- Half bathrooms:1
- Rooms Total:6
- Kitchen Description:Dishwasher, Microwave, Oven/Range - Gas, Refrigerator
- Living area:924 sq. ft.
Heating and cooling
- Cooling:Central A/C
- Heating:Forced Air, Natural Gas
Structure and exterior
- Year built:2006
- Building area:924 sq. ft.
- Lot area:0.06 Acres
- Construction Materials:Vinyl Siding
- Levels:1 Story
Utilities
- Water:Public
- Sewer:Public Sewer
Finances and disclosures
- Price:$65,000
- Price per sq. ft.:$70.35
- Tax amount:$918 (2026)
Features and amenities
- Laundry features:Dryer, Washer
New listings near 2603 Oakwood Heights Dr
- New
 $399,900Active10.6 Acres
17042 Sawmill Rd, STEWARTSTOWN, PA 17363
MLS# PAYK2115142Listed by: BERKSHIRE HATHAWAY HOMESERVICES HOMESALE REALTY - New
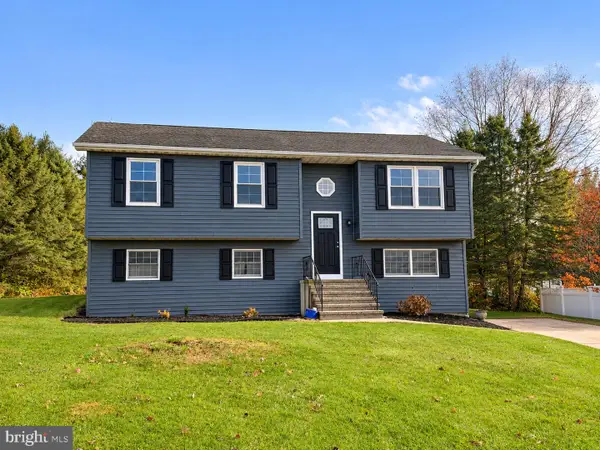 $325,000Active4 beds 2 baths1,188 sq. ft.
67 Lee St, STEWARTSTOWN, PA 17363
MLS# PAYK2114192Listed by: CUMMINGS & CO REALTORS - New
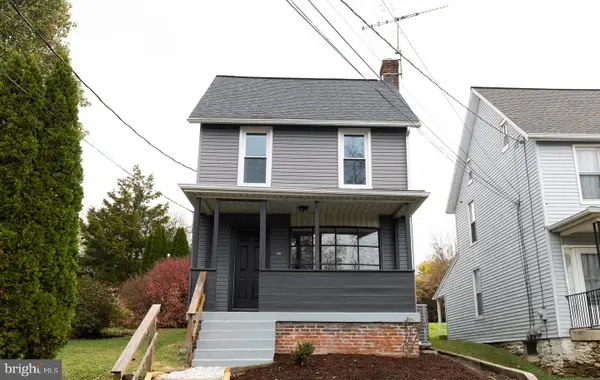 $269,900Active3 beds 3 baths1,800 sq. ft.
33 High St, STEWARTSTOWN, PA 17363
MLS# PAYK2114852Listed by: CHARLES & ASSOCIATES RE 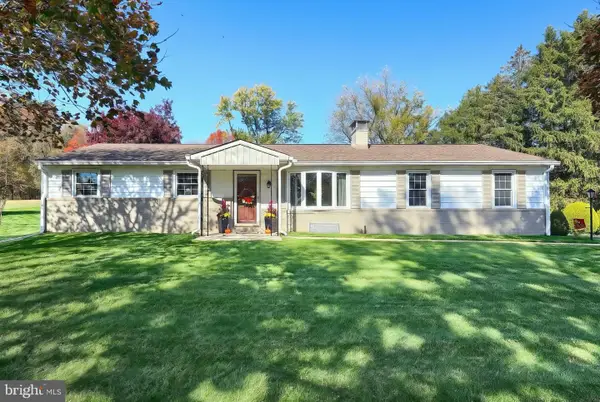 Pending3 beds 2 baths1,120 sq. ft.
Address Withheld By Seller, STEWARTSTOWN, PA 17363
MLS# PAYK2114294Listed by: BERKSHIRE HATHAWAY HOMESERVICES HOMESALE REALTY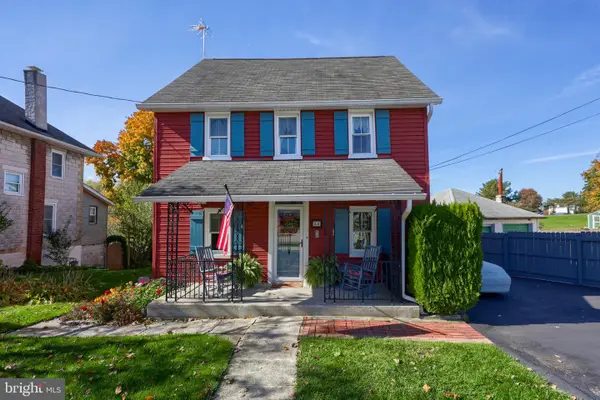 $334,900Pending4 beds 2 baths2,100 sq. ft.
54 S Main St, STEWARTSTOWN, PA 17363
MLS# PAYK2114216Listed by: COLDWELL BANKER REALTY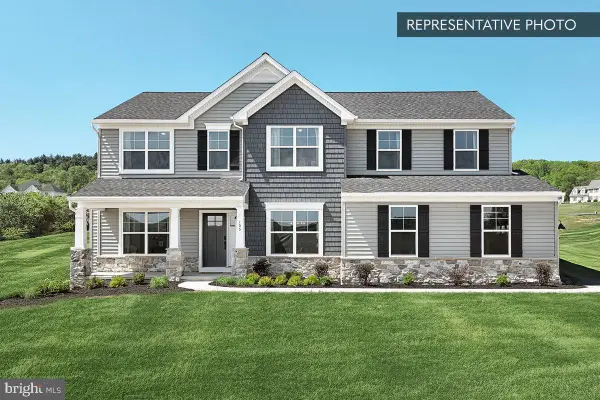 $589,990Active4 beds 3 baths2,772 sq. ft.
Beacon Pointe Plan At Oak Meadows Estates, STEWARTSTOWN, PA 17363
MLS# PAYK2113750Listed by: BERKS HOMES REALTY, LLC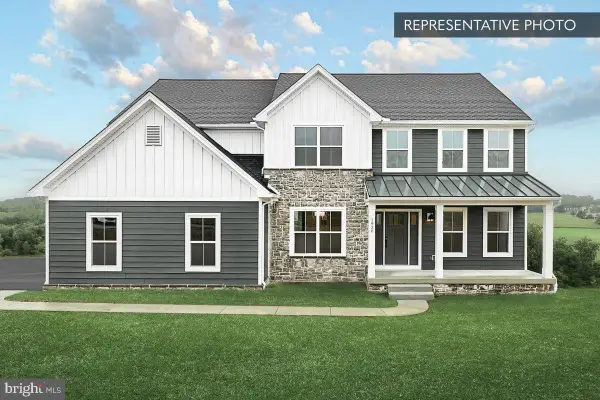 $609,990Active4 beds 3 baths2,920 sq. ft.
Copper Beech Plan At Oak Meadows Estates, STEWARTSTOWN, PA 17363
MLS# PAYK2113756Listed by: BERKS HOMES REALTY, LLC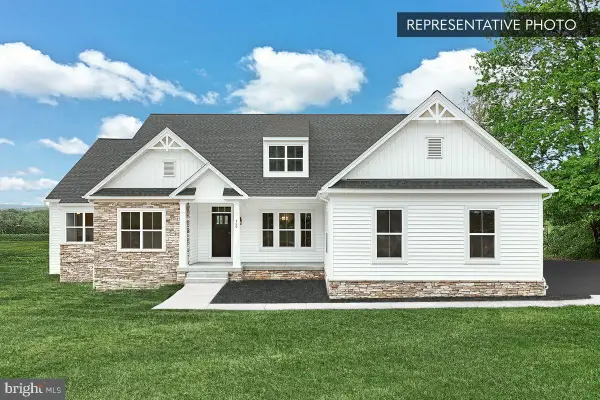 $639,990Active3 beds 3 baths2,521 sq. ft.
Cumberland Plan At Oak Meadows Estates, STEWARTSTOWN, PA 17363
MLS# PAYK2113758Listed by: BERKS HOMES REALTY, LLC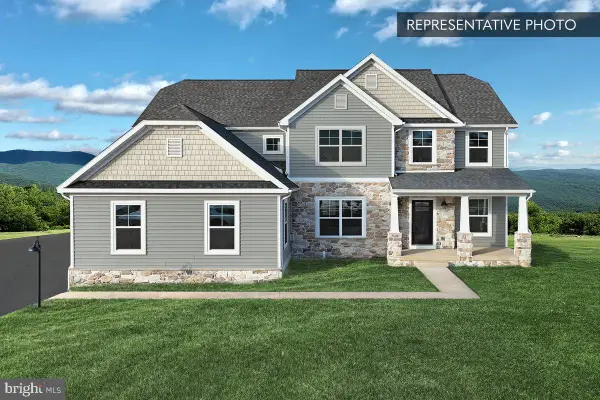 $624,990Active4 beds 4 baths3,156 sq. ft.
Linden Plan At Oak Meadows Estates, STEWARTSTOWN, PA 17363
MLS# PAYK2113760Listed by: BERKS HOMES REALTY, LLC


Protect your home and budget from life's surprises with an Assurant Home Warranty, backed by a partner that supports you through every step of homeownership. Explore Plans.
© 2023 - 2026 ERA Franchise Systems LLC. All rights reserved. ERA Franchise Systems LLC fully supports the principles of the Fair Housing Act and the Equal Opportunity Act. ERA, ERA Real Estate powered, and their respective logos are registered service marks of ERA Franchise Systems LLC. Each office is independently owned and operated.