
6043 Woods Rd, Stewartstown, PA 17363
Local realty services provided by:Mountain Realty ERA Powered
6043 Woods Rd,Stewartstown, PA 17363
$475,000
- 4 Beds
- 3 Baths
- - sq. ft.
- Single family
- Sold
Listed by: kimberly kaifer-stephenson
Office: howard hanna real estate services
MLS#:PAYK2105022
Source:BRIGHTMLS
Sorry, we are unable to map this address
Price summary
- Price:$475,000
About this home
Large WORKSHOP + INGROUND POOL and modern updated home offering the perfect blend of comfort, functionality, and breathtaking countryside views! Enjoy panoramic views of the surrounding farmland from the inviting front porch, or unwind in the bright, vaulted sunroom overlooking the backyard oasis and in-ground pool.
Step inside to discover a spacious eat-in kitchen featuring modern finishes, perfect for casual meals and gatherings. The formal dining room provides the ideal setting for holiday dinners and entertaining. Luxury vinyl plank and tile flooring flow throughout the home, offering both style and durability. The beautifully renovated kitchen and updated bathrooms complement the home's modern appeal (both completed 2021). The thoughtfully designed lower level includes a kitchenette, living area, bedroom, office, and laundry offers endless possibilities as a potential in-law suite, guest quarters, or private living space. The full basement provides abundant storage and additional potential to fit your needs. Recent improvements include new windows, a new hot water heater, new gutters, a new A/C condenser, and a new water softener system, providing peace of mind for years to come.
A true standout is the impressive garage/workshop, complete with a built-in air compressor, making it an ideal space for contractors, mechanics, car enthusiasts, hobbyists, or anyone needing exceptional workspace. Additional storage sheds provide convenient space for pool equipment, lawn equipment, and outdoor essentials.
Situated on 1.03 acres, the outdoor space is just as impressive. Spend your summers enjoying the in-ground pool, featuring a new liner, cover, and pump installed in 2021 (still under warranty), with a deep end reaching 8 feet. Whether you're entertaining on the spacious deck, relaxing in the sunroom, or simply taking in the peaceful country views, this property offers the perfect setting to enjoy every season.
This one-of-a-kind property combines beautifully updated living spaces, flexible multi-generational living potential, an incredible heated workshop, stunning rural views, and exceptional outdoor amenities—all in one remarkable property....
Contact an agent
Home facts
- Year built:1979
- Subdivision & Development:EAST HOPEWELL
- Listing ID #:PAYK2105022
- Added:35 day(s) ago
- Updated:August 20, 2026 at 10:18 AM
Rooms and interior
- Bedrooms:4
- Total bathrooms:3
- Full bathrooms:3
- Flooring:Luxury Vinyl Plank, Tile/Brick
- Dining Description:Formal/Separate Dining Room
- Bathrooms Description:Bathroom 1, Primary Bathroom
- Kitchen Description:Kitchen - Eat-In
- Basement:Yes
- Basement Description:Full
Heating and cooling
- Cooling:Central A/C
- Heating:Forced Air, Oil
Structure and exterior
- Roof:Metal
- Year built:1979
- Lot Features:Rear Yard, Rural, Sloping
- Architectural Style:Split Foyer
- Construction Materials:Frame
- Exterior Features:Deck(s), Porch(es), Satellite Dish
- Foundation Description:Concrete Perimeter
- Levels:2 Stories
Schools
- High school:KENNARD-DALE
- Elementary school:STEWARTSTOWN
Utilities
- Water:Well
- Sewer:On Site Septic
Finances and disclosures
- Price:$475,000
- Tax amount:$7,405 (2025)
Features and amenities
- Laundry features:Laundry
- Amenities:Insulated Windows
- Pool features:Fenced, In Ground
Parking
- Parking description:Additional Storage Area, Asphalt Driveway, Detached Garage, Lighted Parking, Oversized
- Garage:Yes
- Garage spaces:4
New listings near 6043 Woods Rd
 $450,000Pending4 beds 3 baths2,026 sq. ft.
16724 Dolf Rd, STEWARTSTOWN, PA 17363
MLS# PAYK2109188Listed by: CUMMINGS & CO. REALTORS- New
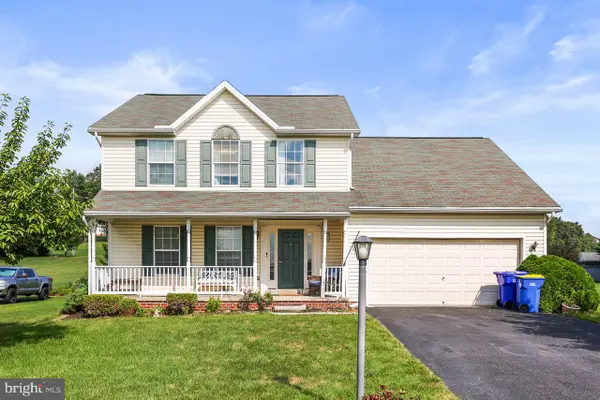 $380,000Active3 beds 3 baths2,013 sq. ft.
222 Runningboard Rd, STEWARTSTOWN, PA 17363
MLS# PAYK2109020Listed by: COLDWELL BANKER REALTY  $449,000Pending4 beds 3 baths3,182 sq. ft.
143 Hershey Cir, STEWARTSTOWN, PA 17363
MLS# PAYK2104576Listed by: CUMMINGS & CO. REALTORS- New
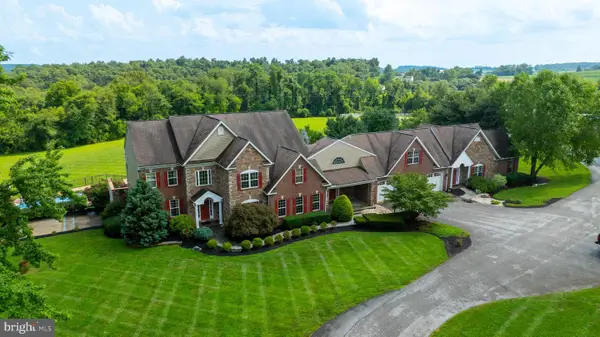 $1,759,000Active11 beds 5 baths9,748 sq. ft.
18183 Piedmont Rd, STEWARTSTOWN, PA 17363
MLS# PAYK2109922Listed by: KELLER WILLIAMS KEYSTONE REALTY  $469,900Active3 beds 2 baths3,234 sq. ft.
11 Springwood Ave, STEWARTSTOWN, PA 17363
MLS# PAYK2109314Listed by: IRON VALLEY REAL ESTATE OF YORK COUNTY $325,000Active5 beds 3 baths2,580 sq. ft.
37 High Street, STEWARTSTOWN, PA 17363
MLS# PAYK2109160Listed by: KELLER WILLIAMS LEGACY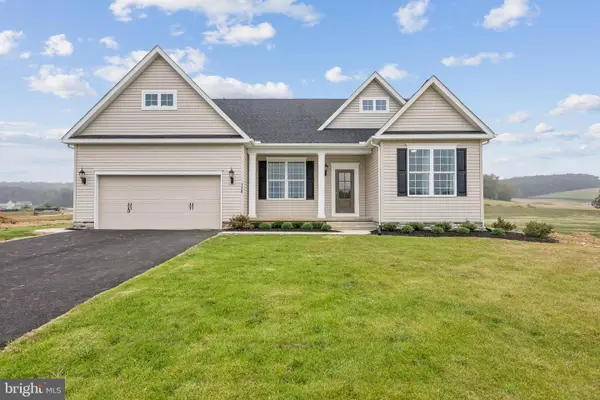 $517,087Pending3 beds 2 baths1,976 sq. ft.
118 Edie #55, STEWARTSTOWN, PA 17363
MLS# PAYK2109146Listed by: JOSEPH A MYERS REAL ESTATE, INC. $379,000Pending4 beds 3 baths2,252 sq. ft.
18238 Ridge Meadow Rd, STEWARTSTOWN, PA 17363
MLS# PAYK2109056Listed by: KELLER WILLIAMS KEYSTONE REALTY $279,900Pending3 beds 1 baths1,056 sq. ft.
85 Cemetery Ave, STEWARTSTOWN, PA 17363
MLS# PAYK2108958Listed by: HOMECOIN.COM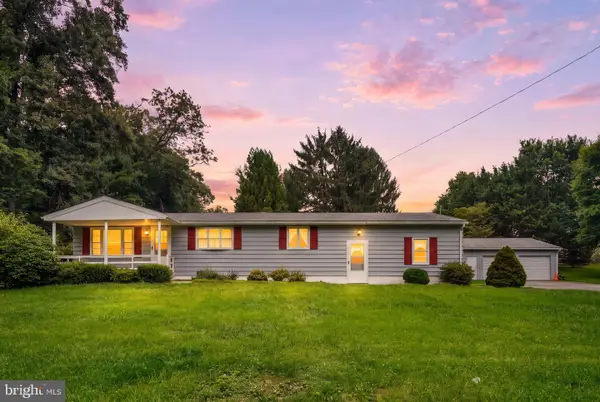 $300,000Pending2 beds 1 baths1,405 sq. ft.
13079 Center Rd, STEWARTSTOWN, PA 17363
MLS# PAYK2108668Listed by: BERKSHIRE HATHAWAY HOMESERVICES HOMESALE REALTY


Protect your home and budget from life's surprises with an Assurant Home Warranty, backed by a partner that supports you through every step of homeownership. Explore Plans.
© 2023 - 2026 ERA Franchise Systems LLC. All rights reserved. ERA Franchise Systems LLC fully supports the principles of the Fair Housing Act and the Equal Opportunity Act. ERA, ERA Real Estate powered, and their respective logos are registered service marks of ERA Franchise Systems LLC. Each office is independently owned and operated.