
1107 Woodward Avenue, Stowe, PA 15136
Local realty services provided by:ERA Johnson Real Estate, Inc.
1107 Woodward Avenue,Mc Kees Rocks, PA 15136
$159,900
- 3 Beds
- 2 Baths
- 2,273 sq. ft.
- Single family
- Active
Listed by: ryan frankowski
Office: howard hanna real estate services
MLS#:1777123
Source:PA_WPN
Price summary
- Price:$159,900
- Price per sq. ft.:$70.35
About this home
Space. Character. A third floor. A big side yard. And a newer 2-car garage. 1107 Woodward Avenue checks boxes that are increasingly hard to find.
They just don’t build them like this anymore. Offering approximately over 2,273 square feet of living space, not including the semi-finished third floor, this home is filled with oversized rooms, original woodwork, hardwood floors, and plenty of personality.
The main level features a spacious living room and formal dining room filled with natural light, while the second floor offers generously sized bedrooms with room to truly spread out. Then there’s the third floor with 2 rooms: flexible bonus spaces with tons of potential for a home office, studio, game room, guest bedroom, or creative art studio retreat.
Outside, the large side yard is another standout, offering rare breathing room along with off-street parking and a newer 2-car detached garage for vehicles, storage, hobbies, or extra flexibility.
There is opportunity for cosmetic updates, but the scale, architectural character, and versatility are already here. If you’ve been searching for a home with space, personality, and features that are becoming harder to find, this one deserves a look.
Some photos have been virtually staged for visualization purposes only. Property is being sold AS-IS....
Contact an agent
Home facts
- Year built:1920
- Subdivision & Development:W PARK PLAN
- Listing ID #:1777123
- Added:2 day(s) ago
- Updated:October 04, 2026 at 01:05 AM
Rooms and interior
- Bedrooms:3
- Total bathrooms:2
- Full bathrooms:1
- Half bathrooms:1
- Flooring:Hardwood, Laminate, Tile
- Basement:Yes
- Basement Description:Walk Out Access
- Living area:2,273 sq. ft.
Heating and cooling
- Cooling:Central Air
- Heating:Gas
- Central air:Yes
Structure and exterior
- Roof:Shake
- Year built:1920
- Building area:2,273 sq. ft.
- Lot area:0.12 Acres
Utilities
- Water:Public
Finances and disclosures
- Price:$159,900
- Price per sq. ft.:$70.35
- Tax amount:$241
Parking
- Total parking spaces:2
- Garage:Yes
 Last Updated October 4, 2026. Information deemed reliable but not guaranteed. Information is provided exclusively for consumers' personal, non-commercial use and may not be used for any purpose other than to identify prospective properties consumers may be interested in purchasing.
New listings near 1107 Woodward Avenue
- New
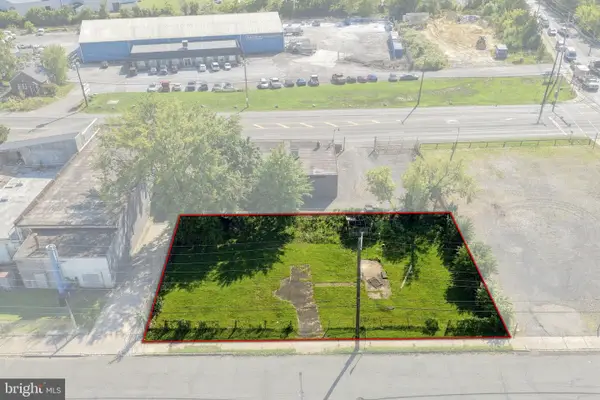 $95,000Active0.2 Acres
536 & 538 W Vine St, POTTSTOWN, PA 19464
MLS# PAMC2196168Listed by: GLOCKER & COMPANY-BOYERTOWN 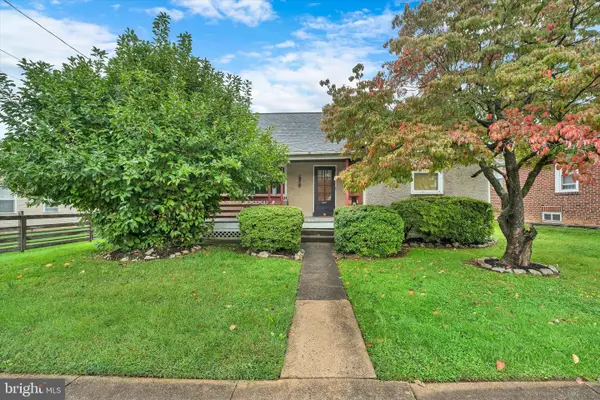 $300,000Pending4 beds 1 baths1,350 sq. ft.
210 E Howard St, STOWE, PA 19464
MLS# PAMC2195516Listed by: KELLER WILLIAMS REAL ESTATE-BLUE BELL- New
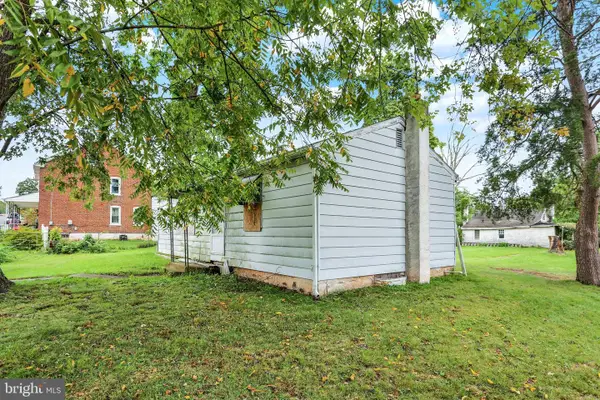 $125,000Active1 beds 1 baths576 sq. ft.
546 Lemon St, POTTSTOWN, PA 19464
MLS# PAMC2195382Listed by: RE/MAX OF READING 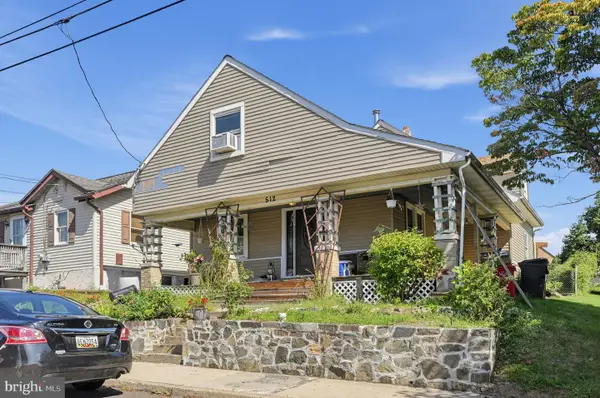 $210,000Active4 beds 2 baths1,573 sq. ft.
512 Elm St #, POTTSTOWN, PA 19464
MLS# PAMC2192910Listed by: PRIME REALTY PARTNERS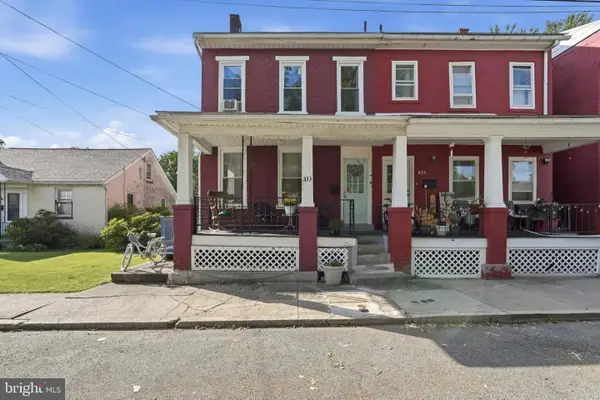 $239,900Active3 beds 1 baths1,642 sq. ft.
833 Monroe Ave, POTTSTOWN, PA 19464
MLS# PAMC2194708Listed by: RE/MAX RELIANCE $224,000Active2 beds 1 baths454 sq. ft.
124 Lemon St, POTTSTOWN, PA 19464
MLS# PAMC2188374Listed by: EXP REALTY, LLC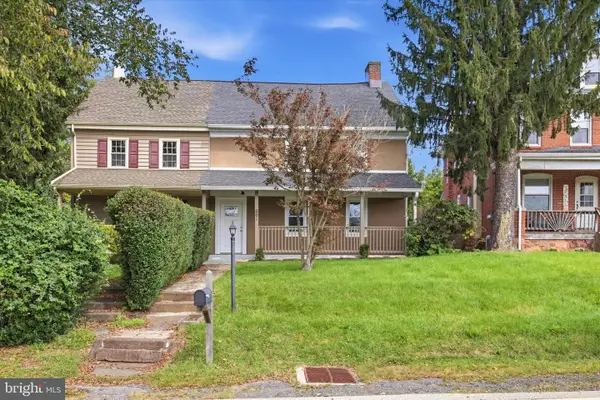 $189,995Pending3 beds 2 baths2,280 sq. ft.
661 Old Reading Pike, POTTSTOWN, PA 19464
MLS# PAMC2190630Listed by: RE/MAX PREFERRED - NEWTOWN SQUARE $425,000Pending4 beds 2 baths1,782 sq. ft.
427 W Race St, POTTSTOWN, PA 19464
MLS# PAMC2193514Listed by: KELLER WILLIAMS REALTY GROUP $225,000Pending3 beds 1 baths1,216 sq. ft.
117 Elm St, POTTSTOWN, PA 19464
MLS# PAMC2191810Listed by: REAL BROKER, LLC $289,900Pending3 beds 3 baths1,518 sq. ft.
623 Holly Dr, POTTSTOWN, PA 19464
MLS# PAMC2190302Listed by: SANDS & COMPANY REAL ESTATE


Protect your home and budget from life's surprises with an Assurant Home Warranty, backed by a partner that supports you through every step of homeownership. Explore Plans.
© 2023 - 2026 ERA Franchise Systems LLC. All rights reserved. ERA Franchise Systems LLC fully supports the principles of the Fair Housing Act and the Equal Opportunity Act. ERA, ERA Real Estate powered, and their respective logos are registered service marks of ERA Franchise Systems LLC. Each office is independently owned and operated.