
623 Holly Dr, Pottstown, PA 19464
Local realty services provided by:ERA Valley Realty
623 Holly Dr,Pottstown, PA 19464
$299,900
- 3 Beds
- 3 Baths
- 1,518 sq. ft.
- Single family
- Active
Listed by: mark david crystal, william j sands iii
Office: sands & company real estate
MLS#:PAMC2190302
Source:BRIGHTMLS
Price summary
- Price:$299,900
- Price per sq. ft.:$197.56
About this home
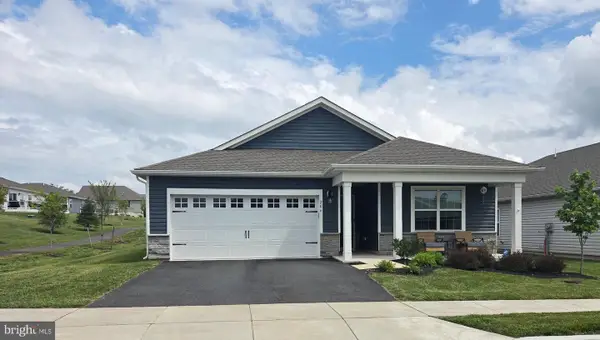
End unit in Pottsgrove school district with 3 bedrooms, 3 baths, basement, deck, finished basement and driveway! Central air. You'll love the upgraded kitchen which opens to the dining area. Grill out and relax on the deck accessible from the dining and kitchen area. Finished basement (think man cave, bar/entertaining area, movie theatre night, kids play area, or game room!) and plenty of storage in the utility room down there which also walks out to the back yard. There is also additional storage in the attic, plus a shed in the backyard. Upper level has an en-suite full bath in the primary with second full bath in the hallway to compliment the two bedrooms aside of it. Enjoy the expansive space of the exterior with a fenced-in yard- great for kids or pets plus an additional very large side yard. Many, many improvements and upgrades in the documents section of the MLS which you can click on.
Contact an agent
Home facts
- Year built:1982
- Subdivision & Development:HOLLY HILL
- Listing ID #:PAMC2190302
- Added:6 day(s) ago
- Updated:September 06, 2026 at 01:49 PM
Rooms and interior
- Bedrooms:3
- Total bathrooms:3
- Full bathrooms:2
- Half bathrooms:1
- Flooring:Carpet, Laminated
- Dining Description:Dining Area, Dining Room
- Bedroom Description:Primary Bedroom
- Basement:Yes
- Basement Description:Full, Partially Finished, Walkout Stairs
- Living area:1,518 sq. ft.
Heating and cooling
- Cooling:Ceiling Fan(s), Central A/C
- Heating:Electric, Forced Air, Propane - Leased
Structure and exterior
- Roof:Architectural Shingle
- Year built:1982
- Building area:1,518 sq. ft.
- Lot area:0.14 Acres
- Lot Features:Corner, Front Yard, Rear Yard, SideYard(s)
- Architectural Style:Traditional
- Construction Materials:Brick
- Exterior Features:Street Lights
- Foundation Description:Block
- Levels:3 Story
Utilities
- Water:Public
- Sewer:Public Sewer
Finances and disclosures
- Price:$299,900
- Price per sq. ft.:$197.56
- Tax amount:$4,108 (2023)
Features and amenities
- Amenities:100 Amp Service, Bay/Bow Windows, Ceiling Fan(s), Replacement Windows
Parking
- Parking description:Asphalt Driveway, On Street
New listings near 623 Holly Dr
- Coming Soon
 $249,999Coming Soon4 beds 2 baths1,746 sq. ft.
9 W 2nd St, POTTSTOWN, PA 19464
MLS# PAMC2193472Listed by: REAL OF PENNSYLVANIA - Coming Soon
 $572,500Coming Soon4 beds 3 baths2,623 sq. ft.
188 Pixie Moss Rd, POTTSTOWN, PA 19464
MLS# PAMC2193494Listed by: SPRINGER REALTY GROUP - Coming SoonOpen Thu, 5 to 7pm
 $425,000Coming Soon3 beds 2 baths1,782 sq. ft.
427 W Race St, POTTSTOWN, PA 19464
MLS# PAMC2193232Listed by: KELLER WILLIAMS REALTY GROUP - Coming Soon
 $695,000Coming Soon3 beds 4 baths3,871 sq. ft.
199 Masters Dr, POTTSTOWN, PA 19464
MLS# PAMC2193060Listed by: COLDWELL BANKER HEARTHSIDE REALTORS-COLLEGEVILLE - Coming Soon
 $225,000Coming Soon3 beds 1 baths1,216 sq. ft.
117 Elm St, POTTSTOWN, PA 19464
MLS# PAMC2191810Listed by: REAL BROKER, LLC - Coming Soon
 $465,000Coming Soon4 beds 2 baths1,718 sq. ft.
206 Lilly Dr, POTTSTOWN, PA 19464
MLS# PAMC2191658Listed by: REALTY MARK ASSOCIATES - Coming Soon
 $450,000Coming Soon4 beds 3 baths1,454 sq. ft.
1026 Elmwood Dr, POTTSTOWN, PA 19464
MLS# PAMC2190098Listed by: KW EMPOWER - New
 $214,900Active5 beds 2 baths1,674 sq. ft.
50 E 2nd St, POTTSTOWN, PA 19464
MLS# PAMC2193530Listed by: KELLER WILLIAMS REAL ESTATE-BLUE BELL - New
 $475,000Active5 beds -- baths840 sq. ft.
503 King St, POTTSTOWN, PA 19464
MLS# PAMC2192886Listed by: BOLD REALTY - Open Sun, 11am to 1pmNew
 $450,000Active4 beds 3 baths2,096 sq. ft.
1966 Mallard Ct, POTTSTOWN, PA 19464
MLS# PAMC2193306Listed by: REAL OF PENNSYLVANIA


Protect your home and budget from life's surprises with an Assurant Home Warranty, backed by a partner that supports you through every step of homeownership. Explore Plans.
© 2023 - 2026 ERA Franchise Systems LLC. All rights reserved. ERA Franchise Systems LLC fully supports the principles of the Fair Housing Act and the Equal Opportunity Act. ERA, ERA Real Estate powered, and their respective logos are registered service marks of ERA Franchise Systems LLC. Each office is independently owned and operated.