
120 Hidden Hollow, Stroud, PA 18360
Local realty services provided by:ERA One Source Realty
120 Hidden Hollow,Stroud Twp, PA 18360
$350,000
- 3 Beds
- 2 Baths
- 1,429 sq. ft.
- Single family
- Active
Listed by: mike smutz
Office: lpt realty llc.
MLS#:782701
Source:PA_LVAR
Price summary
- Price:$350,000
- Price per sq. ft.:$244.93
- Monthly HOA dues:$50
About this home
Discover timeless character, peaceful surroundings, and exceptional versatility at 120 Hidden Hollow Lane in Stroudsburg, Pennsylvania. Nestled in the scenic Pocono Mountains of Monroe County, this charming 1902 farmhouse offers a rare combination of historic appeal, beautiful water views, generous outdoor living space, and an impressive detached four-car garage.
Situated on approximately 0.46 acres in Wigwam Lake Estates, the property enjoys picturesque views of the lake and nearby creek, creating a tranquil setting that feels tucked away from the everyday while remaining convenient to the amenities, recreation, dining, shopping, and major routes of the greater Stroudsburg area.
From the moment you arrive, the home's classic covered wraparound porch immediately sets the tone. Whether enjoying morning coffee, relaxing after a long day, entertaining guests, or simply taking in the surrounding scenery, the porch provides an inviting space to appreciate the peaceful setting throughout the seasons.
Inside, the home offers approximately 1,429 square feet of living space with three bedrooms and one-and-a-half bathrooms. Original farmhouse character is complemented by practical everyday features, including hardwood flooring, central air conditioning, main-level laundry, an eat-in kitchen with center island, formal dining space, and a comfortable living room.
The home's traditional layout provides defined living areas while maintaining a warm and welcoming atmosphere. The kitchen serves as a natural gathering place, while the formal dining area offers additional room for meals, holidays, and entertaining. Hardwood floors and period character provide a sense of history that is increasingly difficult to find in newer construction.
Outdoor living is another highlight of the property. In addition to the expansive covered porch, the home offers deck and patio areas that provide multiple spaces for grilling, entertaining, gardening, or enjoying the natural surroundings. Mature trees, water views, and the property's setting help create the feel of a private Pocono retreat.
One of the most distinctive features of 120 Hidden Hollow Lane is the detached four-car garage. Offering significantly more space than a typical residential garage, it provides excellent flexibility for vehicle storage, motorcycles, recreational equipment, a workshop, hobbies, contractor equipment, or additional storage. A separate shed provides even more room for tools, lawn equipment, and seasonal items.
For buyers searching for a Stroudsburg PA home with a large garage, a Pocono farmhouse with lake views, or a property offering both character and functional space, this home presents a unique opportunity. The combination of a historic residence, scenic water setting, substantial garage capacity, and multiple outdoor living areas makes this property especially well suited for buyers who value both lifestyle and utility.
Located in the Stroudsburg area of the Pocono Mountains, the home offers convenient access to outdoor recreation, local attractions, shopping, restaurants, schools, and commuter routes throughout Monroe County and the surrounding region. The property provides the opportunity to enjoy the relaxed atmosphere associated with Pocono living while still remaining close to everyday conveniences.
Homes with this combination of farmhouse character, lake and creek views, covered outdoor living space, central air, and a four-car detached garage are difficult to replicate.
Whether you are looking for a full-time residence, a peaceful Pocono getaway, additional garage and workshop space, or simply a home with personality and a setting unlike the typical subdivision property, 120 Hidden Hollow Lane offers a compelling opportunity in Stroudsburg, Pennsylvania.
Come experience the charm, scenery, and possibilities of Hidden Hollow and see what makes this distinctive Stroudsburg property such a special place to call home....
Contact an agent
Home facts
- Year built:1902
- Subdivision & Development:Wigwam Lake Estates
- Listing ID #:782701
- Added:50 day(s) ago
- Updated:October 03, 2026 at 03:49 PM
Rooms and interior
- Bedrooms:3
- Total bathrooms:2
- Full bathrooms:1
- Half bathrooms:1
- Rooms Total:7
- Flooring:Hardwood
- Dining Description:Dining Area, Separate Formal Dining Room
- Kitchen Description:Dishwasher, Electric Oven, Refrigerator
- Basement:Yes
- Basement Description:Dirt Floor
- Living area:1,429 sq. ft.
Heating and cooling
- Cooling:Ceiling Fans, Wall Window Units
- Heating:Baseboard, Hot Water, Oil
Structure and exterior
- Roof:Metal
- Year built:1902
- Building area:1,429 sq. ft.
- Lot area:0.46 Acres
- Lot Features:Flat
- Architectural Style:Colonial, Farmhouse
- Construction Materials:Aluminum Siding, Brick, Vinyl Siding, Wood Siding
- Exterior Features:Covered, Deck, Patio, Porch, Shed
Schools
- High school:Stroudsburg
- Middle school:Stroudsburg
- Elementary school:Arlington Heights
Utilities
- Water:Well
- Sewer:Cesspool
Finances and disclosures
- Price:$350,000
- Price per sq. ft.:$244.93
- Tax amount:$3,722
Features and amenities
- Appliances:Dishwasher, Electric Oven, Electric Water Heater, Oil Water Heater, Refrigerator, Washer
- Laundry features:Electric Dryer Hookup, Main Level, Washer
Parking
- Parking description:Driveway, Garage, Off Street
- Garage:Yes
- Garage spaces:4
New listings near 120 Hidden Hollow
- New
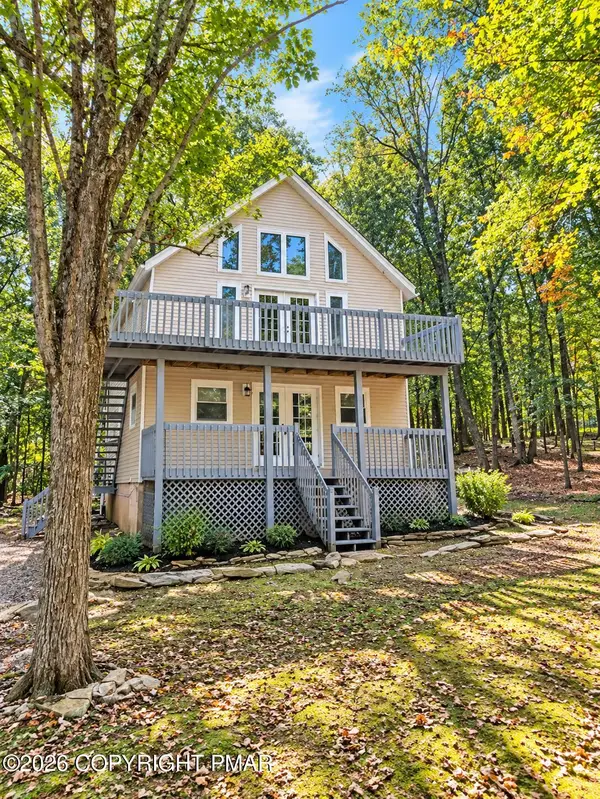 $324,900Active3 beds 2 baths1,512 sq. ft.
3217 Woodchip Lane, East Stroudsburg, PA 18301
MLS# PM-145287Listed by: WEICHERT REALTORS - EASTON - New
 $239,500Active3 beds 2 baths1,650 sq. ft.
206 Hyland Drive, East Stroudsburg, PA 18301
MLS# PM-145254Listed by: WILKINS & ASSOCIATES REAL ESTATE, INC. - New
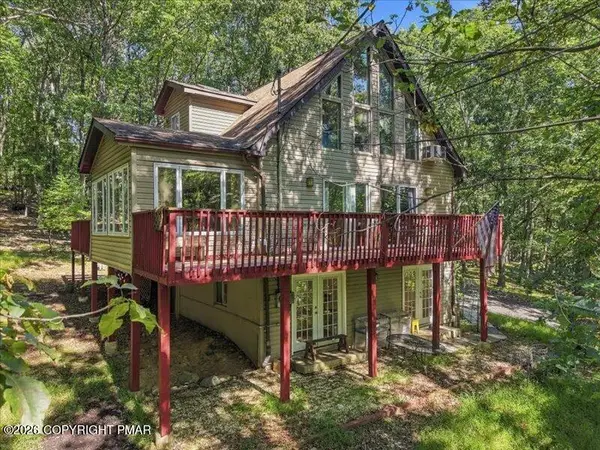 $350,000Active3 beds 2 baths1,932 sq. ft.
467 Lakeside Drive, East Stroudsburg, PA 18301
MLS# PM-145229Listed by: THE COLLECTIVE REAL ESTATE AGENCY - New
 $299,900Active3 beds 2 baths1,568 sq. ft.
110 Hyland Drive, Stroud Twp, PA 18301
MLS# 785185Listed by: REAL OF PENNSYLVANIA - New
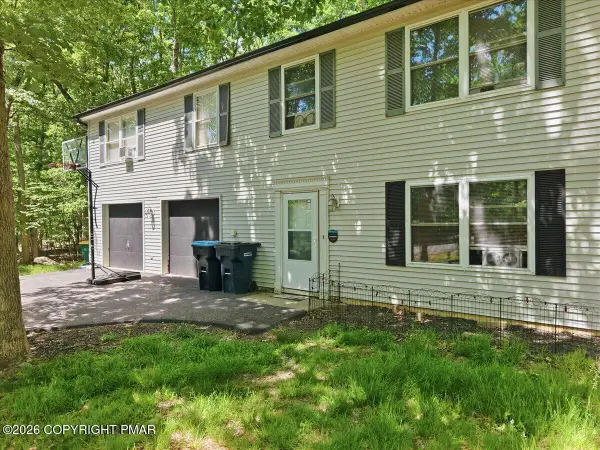 $279,999Active4 beds 2 baths1,872 sq. ft.
1709 Winona Terrace, East Stroudsburg, PA 18301
MLS# PM-145209Listed by: RE/MAX OF THE POCONOS - New
 $220,000Active3 beds 2 baths1,513 sq. ft.
2254 Chipperfield Drive, East Stroudsburg, PA 18301
MLS# PM-145207Listed by: KELLER WILLIAMS REAL ESTATE - STROUDSBURG - New
 $645,000Active5 beds 2 baths3,113 sq. ft.
5333 Hickory Circle, Stroudsburg, PA 18360
MLS# 784700Listed by: REALTY EXECUTIVES - New
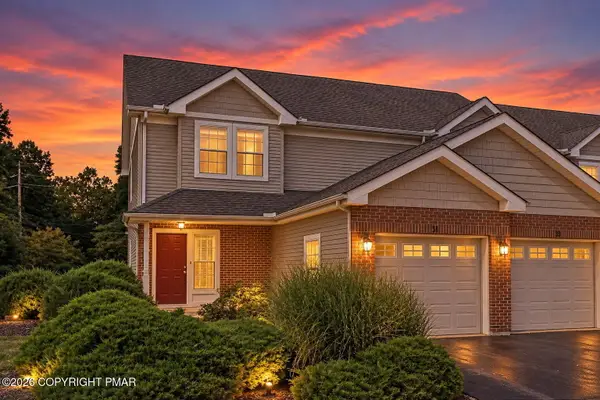 $320,000Active3 beds 3 baths1,610 sq. ft.
31 Oak Leaf Lane, East Stroudsburg, PA 18301
MLS# PM-145120Listed by: COLDWELL BANKER REAL ESTATE SERVICES, LLC - Open Sun, 1 to 4pmNew
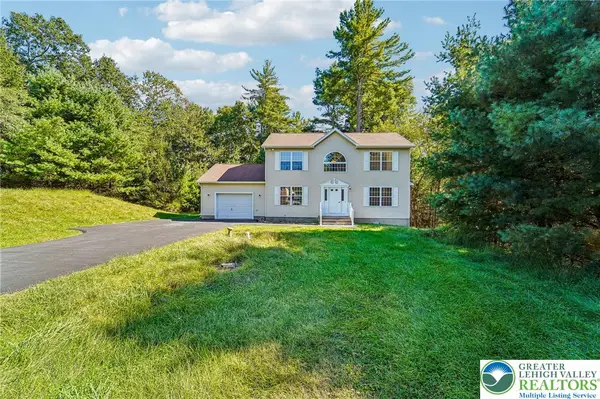 $399,900Active3 beds 2 baths1,776 sq. ft.
110 Estate Drive, Stroud Twp, PA 18301
MLS# 785251Listed by: HOWARD HANNA THEFREDERICKGROUP - New
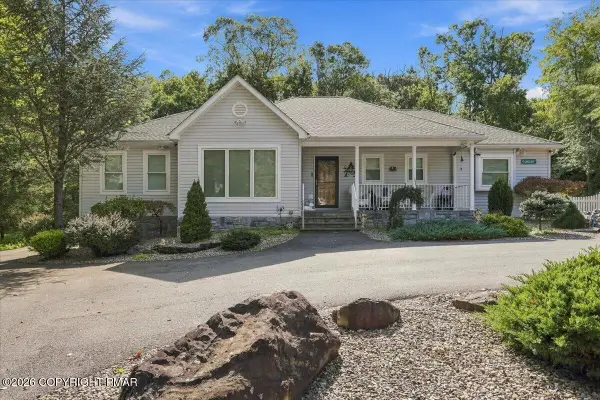 $549,000Active4 beds 2 baths2,223 sq. ft.
126 Estate Drive, East Stroudsburg, PA 18301
MLS# PM-145080Listed by: KELLER WILLIAMS REAL ESTATE - STROUDSBURG


Protect your home and budget from life's surprises with an Assurant Home Warranty, backed by a partner that supports you through every step of homeownership. Explore Plans.
© 2023 - 2026 ERA Franchise Systems LLC. All rights reserved. ERA Franchise Systems LLC fully supports the principles of the Fair Housing Act and the Equal Opportunity Act. ERA, ERA Real Estate powered, and their respective logos are registered service marks of ERA Franchise Systems LLC. Each office is independently owned and operated.