
110 Hyland Drive, Penn Estates, PA 18301
Local realty services provided by:ERA One Source Realty
Listed by: jon campbell, cindy lapp
Office: real of pennsylvania
MLS#:785185
Source:PA_LVAR
Price summary
- Price:$299,900
- Price per sq. ft.:$191.26
- Monthly HOA dues:$122.17
About this home
Welcome to this Contemporary Pocono property offering nearly 1,600 sq. ft, 3 bedrooms, 2 full bathrooms, and a versatile loft that could be used as a bedroom, home office, or additional living space. The inviting open floor plan offers a spacious living room, dining area with access to the three-season room, and a kitchen featuring a center island—perfect for everyday living and entertaining. The first-floor primary bedroom and full bathroom with a jetted tub provide added convenience and comfort. Cozy up by the beautiful stone fireplace on chilly evenings or unwind in the three-season room, a peaceful spot to enjoy the surrounding setting. Enjoy community amenities including a lake, swimming pool, playground, and security. Conveniently located just a short drive from shopping, restaurants, skiing, water parks, and the casino. With plenty of possibilities to make it your own, this property offers an opportunity to enjoy all that the Poconos has to offer!
Contact an agent
Home facts
- Year built:1988
- Subdivision & Development:Penn Estates
- Listing ID #:785185
- Added:1 day(s) ago
- Updated:October 03, 2026 at 03:49 PM
Rooms and interior
- Bedrooms:3
- Total bathrooms:2
- Full bathrooms:2
- Rooms Total:6
- Flooring:Luxury Vinyl, Luxury Vinyl Plank, Tile
- Dining Description:Dining Area
- Kitchen Description:Dishwasher, Electric Oven, Electric Range, Refrigerator
- Basement:Yes
- Basement Description:Crawl Space
- Living area:1,568 sq. ft.
Heating and cooling
- Cooling:Ceiling Fans
- Heating:Baseboard, Electric
Structure and exterior
- Roof:Asphalt, Fiberglass
- Year built:1988
- Building area:1,568 sq. ft.
- Lot area:0.32 Acres
- Lot Features:Flat
- Architectural Style:Contemporary
- Construction Materials:Wood Siding
- Exterior Features:Deck, Patio, Shed
- Levels:2 Story
Utilities
- Water:Well
- Sewer:Septic Tank
Finances and disclosures
- Price:$299,900
- Price per sq. ft.:$191.26
- Tax amount:$3,189
Features and amenities
- Appliances:Dishwasher, Electric Oven, Electric Water Heater, Refrigerator
- Laundry features:Upper Level
- Amenities:Loft
Parking
- Parking description:No Garage
New listings near 110 Hyland Drive
- New
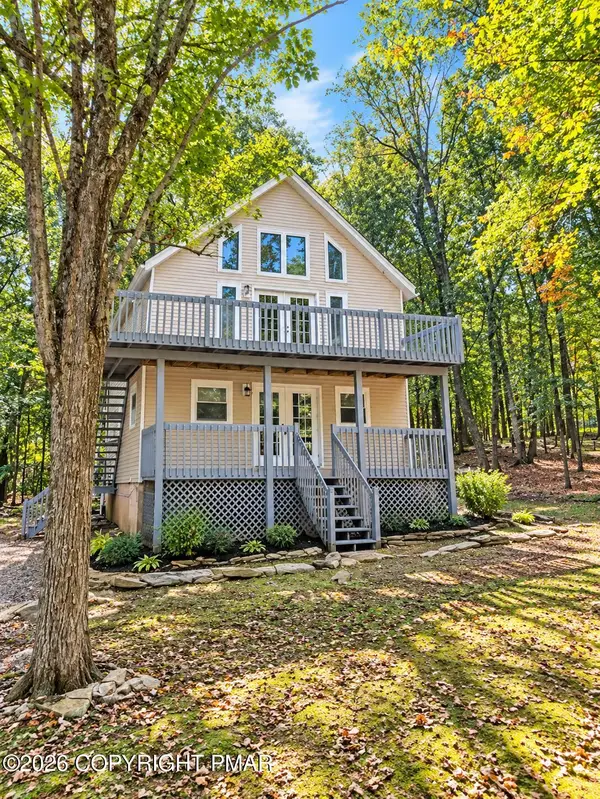 $324,900Active3 beds 2 baths1,512 sq. ft.
3217 Woodchip Lane, East Stroudsburg, PA 18301
MLS# PM-145287Listed by: WEICHERT REALTORS - EASTON - New
 $239,500Active3 beds 2 baths1,650 sq. ft.
206 Hyland Drive, East Stroudsburg, PA 18301
MLS# PM-145254Listed by: WILKINS & ASSOCIATES REAL ESTATE, INC. - New
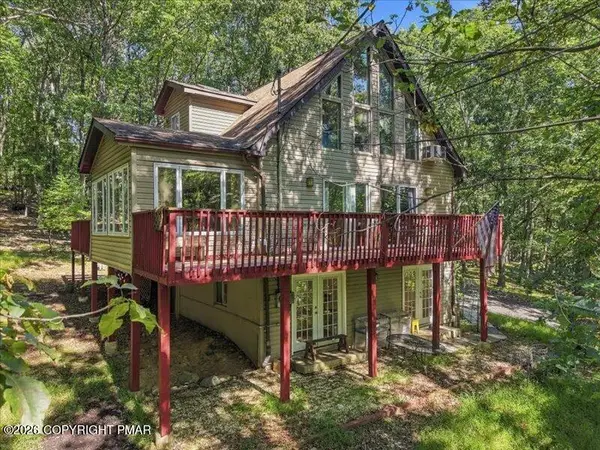 $350,000Active3 beds 2 baths1,932 sq. ft.
467 Lakeside Drive, East Stroudsburg, PA 18301
MLS# PM-145229Listed by: THE COLLECTIVE REAL ESTATE AGENCY - New
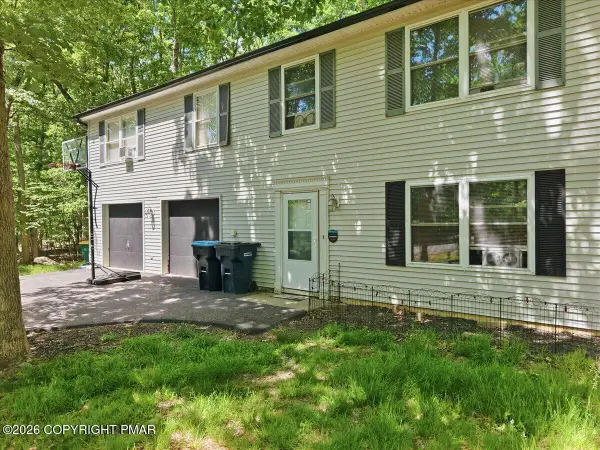 $279,999Active4 beds 2 baths1,872 sq. ft.
1709 Winona Terrace, East Stroudsburg, PA 18301
MLS# PM-145209Listed by: RE/MAX OF THE POCONOS - New
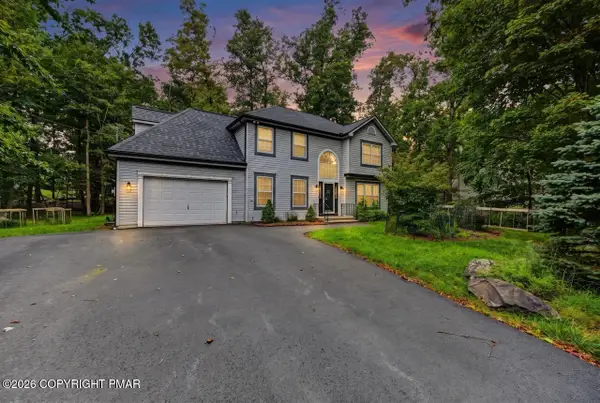 $409,000Active3 beds 3 baths2,031 sq. ft.
274 Spicebush Drive, East Stroudsburg, PA 18301
MLS# PM-145064Listed by: RE/MAX OF THE POCONOS - New
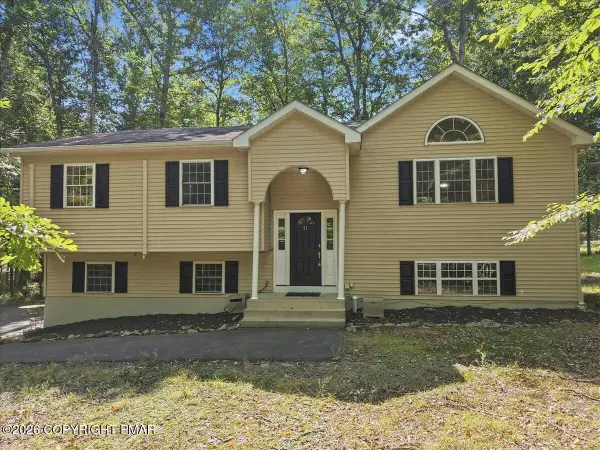 $325,000Active4 beds 2 baths2,062 sq. ft.
1216 Hunters Woods Drive, East Stroudsburg, PA 18301
MLS# PM-144980Listed by: CHRISTIAN SAUNDERS REAL ESTATE 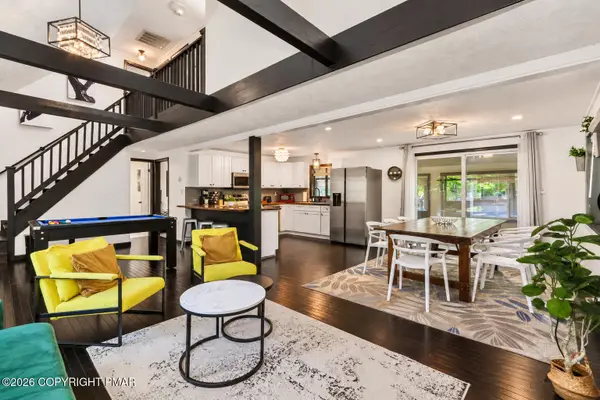 $350,000Pending4 beds 2 baths1,368 sq. ft.
245 Somerset Drive, East Stroudsburg, PA 18301
MLS# PM-144748Listed by: KELLER WILLIAMS REAL ESTATE - NORTHAMPTON CO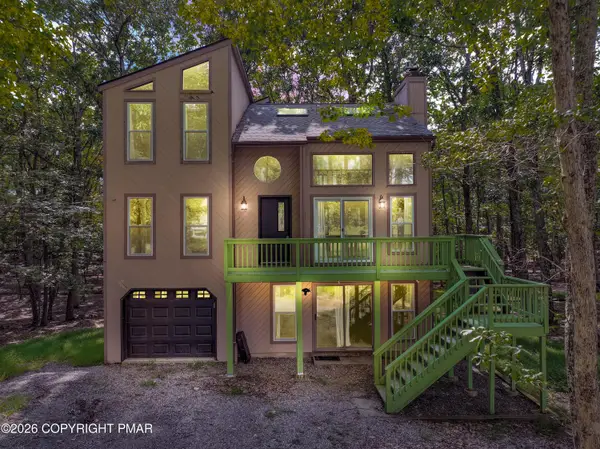 $599,900Active4 beds 3 baths2,407 sq. ft.
317 Robinwood Terrace, East Stroudsburg, PA 18301
MLS# PM-144916Listed by: EXP REALTY, LLC - PHILADELPHIA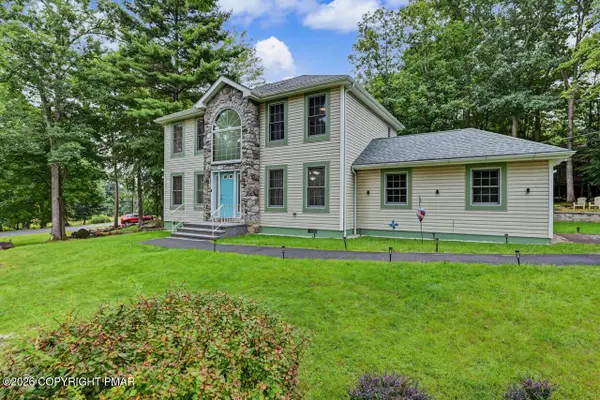 $419,800Active3 beds 3 baths1,852 sq. ft.
201 Pasquin Drive, East Stroudsburg, PA 18301
MLS# PM-144891Listed by: KELLER WILLIAMS REAL ESTATE - STROUDSBURG


Protect your home and budget from life's surprises with an Assurant Home Warranty, backed by a partner that supports you through every step of homeownership. Explore Plans.
© 2023 - 2026 ERA Franchise Systems LLC. All rights reserved. ERA Franchise Systems LLC fully supports the principles of the Fair Housing Act and the Equal Opportunity Act. ERA, ERA Real Estate powered, and their respective logos are registered service marks of ERA Franchise Systems LLC. Each office is independently owned and operated.