
105 Vineyard Drive, Stroudsburg, PA 18360
Local realty services provided by:ERA One Source Realty
105 Vineyard Drive,Stroudsburg, PA 18360
$319,000
- 2 Beds
- 1 Baths
- 1,428 sq. ft.
- Single family
- Pending
Listed by: artie rosenberg
Office: re/max of the poconos
MLS#:PM-143956
Source:PA_PMAR
Price summary
- Price:$319,000
- Price per sq. ft.:$223.39
About this home
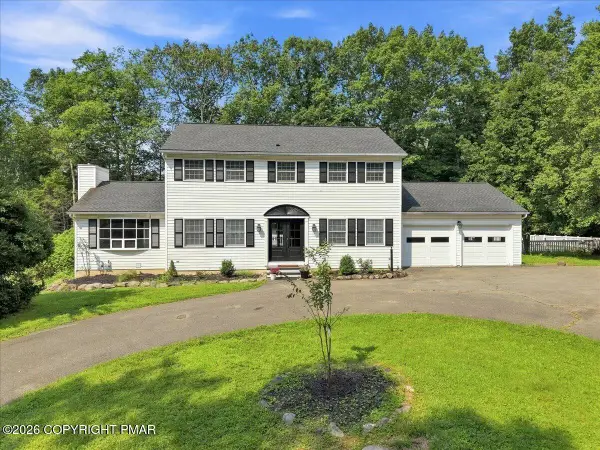
Located in the Norton Farms area of Stroudsburg! This charming split-level home has 2 spacious bd./1 bath and sits on a beautifully cleared and landscaped 1.02 total ac. Home features a covered slate porch, original hardwood floors, open floor plan, central air/w heat pump, paved driveway, fenced in yard and 2 car garage. Ideally located just minutes from the interstate, Glenbrook Golf Course, shopping, dining, and everyday activities.
Contact an agent
Home facts
- Year built:1953
- Subdivision & Development:None
- Listing ID #:PM-143956
- Added:4 day(s) ago
- Updated:August 20, 2026 at 09:55 PM
Rooms and interior
- Bedrooms:2
- Total bathrooms:1
- Full bathrooms:1
- Flooring:Hardwood, Tile
- Kitchen Description:Dishwasher, Electric Oven, Electric Range, Microwave, Refrigerator
- Living area:1,428 sq. ft.
Heating and cooling
- Cooling:Central Air
- Heating:Heat Pump, Heating
- Central air:Yes
Structure and exterior
- Year built:1953
- Building area:1,428 sq. ft.
- Lot area:1.02 Acres
- Lot Features:Cleared, Corner Lot
- Architectural Style:Split Level
Utilities
- Water:Public
- Sewer:Public Sewer
Finances and disclosures
- Price:$319,000
- Price per sq. ft.:$223.39
- Tax amount:$5,359
Features and amenities
- Appliances:Dishwasher, Electric Oven, Electric Range, Microwave, Refrigerator, Water Heater
- Amenities:Walk-In Closet(s)
Parking
- Parking description:Attached Garage
- Garage:Yes
New listings near 105 Vineyard Drive
- Coming Soon
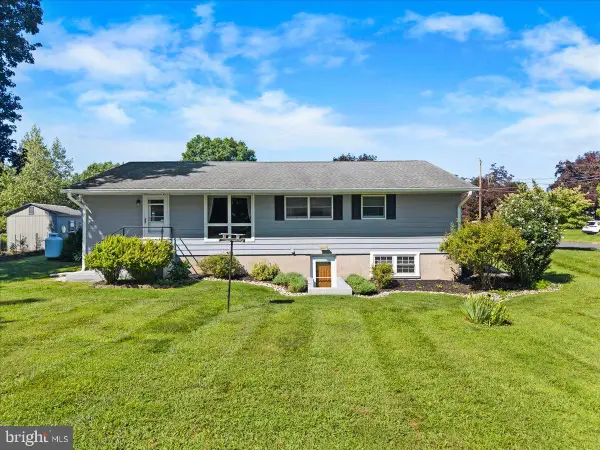 $459,900Coming Soon5 beds 3 baths3,165 sq. ft.
200 Huston Ave, STROUDSBURG, PA 18360
MLS# PAMR2007206Listed by: EXP REALTY, LLC - New
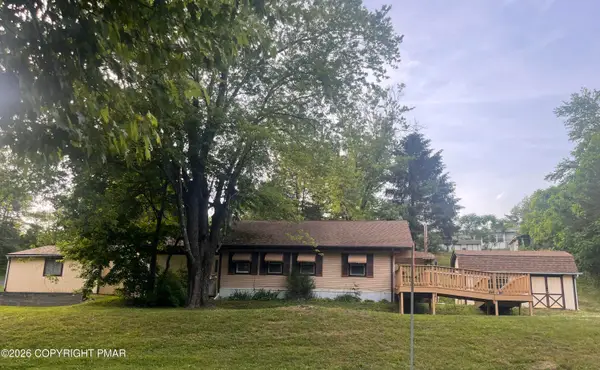 $130,000Active2 beds 1 baths1,344 sq. ft.
211 Baabe Lane, Stroudsburg, PA 18360
MLS# PM-144078Listed by: RE/MAX UNLIMITED REAL ESTATE - New
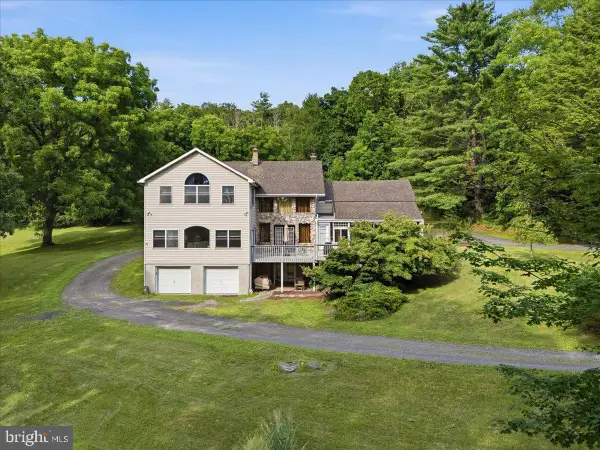 $899,000Active6 beds 5 baths5,021 sq. ft.
3381 Turkey Rd, STROUDSBURG, PA 18360
MLS# PAMR2007202Listed by: REDSTONE RUN REALTY, LLC - New
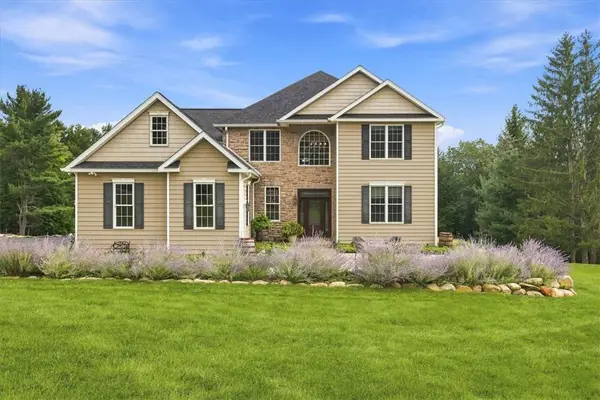 $819,000Active4 beds 3 baths3,582 sq. ft.
724 Silver Fox Lane, Stroudsburg, PA 18360
MLS# 783096Listed by: POCONO MOUNTAINS REAL ESTATE - New
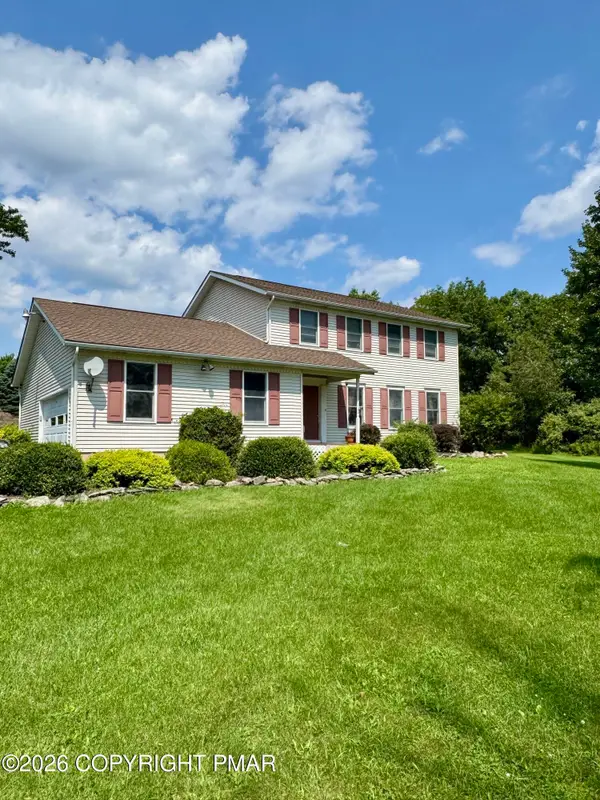 $449,500Active3 beds 3 baths1,998 sq. ft.
2121 Ann St Street, Stroudsburg, PA 18360
MLS# PM-144009Listed by: POCONO MOUNTAINS REAL ESTATE, INC - BRODHEADSVILLE - New
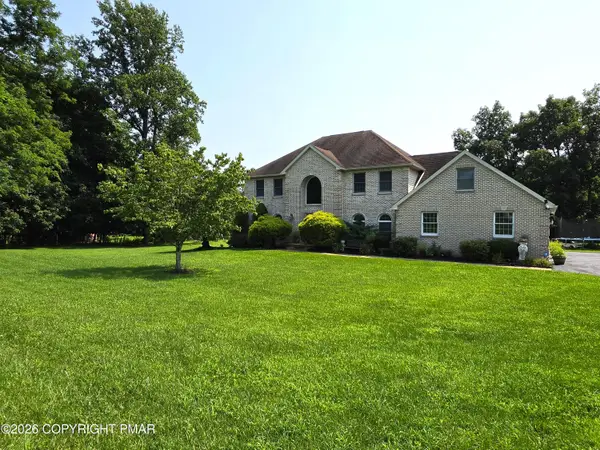 $595,000Active4 beds 3 baths3,132 sq. ft.
602 Little Mayfair Court, Stroudsburg, PA 18360
MLS# PM-143959Listed by: EXP REALTY, LLC - PHILADELPHIA 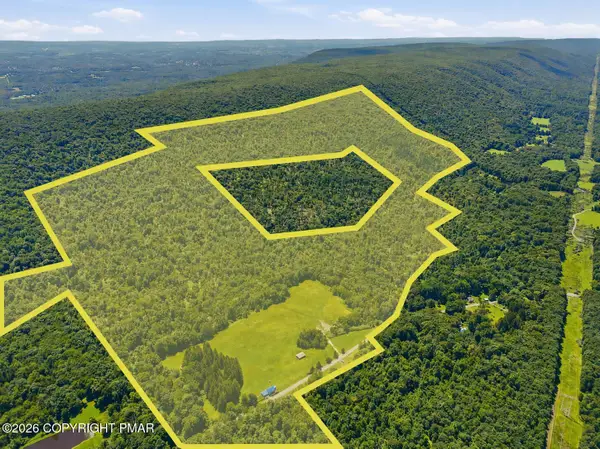 $2,175,000Pending3 beds 2 baths2,972 sq. ft.
544 Poplar Valley Road W, Stroudsburg, PA 18360
MLS# PM-143932Listed by: CHRISTIAN SAUNDERS REAL ESTATE- New
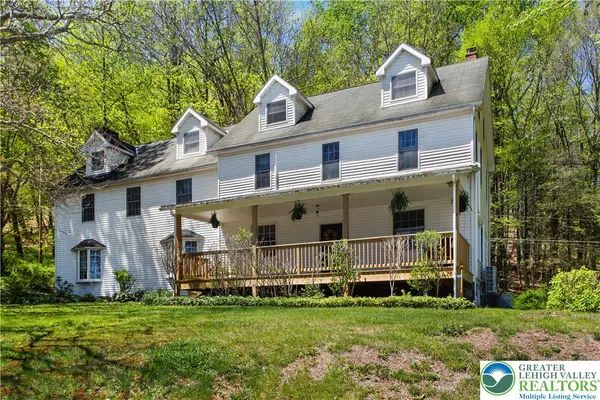 $699,900Active5 beds 5 baths4,712 sq. ft.
1841 Twin Pine Road, Stroudsburg, PA 18360
MLS# 782752Listed by: COLDWELL BANKER HEARTHSIDE - New
 $399,800Active4 beds 3 baths2,244 sq. ft.
406 Broad Leaf Lane, Stroudsburg, PA 18360
MLS# PM-143930Listed by: KELLER WILLIAMS REAL ESTATE - STROUDSBURG 637 MAIN


Protect your home and budget from life's surprises with an Assurant Home Warranty, backed by a partner that supports you through every step of homeownership. Explore Plans.
© 2023 - 2026 ERA Franchise Systems LLC. All rights reserved. ERA Franchise Systems LLC fully supports the principles of the Fair Housing Act and the Equal Opportunity Act. ERA, ERA Real Estate powered, and their respective logos are registered service marks of ERA Franchise Systems LLC. Each office is independently owned and operated.