
4006 Crest View Dr, Stroudsburg, PA 18360
Local realty services provided by:ERA Martin Associates
4006 Crest View Dr,Stroudsburg, PA 18360
$469,900
- 4 Beds
- 3 Baths
- 2,244 sq. ft.
- Single family
- Active
Listed by: kelly houston
Office: keller williams real estate - bethlehem
MLS#:PAMR2007158
Source:BRIGHTMLS
Price summary
- Price:$469,900
- Price per sq. ft.:$209.4
- Monthly HOA dues:$150
About this home
Welcome to this inviting Colonial in desirable White Oak Country Estates, where space, comfort, and functionality come together beautifully. This spacious 4-bedroom, 2.5-bath home offers a thoughtful layout designed for both everyday living and entertaining. The main level features a generously sized kitchen that flows naturally into the living area while maintaining distinct spaces throughout. Wood and laminate flooring add warmth and character throughout the first floor. Upstairs, four generously sized bedrooms provide plenty of room to spread out, including a spacious primary suite with a private ensuite bath and walk-in closet. The second level features mostly vinyl flooring, with carpet in two bedrooms. Natural light fills the home, creating a bright and welcoming atmosphere throughout. Practical features include a first-floor laundry room with newer washer and dryer, central A/C, a 2-car garage with built-in storage, and an unfinished basement offering exciting potential for future living, recreation, a home gym, or additional storage. Step outside and enjoy peaceful evenings from the large front porch while taking in beautiful sunset views. The property also features a small updated deck with steps leading to the dog-fenced area, updated in 2026. With generous living space, a functional floor plan, and room to make it your own, this White Oak Country Estates home offers the opportunity you've been looking for. Schedule your showing today! Ask how to receive up to $5,000 lender credit towards closing costs or lowering your interest rate!
......
Contact an agent
Home facts
- Year built:2000
- Subdivision & Development:WHITE OAK COUNTRY EST
- Listing ID #:PAMR2007158
- Added:54 day(s) ago
- Updated:October 04, 2026 at 01:58 PM
Rooms and interior
- Bedrooms:4
- Total bathrooms:3
- Full bathrooms:2
- Half bathrooms:1
- Rooms Total:10
- Flooring:Carpet, Laminated, Wood
- Dining Description:Dining Area, Dining Room
- Bathrooms Description:Full Bath, Half Bath, Primary Bath(s), Primary Bathroom, WhirlPool/HotTub
- Kitchen Description:Breakfast Area, Carpet, Dishwasher, Kitchen - Eat-In, Kitchen - Island, Microwave, Oven/Range - Electric, Refrigerator
- Bedroom Description:Carpet, Primary Bedroom, Walk In Closet(s)
- Basement:Yes
- Basement Description:Full, Unfinished
- Living area:2,244 sq. ft.
Heating and cooling
- Cooling:Ceiling Fan(s), Central A/C
- Heating:Baseboard - Electric, Electric, Forced Air
Structure and exterior
- Roof:Asphalt, Fiberglass
- Year built:2000
- Building area:2,244 sq. ft.
- Lot area:0.62 Acres
- Lot Features:Level
- Architectural Style:Colonial
- Construction Materials:Brick, Vinyl Siding
- Exterior Features:Deck(s), Porch(es)
- Foundation Description:Slab
- Levels:2 Stories
Schools
- High school:STROUDSBURG AREA
- Middle school:STROUDSBURG JUNIOR
- Elementary school:HAMILTON
Utilities
- Water:Well
- Sewer:Private Sewer
Finances and disclosures
- Price:$469,900
- Price per sq. ft.:$209.4
- Tax amount:$7,112 (2025)
Features and amenities
- Laundry features:Dryer, Laundry, Washer
- Amenities:Carpet, Ceiling Fan(s)
Parking
- Parking description:Attached Garage, Garage - Side Entry, Off Street
- Garage:Yes
- Garage spaces:2
New listings near 4006 Crest View Dr
- New
 $339,500Active4 beds 3 baths3,318 sq. ft.
810 Scott Street, Stroudsburg, PA 18360
MLS# SC264950Listed by: LUXE HOMES REAL ESTATE LLC - New
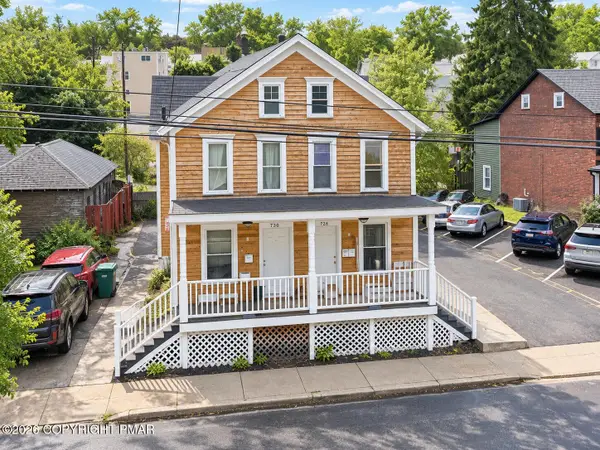 $420,000Active-- beds 4 baths3,366 sq. ft.
728-730 Ann Street, Stroudsburg, PA 18360
MLS# PM-145218Listed by: KELLER WILLIAMS REAL ESTATE - STROUDSBURG - New
 $305,000Active4 beds 2 baths1,716 sq. ft.
127 Broad Street, Stroudsburg, PA 18360
MLS# PM-145208Listed by: STEVE HORN REAL ESTATE LLC - New
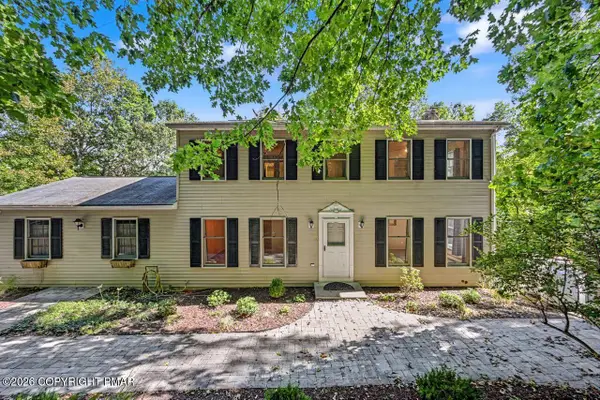 $355,356Active3 beds 3 baths1,872 sq. ft.
238 Becca Lane, Stroudsburg, PA 18360
MLS# PM-145200Listed by: KELLER WILLIAMS REAL ESTATE - STROUDSBURG - New
 $645,000Active5 beds 2 baths3,113 sq. ft.
5333 Hickory Circle, Stroudsburg, PA 18360
MLS# 784700Listed by: REALTY EXECUTIVES - New
 $325,000Active5 beds 3 baths2,344 sq. ft.
507 Starlite Ct, STROUDSBURG, PA 18360
MLS# PAMR2007404Listed by: KELLER WILLIAMS KEYSTONE REALTY - New
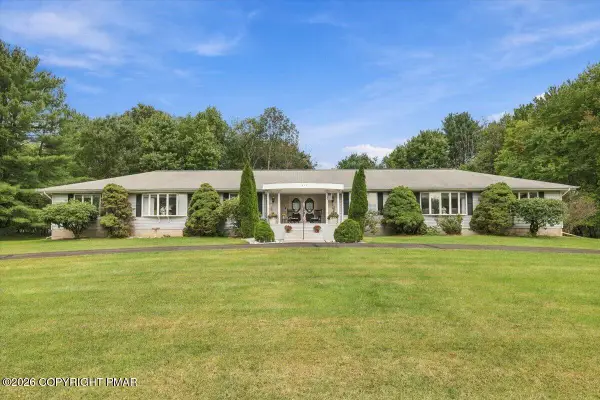 $595,000Active4 beds 4 baths4,008 sq. ft.
612 Sunlite Lane, Stroudsburg, PA 18360
MLS# PM-145057Listed by: KELLER WILLIAMS REAL ESTATE - STROUDSBURG - New
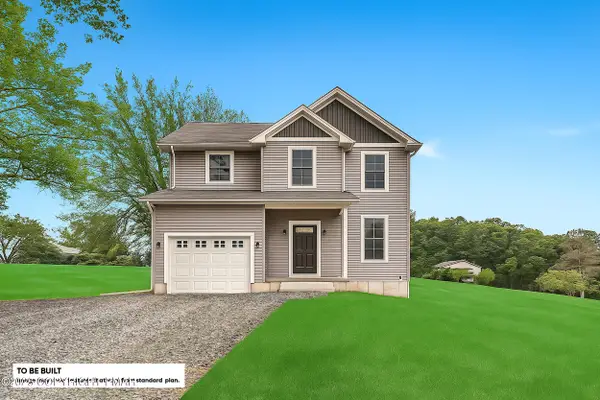 $449,900Active3 beds 3 baths1,512 sq. ft.
00 Phillips Street Street, Stroudsburg, PA 18360
MLS# PM-145033Listed by: RKA REAL ESTATE, LLC - New
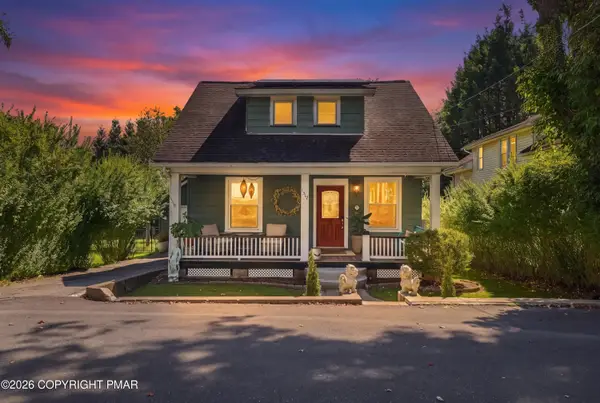 $345,500Active3 beds 2 baths1,737 sq. ft.
1317 Coolbaugh Street, Stroudsburg, PA 18360
MLS# PM-144963Listed by: WILKINS & ASSOCIATES REAL ESTATE, INC. 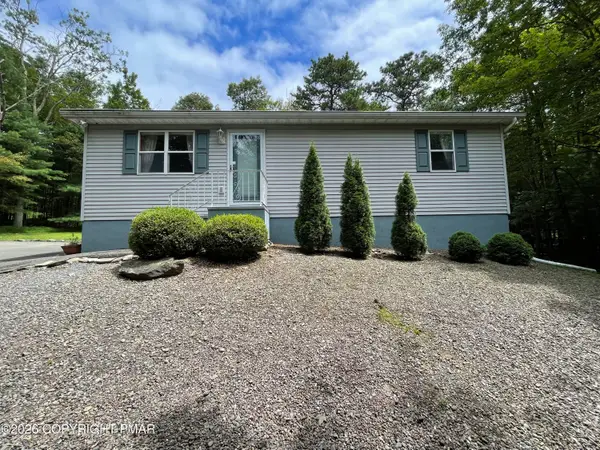 $239,000Pending2 beds 2 baths912 sq. ft.
2012 Louis Drive, Stroudsburg, PA 18360
MLS# PM-145020Listed by: CLASSIC PROPERTIES - MOUNTAINHOME


Protect your home and budget from life's surprises with an Assurant Home Warranty, backed by a partner that supports you through every step of homeownership. Explore Plans.
© 2023 - 2026 ERA Franchise Systems LLC. All rights reserved. ERA Franchise Systems LLC fully supports the principles of the Fair Housing Act and the Equal Opportunity Act. ERA, ERA Real Estate powered, and their respective logos are registered service marks of ERA Franchise Systems LLC. Each office is independently owned and operated.