
476 Bernadine Drive, Stroudsburg, PA 18360
Local realty services provided by:ERA One Source Realty
Listed by: john 'j.r.' rutkowsky jr.
Office: keller williams real estate - stroudsburg
MLS#:PM-143717
Source:PA_PMAR
Price summary
- Price:$399,900
- Price per sq. ft.:$161.06
About this home
Discover modern comfort in this beautifully maintained tri-level residence, ideally situated in Stroud Township. Positioned privately just outside of town, residents will enjoy proximity to local shopping, restaurants as well as easy commuting via Route 80. The main level welcomes you with an open-concept design, defined by soaring ceilings in the living room/dining room with rear deck access, an updated kitchen with newer stainless steel appliances, two bedrooms and full bath. The top floor serves as a grand primary sanctuary, offering an expansive en-suite bedroom with an exquisite updated bathroom and open ''balcony'' view of main level below. The finished lower level adds versatile living space, seamlessly connecting to the updated laundry area and a two-car garage. Enjoy outdoor entertaining on the spacious rear deck with seasonal mountain view. Schedule a showing today..!
Contact an agent
Home facts
- Year built:1998
- Subdivision & Development:Tanite Heights
- Listing ID #:PM-143717
- Added:50 day(s) ago
- Updated:September 26, 2026 at 02:55 PM
Rooms and interior
- Bedrooms:3
- Total bathrooms:2
- Full bathrooms:2
- Flooring:Carpet, Ceramic Tile
- Kitchen Description:Dishwasher, Gas Oven, Gas Range, Microwave, Pantry, Refrigerator, Stainless Steel Appliance(s)
- Basement:Yes
- Living area:2,072 sq. ft.
Heating and cooling
- Cooling:Ceiling Fan(s), Ductless, Electric
- Heating:Baseboard, Ductless, Electric, Heating, Pellet Stove, Propane, Zoned
Structure and exterior
- Year built:1998
- Building area:2,072 sq. ft.
- Lot area:0.56 Acres
- Architectural Style:Cape Cod, Split Level
- Construction Materials:Stucco, Vinyl Siding
Utilities
- Water:Well
- Sewer:Private Sewer, Septic Tank
Finances and disclosures
- Price:$399,900
- Price per sq. ft.:$161.06
- Tax amount:$4,916
Features and amenities
- Appliances:Dishwasher, Dryer, Gas Oven, Gas Range, Microwave, Refrigerator, Stainless Steel Appliance(s), Washer, Water Softener Owned
- Laundry features:Dryer, Washer
- Amenities:Cathedral Ceiling(s), Ceiling Fan(s), Pantry
Parking
- Parking description:Attached Garage
- Garage:Yes
New listings near 476 Bernadine Drive
- New
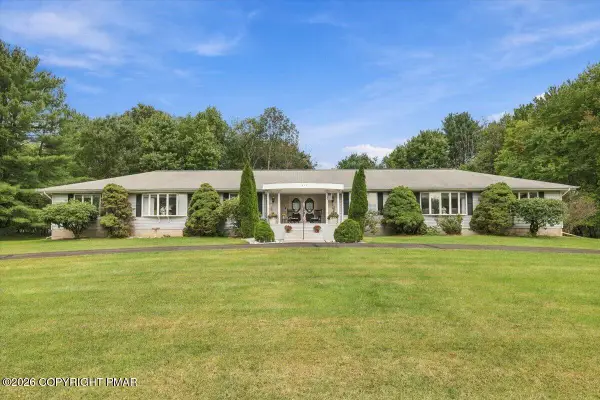 $595,000Active4 beds 4 baths4,008 sq. ft.
612 Sunlite Lane, Stroudsburg, PA 18360
MLS# PM-145057Listed by: KELLER WILLIAMS REAL ESTATE - STROUDSBURG - New
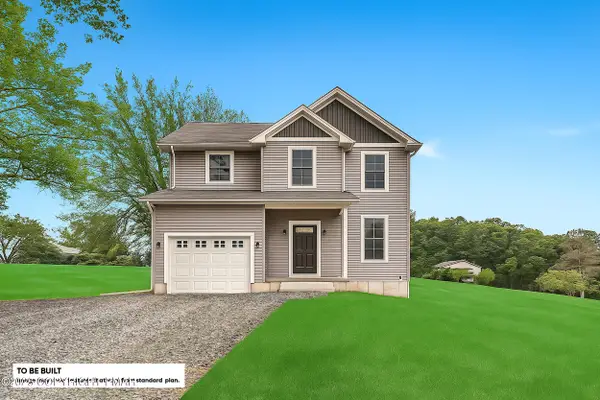 $449,900Active3 beds 3 baths1,512 sq. ft.
00 Phillips Street Street, Stroudsburg, PA 18360
MLS# PM-145033Listed by: RKA REAL ESTATE, LLC - New
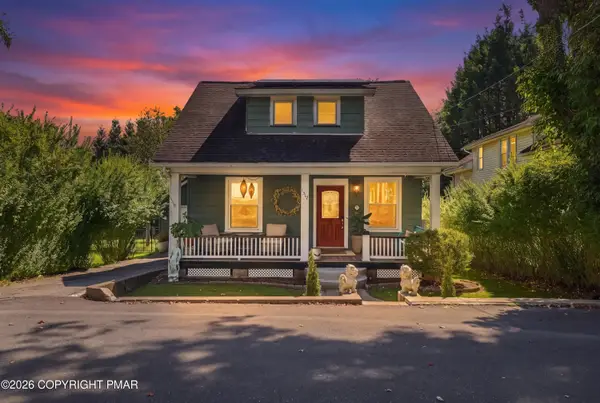 $352,500Active3 beds 2 baths1,275 sq. ft.
1317 Coolbaugh Street, Stroudsburg, PA 18360
MLS# PM-144963Listed by: WILKINS & ASSOCIATES REAL ESTATE, INC. - New
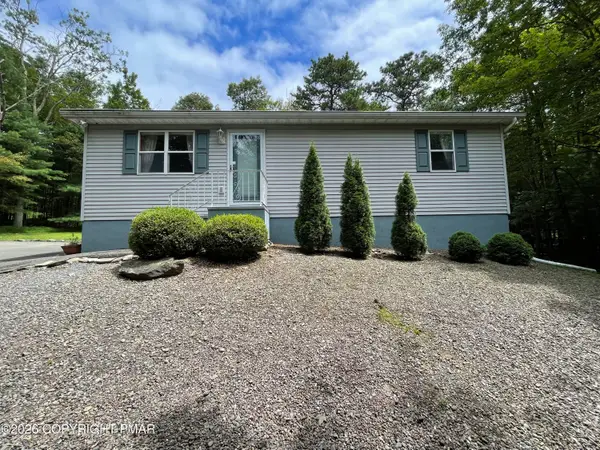 $239,000Active2 beds 2 baths912 sq. ft.
2012 Louis Drive, Stroudsburg, PA 18360
MLS# PM-145020Listed by: CLASSIC PROPERTIES - MOUNTAINHOME - New
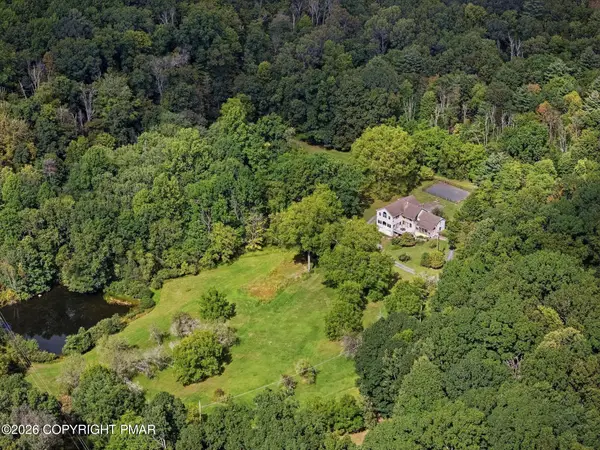 $899,000Active6 beds 5 baths5,021 sq. ft.
3381 Turkey Hill Road, Stroudsburg, PA 18360
MLS# PM-144970Listed by: REDSTONE RUN REALTY, LLC - STROUDSBURG - New
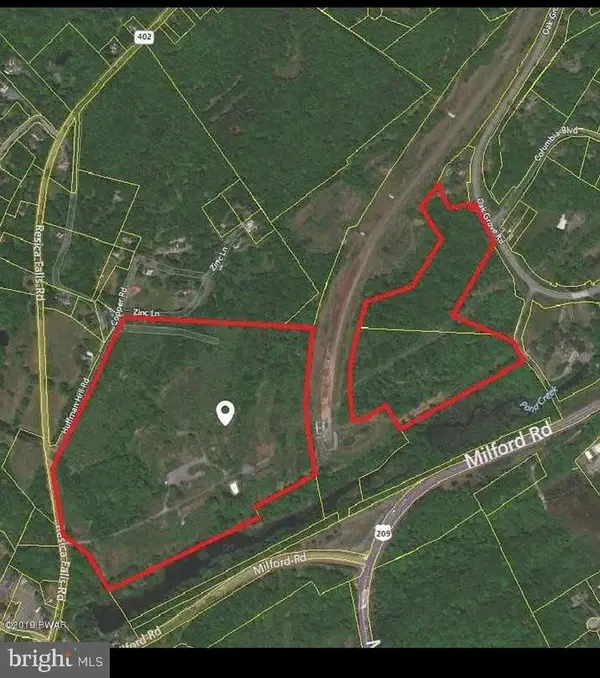 $2,400,000Active66.5 Acres
418 Zinc Ln, STROUDSBURG, PA 18360
MLS# PAMR2007448Listed by: RE/MAX PREFERRED - CHERRY HILL - Open Sun, 11am to 2pmNew
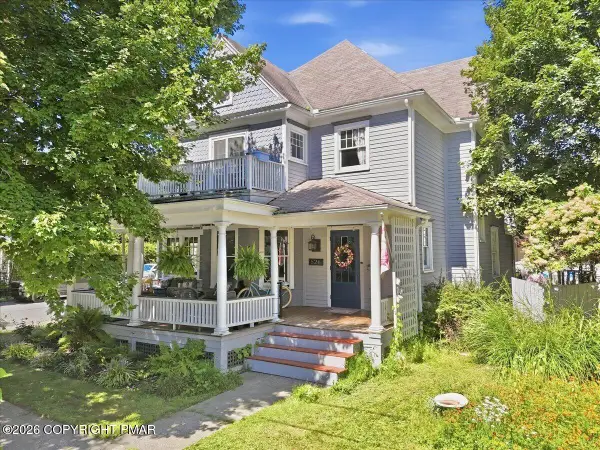 $359,000Active3 beds 2 baths1,936 sq. ft.
526 Scott Street, Stroudsburg, PA 18360
MLS# PM-144801Listed by: CENTURY 21 SELECT GROUP - LAKE HARMONY - New
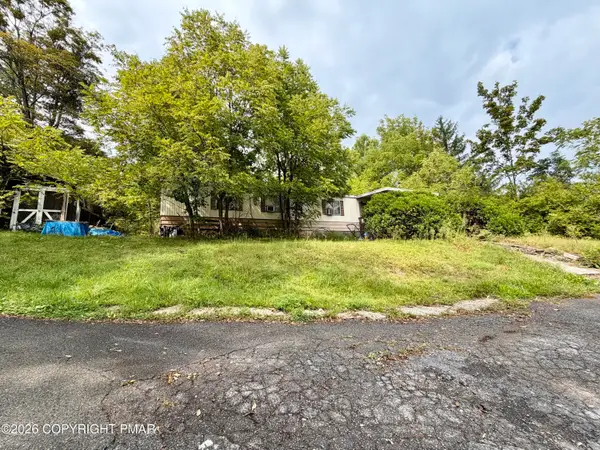 $69,000Active1.25 Acres
3553 Middle Easton Belmont Pike, Stroudsburg, PA 18360
MLS# PM-144872Listed by: KELLER WILLIAMS REAL ESTATE - WEST END - New
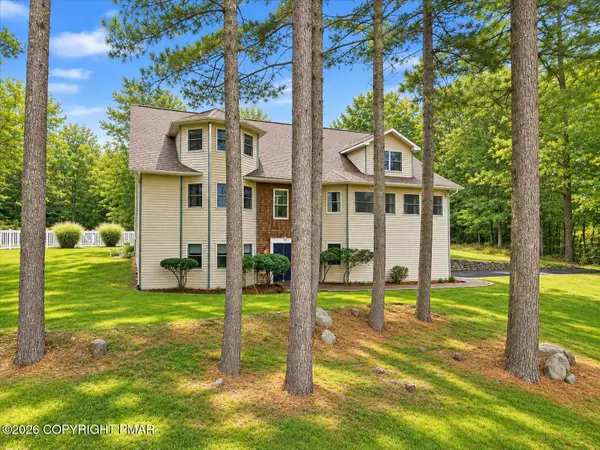 $564,450Active4 beds 4 baths3,668 sq. ft.
233 Sawmill Road, Stroudsburg, PA 18360
MLS# PM-144865Listed by: REALTY EXECUTIVES - STROUDSBURG - New
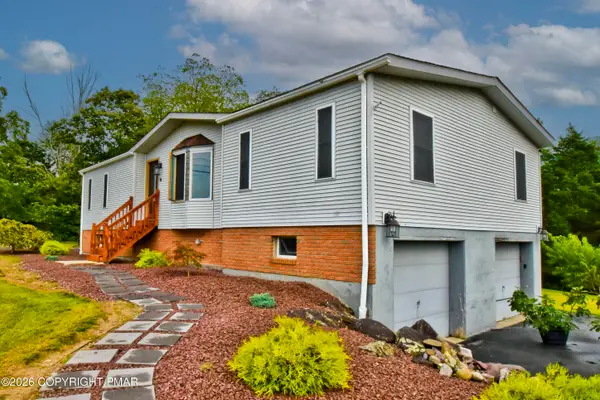 $325,000Active3 beds 1 baths1,420 sq. ft.
316 Poplar Valley Road W, Stroudsburg, PA 18360
MLS# PM-144859Listed by: KELLER WILLIAMS REAL ESTATE - STROUDSBURG 803 MAIN


Protect your home and budget from life's surprises with an Assurant Home Warranty, backed by a partner that supports you through every step of homeownership. Explore Plans.
© 2023 - 2026 ERA Franchise Systems LLC. All rights reserved. ERA Franchise Systems LLC fully supports the principles of the Fair Housing Act and the Equal Opportunity Act. ERA, ERA Real Estate powered, and their respective logos are registered service marks of ERA Franchise Systems LLC. Each office is independently owned and operated.