
609 Sunlite Lane, Stroudsburg, PA 18360
Local realty services provided by:ERA One Source Realty
609 Sunlite Lane,Stroudsburg, PA 18360
$687,000
- 5 Beds
- 4 Baths
- 5,393 sq. ft.
- Single family
- Pending
Listed by: james galligan
Office: keller williams real estate - stroudsburg 803 main
MLS#:PM-143809
Source:PA_PMAR
Price summary
- Price:$687,000
- Price per sq. ft.:$125.05
About this home
This SPECTACULAR RECENTLY RENOVATED 5bd/4ba Colonial offers OVER 5300sqft of beautiful living space & has all the bells & whistles! Just mins to Rt 611, Rt 80 & Rt 33, the home offers a grand foyer leading to a sunken Living Room w/ hardwood floors & fireplace. The STUNNING Eat-in Kitchen is a TRUE COOK'S DREAM, featuring quartz countertops, an enormous 10ft island & a 7-burner gas range, all flowing seamlessly into the BRIGHT & AIRY Family Room w/ a stone wall fireplace. A GORGEOUS 4-season Sunroom brings in tons of natural light, while the Office w/ skylight & outside access, full bath & Laundry Room add even more versatility. Upstairs, a loft w/ built-in bookcases leads to 3bds, including a SPACIOUS Primary Suite w/ sitting area, walk-in closet & LUXURIOUS ENSUITE w/ soaking tub & 6ft shower w/ rain head & full-body jets. The FINISHED WALKOUT LOWER LEVEL adds even more space w/ 2bds, a 4th bath & Den. Outside, enjoy the expansive deck overlooking the large backyard, creating the perfect setting for summer gatherings, large built-in shed, 2-car garage & circular driveway. NEWER roof, windows, doors & HVAC give you peace of mind, while the CONVENIENT LOCATION puts shopping, dining, schools & major roadways just mins away. Beautifully updated, spacious & truly move-in ready. THIS IS A HOME WITH ROOM FOR EVERYONE!...
Contact an agent
Home facts
- Year built:1987
- Subdivision & Development:None
- Listing ID #:PM-143809
- Added:46 day(s) ago
- Updated:September 26, 2026 at 08:41 AM
Rooms and interior
- Bedrooms:5
- Total bathrooms:4
- Full bathrooms:4
- Flooring:Ceramic Tile, Hardwood, Laminate, Luxury Vinyl, Marble, Tile
- Dining Description:Eat-in Kitchen
- Kitchen Description:Dishwasher, Eat-in Kitchen, Gas Oven, Gas Range, Kitchen Island, Microwave, Pantry, Range, Refrigerator, Stainless Steel Appliance(s)
- Basement:Yes
- Living area:5,393 sq. ft.
Heating and cooling
- Cooling:Ceiling Fan(s), Central Air
- Heating:Baseboard, Ductless, Heating, Hot Water, Propane
- Central air:Yes
Structure and exterior
- Year built:1987
- Building area:5,393 sq. ft.
- Lot area:1.25 Acres
- Lot Features:Cleared, Level, Wooded Lot
- Architectural Style:Colonial
- Construction Materials:Brick, Frame, Vinyl Siding
- Exterior Features:Storage
Utilities
- Water:Well
Finances and disclosures
- Price:$687,000
- Price per sq. ft.:$125.05
- Tax amount:$10,423
Features and amenities
- Appliances:Dishwasher, Dryer, Gas Oven, Gas Range, Microwave, Range, Refrigerator, Stainless Steel Appliance(s), Washer, Water Heater
- Laundry features:Dryer, Gas Dryer Hookup, Washer, Washer Hookup
- Amenities:Cathedral Ceiling(s), Ceiling Fan(s), Pantry, Storage, Walk-In Closet(s)
Parking
- Parking description:Attached Garage
- Garage:Yes
New listings near 609 Sunlite Lane
- New
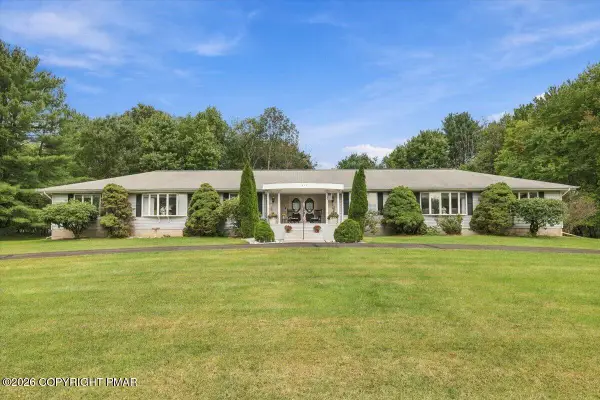 $595,000Active4 beds 4 baths4,008 sq. ft.
612 Sunlite Lane, Stroudsburg, PA 18360
MLS# PM-145057Listed by: KELLER WILLIAMS REAL ESTATE - STROUDSBURG - New
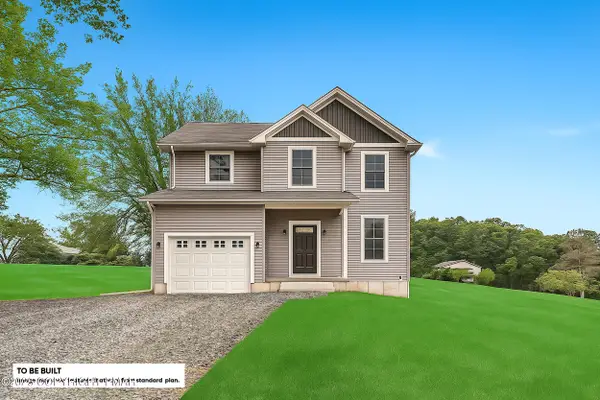 $449,900Active3 beds 3 baths1,512 sq. ft.
00 Phillips Street Street, Stroudsburg, PA 18360
MLS# PM-145033Listed by: RKA REAL ESTATE, LLC - New
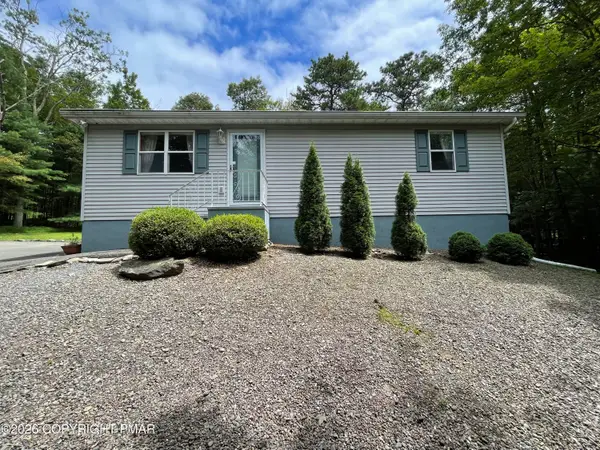 $239,000Active2 beds 2 baths912 sq. ft.
2012 Louis Drive, Stroudsburg, PA 18360
MLS# PM-145020Listed by: CLASSIC PROPERTIES - MOUNTAINHOME - New
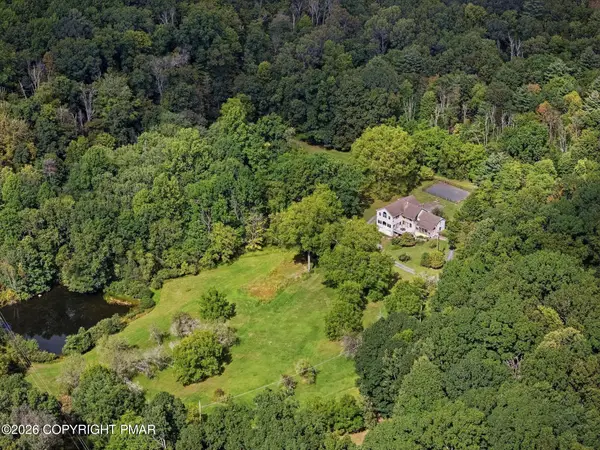 $899,000Active6 beds 5 baths5,021 sq. ft.
3381 Turkey Hill Road, Stroudsburg, PA 18360
MLS# PM-144970Listed by: REDSTONE RUN REALTY, LLC - STROUDSBURG - New
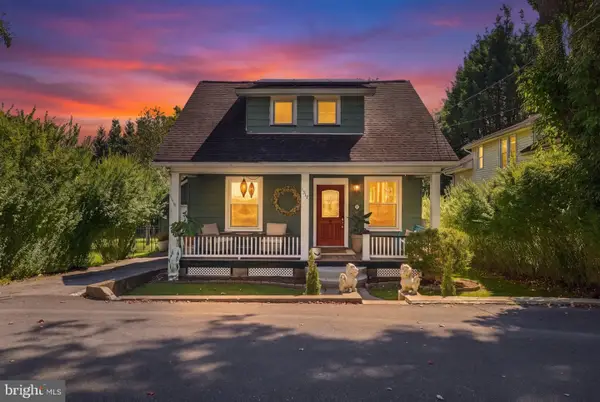 $352,500Active3 beds 2 baths1,024 sq. ft.
1317 Coolbaugh St, STROUDSBURG, PA 18360
MLS# PAMR2007450Listed by: WILKINS AND ASSOCIATES REAL ESTATE INC - New
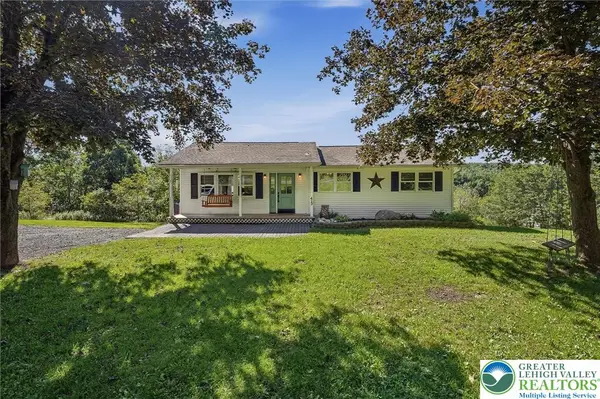 $344,900Active3 beds 2 baths1,720 sq. ft.
413 Stony Brook Drive, Stroudsburg, PA 18360
MLS# 784908Listed by: REDSTONE RUN REALTY - New
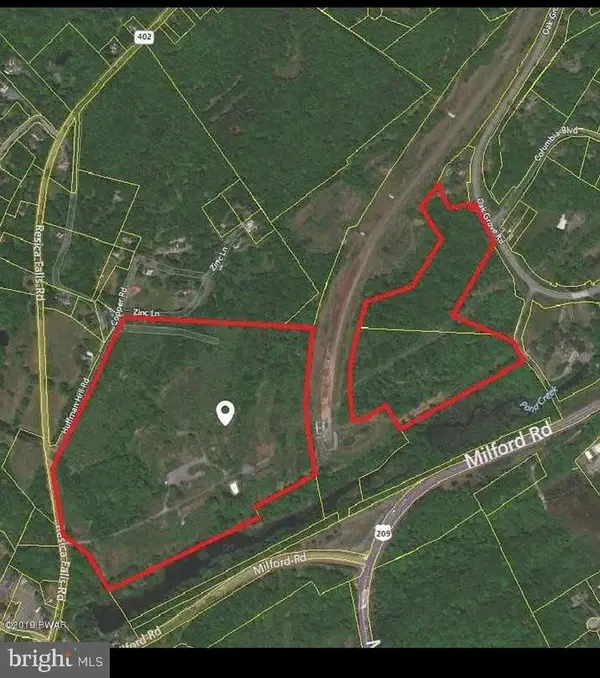 $2,400,000Active66.5 Acres
418 Zinc Ln, STROUDSBURG, PA 18360
MLS# PAMR2007448Listed by: RE/MAX PREFERRED - CHERRY HILL - Open Sun, 11am to 2pmNew
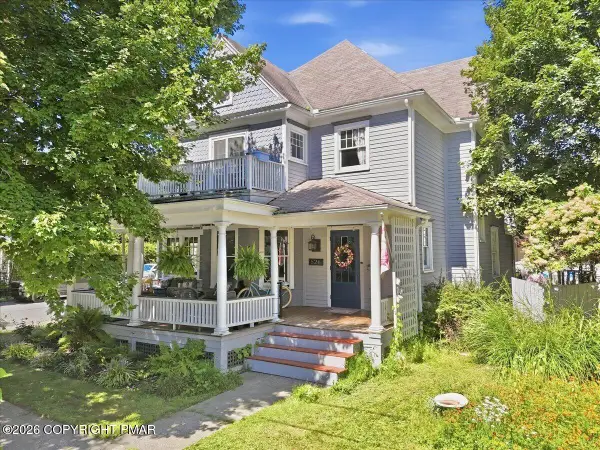 $359,000Active3 beds 2 baths1,936 sq. ft.
526 Scott Street, Stroudsburg, PA 18360
MLS# PM-144801Listed by: CENTURY 21 SELECT GROUP - LAKE HARMONY - New
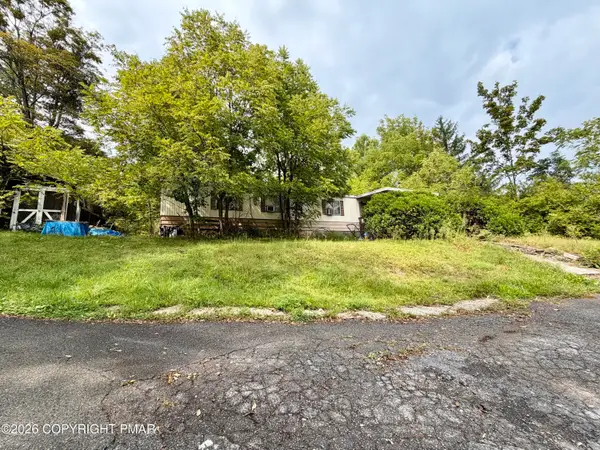 $69,000Active1.25 Acres
3553 Middle Easton Belmont Pike, Stroudsburg, PA 18360
MLS# PM-144872Listed by: KELLER WILLIAMS REAL ESTATE - WEST END - New
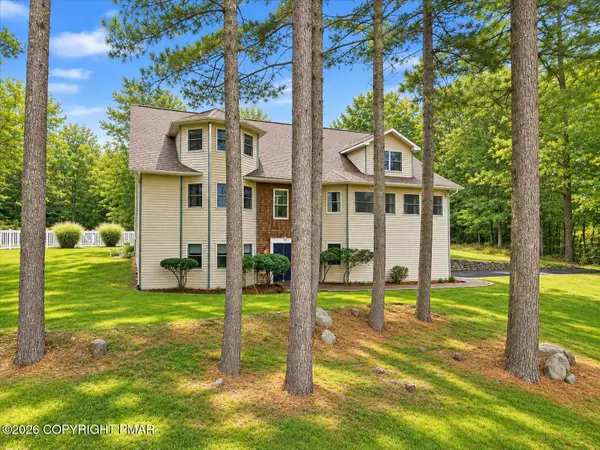 $564,450Active4 beds 4 baths3,668 sq. ft.
233 Sawmill Road, Stroudsburg, PA 18360
MLS# PM-144865Listed by: REALTY EXECUTIVES - STROUDSBURG


Protect your home and budget from life's surprises with an Assurant Home Warranty, backed by a partner that supports you through every step of homeownership. Explore Plans.
© 2023 - 2026 ERA Franchise Systems LLC. All rights reserved. ERA Franchise Systems LLC fully supports the principles of the Fair Housing Act and the Equal Opportunity Act. ERA, ERA Real Estate powered, and their respective logos are registered service marks of ERA Franchise Systems LLC. Each office is independently owned and operated.