
7216 Moss Drive, Swiftwater, PA 18370
Local realty services provided by:ERA One Source Realty
Listed by: teresa jeanne staiano
Office: realty executives - pocono pines
MLS#:PM-142882
Source:PA_PMAR
Price summary
- Price:$429,000
- Price per sq. ft.:$169.5
About this home
OPEN HOUSE 7/25/2026 11-1 PM
Built in 2003 and impeccably maintained, this stunning contemporary home offers 3 bedrooms, 2.5 bathrooms and sits on over an acre of beautifully wooded land, providing exceptional privacy and tranquility.
Step inside to soaring ceilings, an impressive staircase, and an abundance of natural light that fills the open-concept living space. The spacious living room features vaulted ceilings and a cozy gas fireplace, creating the perfect setting for everyday living or entertaining. The formal dining room is currently being used as a home office, offering flexibility to suit your lifestyle. The kitchen is appointed with warm wood cabinetry, granite countertops, and a dining area ideal for casual meals. A first-floor laundry room and direct access to the attached garage add everyday convenience. The first-floor primary suite is a private retreat complete with a walk-in closet and an en-suite bathroom. Upstairs, you'll find a spacious sitting area overlooking the main living space, along with two generously sized bedrooms separated by a shared full bath, providing privacy for family or guests. Surrounded by mature trees on over an acre, this immaculate home offers a peaceful setting while still providing all the comforts of modern living. If you're looking for space, privacy, and a move-in-ready home, this exceptional property is not to be missed. Located a short 5-minute drive to Martz bus for commuters. No Short term Rentals Allowed as per the township....
Contact an agent
Home facts
- Year built:2003
- Subdivision & Development:Deer Mountain Lake
- Listing ID #:PM-142882
- Added:59 day(s) ago
- Updated:September 06, 2026 at 08:11 AM
Rooms and interior
- Bedrooms:3
- Total bathrooms:3
- Full bathrooms:2
- Half bathrooms:1
- Flooring:Carpet, Ceramic Tile, Hardwood, Tile
- Kitchen Description:Dishwasher, Electric Range, Kitchen Island, Microwave, Stainless Steel Appliance(s)
- Basement:Yes
- Living area:1,983 sq. ft.
Heating and cooling
- Cooling:Ceiling Fan(s), Central Air
- Heating:Electric, Forced Air, Heating, Propane
- Central air:Yes
Structure and exterior
- Year built:2003
- Building area:1,983 sq. ft.
- Lot area:1.08 Acres
- Lot Features:Sloped
- Architectural Style:Contemporary
- Construction Materials:Vinyl Siding
Utilities
- Water:Well
Finances and disclosures
- Price:$429,000
- Price per sq. ft.:$169.5
- Tax amount:$7,086
Features and amenities
- Appliances:Dishwasher, Dryer, Electric Range, Microwave, Stainless Steel Appliance(s), Washer
- Laundry features:Dryer, Washer
- Amenities:Cathedral Ceiling(s), Ceiling Fan(s), Granite Counters, Walk-In Closet(s)
Parking
- Parking description:Attached Garage
- Garage:Yes
New listings near 7216 Moss Drive
- New
 $29,900Active0.86 Acres
53 Rock Ln 53 Lane, Swiftwater, PA 18370
MLS# PM-144497Listed by: RE/MAX OF THE POCONOS - New
 $39,900Active0.57 Acres
64 Laurel Lp 64, Swiftwater, PA 18370
MLS# PM-144499Listed by: RE/MAX OF THE POCONOS - New
 $480,000Active3 beds 3 baths1,023 sq. ft.
6164 Starlight Court, Swiftwater, PA 18370
MLS# PM-144286Listed by: WEICHERT REALTORS ACCLAIM - TANNERSVILLE - New
 $480,000Active-- beds 2 baths2,884 sq. ft.
221 Upper Swiftwater Road, Cresco, PA 18326
MLS# PM-144239Listed by: KELLER WILLIAMS REAL ESTATE - STROUDSBURG 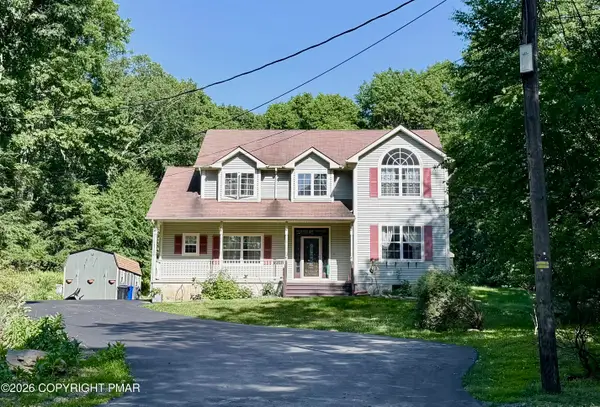 $480,000Active4 beds 5 baths2,854 sq. ft.
5191 Spring Drive, Swiftwater, PA 18370
MLS# PM-142750Listed by: SMART WAY AMERICA REALTY $1,500,000Active15.71 Acres
Us Rt 611 2, Swiftwater, PA 18370
MLS# PM-141093Listed by: MCKEOWN REAL ESTATE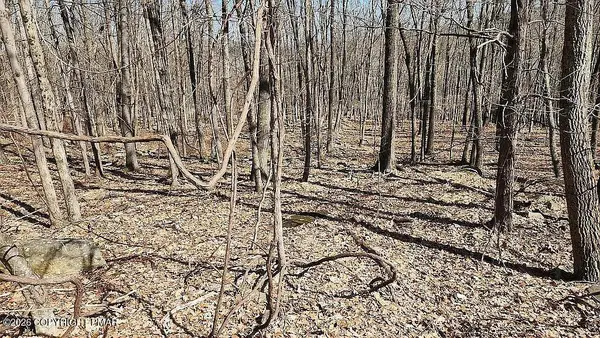 $10,000Active0.52 Acres
Eagle Pass 711, Swiftwater, PA 18370
MLS# PM-140238Listed by: KELLER WILLIAMS REAL ESTATE - STROUDSBURG $29,900Active0.86 Acres
85 Birch Road, Swiftwater, PA 18370
MLS# PM-134694Listed by: RE/MAX OF THE POCONOS $34,900Active0.79 Acres
83 Laurel Loop, Swiftwater, PA 18370
MLS# PM-134693Listed by: RE/MAX OF THE POCONOS


Protect your home and budget from life's surprises with an Assurant Home Warranty, backed by a partner that supports you through every step of homeownership. Explore Plans.
© 2023 - 2026 ERA Franchise Systems LLC. All rights reserved. ERA Franchise Systems LLC fully supports the principles of the Fair Housing Act and the Equal Opportunity Act. ERA, ERA Real Estate powered, and their respective logos are registered service marks of ERA Franchise Systems LLC. Each office is independently owned and operated.