
126 Fox Run, Tafton, PA 18464
Local realty services provided by:ERA One Source Realty
Listed by: johnnie william jones, iii, loren keim
Office: century 21 country lake homes - lords valley
MLS#:PW262891
Source:PA_PWAR
Price summary
- Price:$4,799,999
- Price per sq. ft.:$305.75
About this home
Experience the ultimate in Lake Wallenpaupack luxury with this extraordinary 15,699-square-foot technical lakefront estate, offering an unparalleled combination of scale, craftsmanship, privacy, and breathtaking panoramic lake views. Best of all, there is NO HOA, providing a rare level of freedom/flexibility for a property of this caliber.From the moment you enter, the quality of construction and attention to detail are unmistakable. Rich Brazilian cherry hardwood floors, solid porcelain Portuguese tile, and a beautiful stone fireplace create an elegant yet inviting atmosphere throughout the home. Expansive living and entertaining spaces are thoughtfully designed to take full advantage of the incredible Lake Wallenpaupack views.The gourmet kitchen is outfitted for the most discerning chef, featuring a Traulsen refrigerator and premium DCS stove and range. With five separate HVAC systems, comfort can be individually controlled throughout this massive residence. Three hot water heaters with instant hot capability provide exceptional convenience, even when entertaining on a grand scale.For wellness and recreation, the home features a dedicated home gym, while the enormous lower-level or entertainment areas offer exciting possibilities for customization. Imagine creating your own private bowling alley, home theater, game room, or ultimate entertainment retreat the possibilities are limited only by your imagination.The property is equally impressive outside the home. Enjoy an available dock slip, subject to an annual fee, providing convenient access to the water and the opportunity to fully embrace the Lake Wallenpaupack lifestyle.For the car enthusiast, collector, or anyone needing exceptional storage, the estate boasts a massive garage plus an additional mother garage, offering an extraordinary amount of space for vehicles, boats, recreational equipment, storage, and workshop use.Properties of this scale and caliber are exceptionally rare don't miss the chance!...
Contact an agent
Home facts
- Year built:2008
- Subdivision & Development:None
- Listing ID #:PW262891
- Added:1 day(s) ago
- Updated:August 22, 2026 at 12:08 AM
Rooms and interior
- Bedrooms:5
- Total bathrooms:8
- Full bathrooms:6
- Half bathrooms:2
- Rooms Total:13
- Flooring:Carpet, Ceramic Tile, Tile
- Kitchen Description:Built-In Gas Oven, Dishwasher, Gas Range, Refrigerator
- Basement:Yes
- Basement Description:FInished, Heated, Walk-Out Access, Walk-Up Access
- Living area:15,699 sq. ft.
Heating and cooling
- Cooling:Ceiling Fan(S), Central Air, Multi Units, Zoned
- Heating:Propane
- Central air:Yes
Structure and exterior
- Roof:Shingle
- Year built:2008
- Building area:15,699 sq. ft.
- Lot area:2.09 Acres
- Lot Features:Not In Development, Views
- Exterior Features:Deck, Lighting, Private Yard
Utilities
- Water:Shared Well
Finances and disclosures
- Price:$4,799,999
- Price per sq. ft.:$305.75
- Tax amount:$17,113
Features and amenities
- Appliances:Dishwasher, Dryer, Gas Range, Refrigerator, Washer
- Laundry features:Dryer, Washer
- Amenities:Cathedral Ceiling(s), Entrance Foyer, Open Floorplan, Walk-In Closet(s)
Parking
- Parking description:Garage
- Garage:Yes
New listings near 126 Fox Run
- New
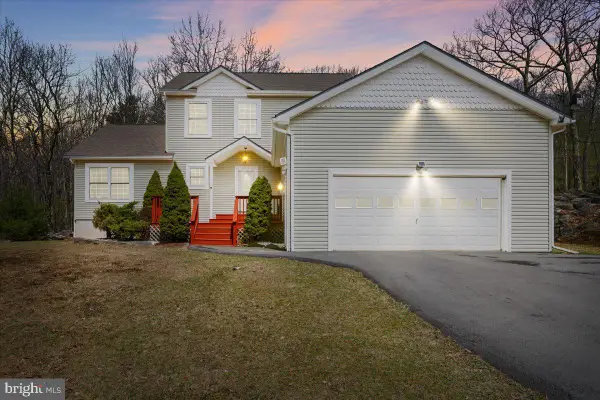 $499,000Active4 beds 3 baths3,079 sq. ft.
130 Ozark Rd, TAFTON, PA 18464
MLS# PAPI2001220Listed by: BERKSHIRE HATHAWAY HOME SERVICES POCONO REAL ESTATE - New
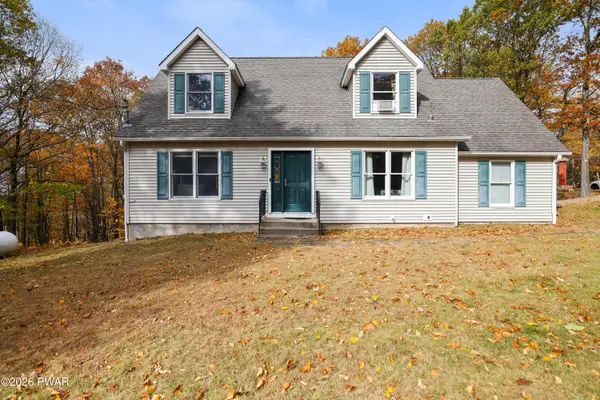 $424,900Active3 beds 3 baths1,512 sq. ft.
104 Pico, Tafton, PA 18464
MLS# PW262851Listed by: KELLER WILLIAMS INTEGRITY SPARTA - New
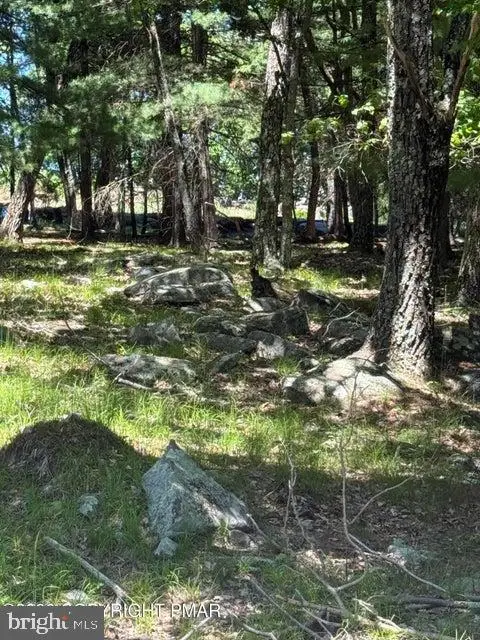 $20,000Active0.47 Acres
Song Mountain Drive, TAFTON, PA 18464
MLS# PAPI2001224Listed by: CENTURY 21 SELECT GROUP - New
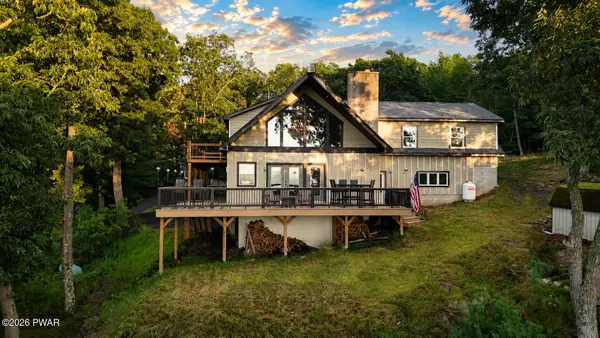 $595,000Active3 beds 3 baths3,055 sq. ft.
206 Paper Birch S, Tafton, PA 18464
MLS# PW262843Listed by: DAVIS R. CHANT - LAKE WALLENPAUPACK - New
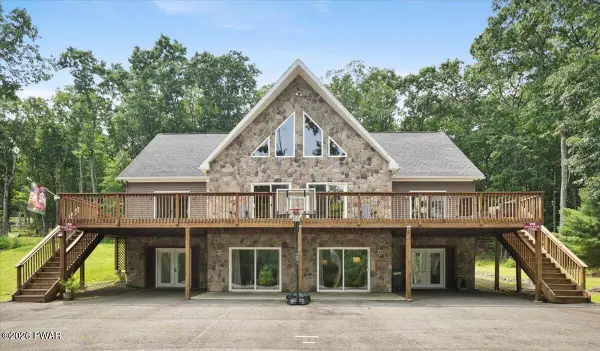 $789,000Active4 beds 5 baths5,011 sq. ft.
159 Soose Way, Tafton, PA 18464
MLS# PW262771Listed by: BERKSHIRE HATHAWAY HOMESERVICES POCONO REAL ESTATE HAWLEY - New
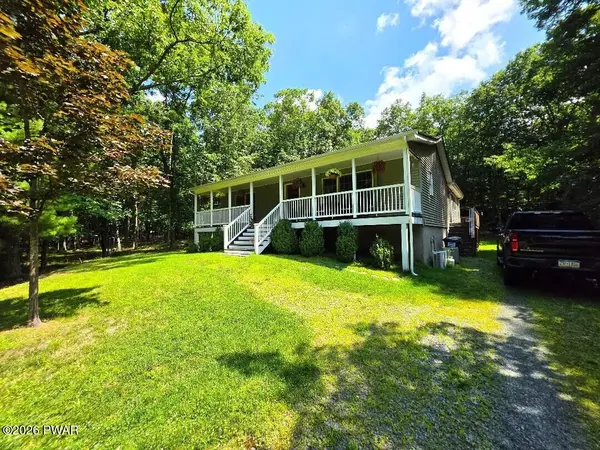 $419,000Active2 beds 1 baths1,488 sq. ft.
136 Gunstock Lane, Tafton, PA 18464
MLS# PW262770Listed by: IRON VALLEY R E INNOVATE 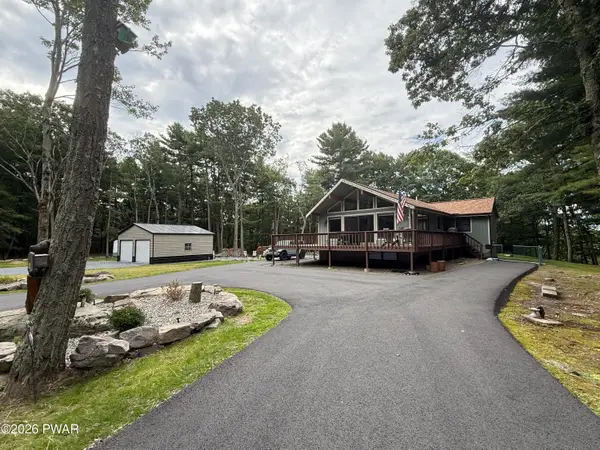 $445,000Pending3 beds 2 baths1,931 sq. ft.
115 Song Mountain Drive, Tafton, PA 18464
MLS# PW262702Listed by: KELLER WILLIAMS RE HAWLEY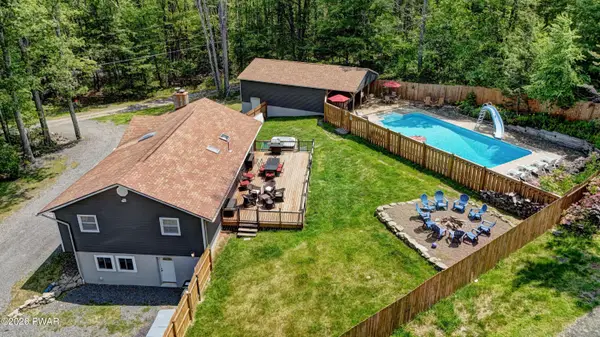 $599,000Active3 beds 2 baths2,156 sq. ft.
103 E Beaver Dam Road, Tafton, PA 18464
MLS# PW262685Listed by: DAVIS R. CHANT - LAKE WALLENPAUPACK $20,000Active0.42 Acres
Paper Birch N, TAFTON, PA 18464
MLS# PAPI2001208Listed by: CENTURY 21 SELECT GROUP


Protect your home and budget from life's surprises with an Assurant Home Warranty, backed by a partner that supports you through every step of homeownership. Explore Plans.
© 2023 - 2026 ERA Franchise Systems LLC. All rights reserved. ERA Franchise Systems LLC fully supports the principles of the Fair Housing Act and the Equal Opportunity Act. ERA, ERA Real Estate powered, and their respective logos are registered service marks of ERA Franchise Systems LLC. Each office is independently owned and operated.