
111 Vale Drive, Tannersville, PA 18372
Local realty services provided by:ERA One Source Realty
111 Vale Drive,Tannersville, PA 18372
$349,000
- 3 Beds
- 2 Baths
- 1,858 sq. ft.
- Single family
- Active
Listed by: sabrina s acosta
Office: re/max crossroads
MLS#:PM-143835
Source:PA_PMAR
Price summary
- Price:$349,000
- Price per sq. ft.:$187.84
About this home
Welcome to your private retreat in the Poconos! Nestled on a peaceful, wooded lot, this inviting 3-bedroom, 2-bath home offers a wonderful combination of comfort, privacy, and convenience. A spacious layout and abundant natural light create a warm and welcoming atmosphere throughout the home.
One of the standout features is the private sauna, providing a relaxing space to unwind and enjoy a spa-like experience from the comfort of home. The property also offers an attached 2-car garage, a spacious yard, and a serene wooded setting that provides a sense of privacy while still being conveniently located near local amenities, shopping, dining, and recreation.
Whether you're looking for a full-time residence, weekend getaway, or peaceful lplace to call home, this property offers the opportunity to enjoy the best of Poconos living. Come see all this home has to offer!
Contact an agent
Home facts
- Year built:2000
- Subdivision & Development:None
- Listing ID #:PM-143835
- Added:43 day(s) ago
- Updated:September 26, 2026 at 02:55 PM
Rooms and interior
- Bedrooms:3
- Total bathrooms:2
- Full bathrooms:2
- Flooring:Carpet, Hardwood
- Kitchen Description:Dishwasher, Gas Range, Microwave, Refrigerator, Stainless Steel Appliance(s)
- Basement:Yes
- Living area:1,858 sq. ft.
Heating and cooling
- Cooling:Ceiling Fan(s)
- Heating:Electric, Heating
Structure and exterior
- Year built:2000
- Building area:1,858 sq. ft.
- Lot area:0.46 Acres
- Architectural Style:Bi-Level, Contemporary
- Construction Materials:Vinyl Siding
Utilities
- Water:Well
- Sewer:Septic Tank
Finances and disclosures
- Price:$349,000
- Price per sq. ft.:$187.84
- Tax amount:$4,147
Features and amenities
- Appliances:Dishwasher, Dryer, Gas Range, Microwave, Refrigerator, Stainless Steel Appliance(s), Washer, Water Heater
- Laundry features:Dryer, Washer
Parking
- Parking description:Attached Garage
- Garage:Yes
New listings near 111 Vale Drive
- New
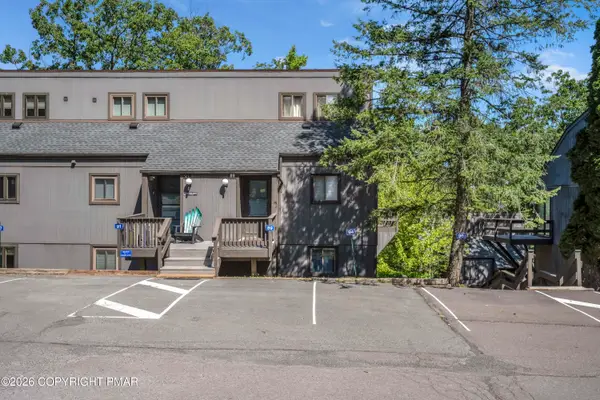 $359,000Active3 beds 2 baths1,425 sq. ft.
89 Cross Country Lane, Tannersville, PA 18372
MLS# PM-144977Listed by: CARR REALTY OF THE POCONOS - New
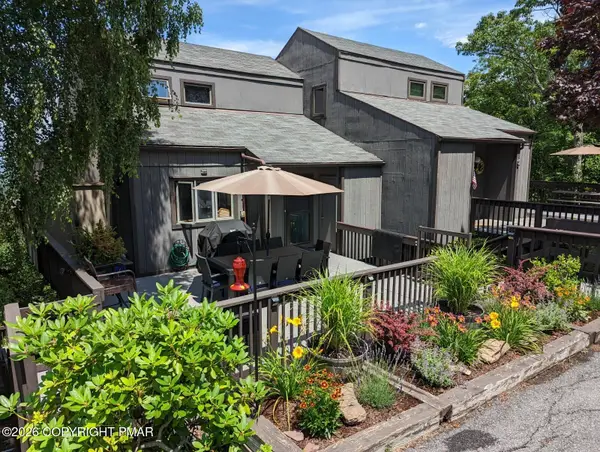 $419,000Active4 beds 4 baths2,320 sq. ft.
276 Overlook Way, Tannersville, PA 18372
MLS# PM-144924Listed by: CARR REALTY OF THE POCONOS - New
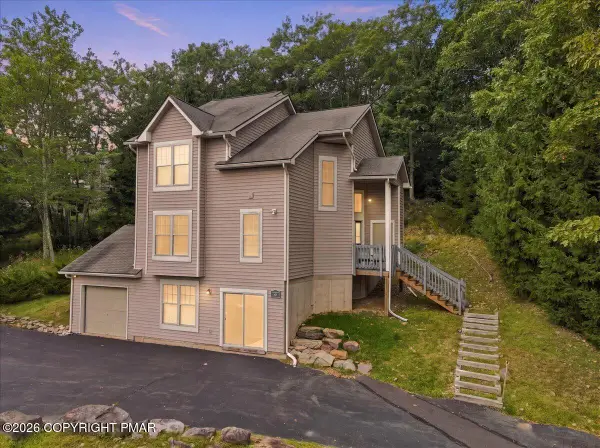 $600,000Active3 beds 4 baths2,400 sq. ft.
2231 Camelback Drive, Tannersville, PA 18372
MLS# PM-144867Listed by: RE/MAX OF THE POCONOS - New
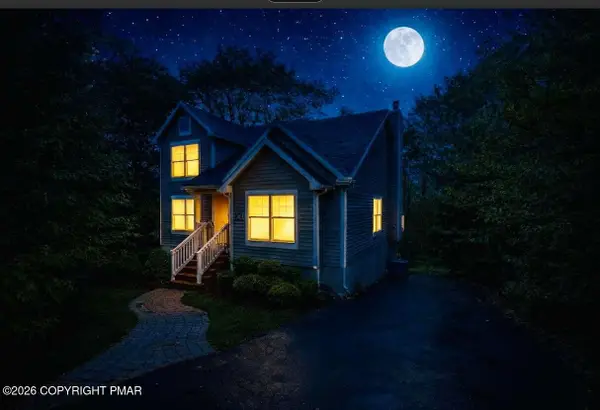 $719,999Active5 beds 4 baths3,462 sq. ft.
184 Upper Deer Valley Road, Tannersville, PA 18372
MLS# PM-144811Listed by: HOMEZU 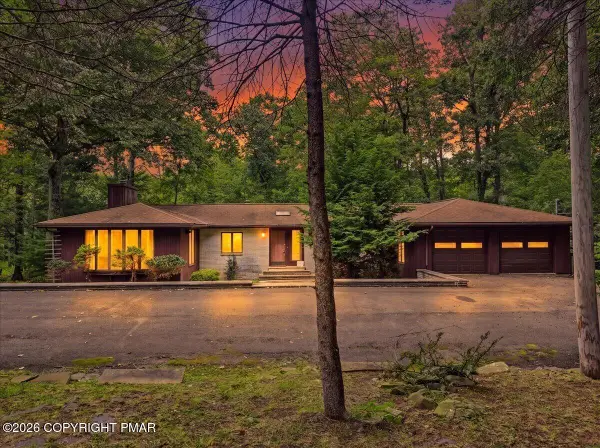 $325,000Active3 beds 2 baths2,416 sq. ft.
1586 Sullivan Trail, Tannersville, PA 18372
MLS# PM-144721Listed by: CARR REALTY OF THE POCONOS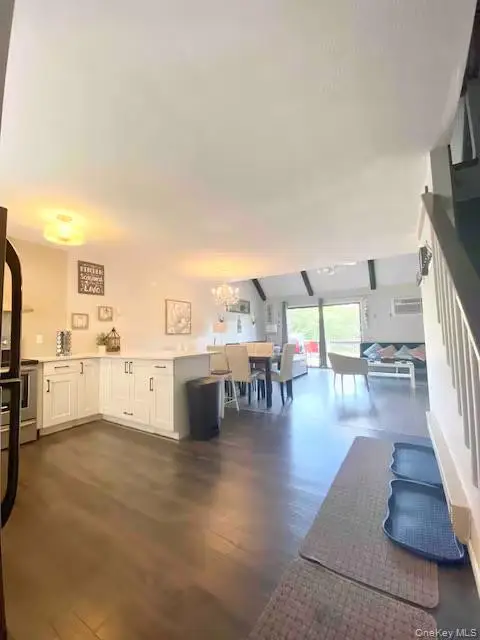 $299,999Active3 beds 2 baths1,350 sq. ft.
59 Slalom Way, Call Listing Agent, PA 18372
MLS# 1049425Listed by: EXP REALTY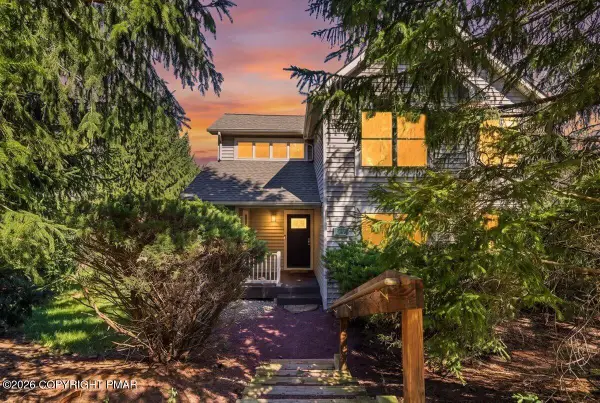 $440,000Active3 beds 3 baths2,292 sq. ft.
347 Hemlock Lane, Tannersville, PA 18372
MLS# PM-144605Listed by: CARR REALTY OF THE POCONOS $639,900Active5 beds 5 baths3,966 sq. ft.
164 Chestnut Oak Drive, Tannersville, PA 18372
MLS# PM-144440Listed by: CENTURY 21 SELECT GROUP - TANNERSVILLE $339,000Active3 beds 3 baths1,425 sq. ft.
138 Cross Country Lane, Tannersville, PA 18372
MLS# PM-144434Listed by: POCONO MOUNTAINS REAL ESTATE, INC - BRODHEADSVILLE $512,950Active4 beds 4 baths2,913 sq. ft.
207 Sycamore Court, Tannersville, PA 18372
MLS# PM-144405Listed by: CARR REALTY OF THE POCONOS


Protect your home and budget from life's surprises with an Assurant Home Warranty, backed by a partner that supports you through every step of homeownership. Explore Plans.
© 2023 - 2026 ERA Franchise Systems LLC. All rights reserved. ERA Franchise Systems LLC fully supports the principles of the Fair Housing Act and the Equal Opportunity Act. ERA, ERA Real Estate powered, and their respective logos are registered service marks of ERA Franchise Systems LLC. Each office is independently owned and operated.