
393 Vista Drive, Tannersville, PA 18372
Local realty services provided by:ERA One Source Realty
Listed by: kelly houston
Office: keller williams real estate - northampton co
MLS#:PM-145767
Source:PA_PMAR
Price summary
- Price:$295,000
- Price per sq. ft.:$117.86
About this home
FULLY FURNISHED, VACANT, AND MINUTES FROM CAMELBACK MOUNTAIN! Why spend your time furnishing a mountain getaway when you can purchase one with EVERYTHING INCLUDED? Welcome to 393 Vista Drive, a 3-bedroom, 3-bathroom retreat in the heart of Tannersville, offering the convenience of a turnkey purchase and a location surrounded by year-round Pocono attractions! Whether you're looking for a full-time residence, personal mountain retreat, or investment opportunity, this property offers the flexibility to make it your own. Inside, you'll find generously sized rooms, natural light, and an inviting living area featuring a wood-burning fireplace, perfect for cozy evenings after a day on the slopes. The primary bedroom offers its own ensuite bathroom, while a convenient first-floor half bath adds functionality for guests. The crawlspace/basement, previously used as a game room with a pool table, offers additional space for recreation, entertainment, or storage and also houses the laundry area. LOCATION IS A MAJOR BONUS! Just minutes from Camelback Mountain Resort, Aquatopia Indoor Waterpark, Big Pocono State Park, shopping, dining, and year-round entertainment. Ski in the winter, hike in the summer, and enjoy everything the Poconos has to offer in between! EVEN BETTER? THE HOME IS VACANT AND THE SELLER HAS ALREADY TAKEN STEPS TO PREPARE FOR A SALE! The resale certificate has been ordered and received, and a work order has already been submitted to the HOA for any necessary repairs to the exterior deck, which is maintained by the association. With furnishings and contents included, this property offers an easy transition for its next owner. Buyers interested in rental use should verify applicable community and municipal requirements. Don't miss this opportunity to own a fully furnished mountain retreat in a prime Pocono location! Schedule your showing today and ASK HOW YOU MAY QUALIFY FOR A LENDER CREDIT toward closing costs or lowering your interest rate!...
Contact an agent
Home facts
- Year built:1999
- Subdivision & Development:Other
- Listing ID #:PM-145767
- Updated:October 19, 2026 at 08:59 PM
Rooms and interior
- Bedrooms:3
- Total bathrooms:3
- Full bathrooms:2
- Half bathrooms:1
- Flooring:Carpet, Laminate
- Dining Description:Eat-in Kitchen
- Kitchen Description:Dishwasher, Eat-in Kitchen, Electric Range, Microwave, Refrigerator
- Basement:Yes
- Living area:1,714 sq. ft.
Heating and cooling
- Cooling:Ceiling Fan(s), Central Air
- Heating:Baseboard, Electric, Heating
- Central air:Yes
Structure and exterior
- Year built:1999
- Building area:1,714 sq. ft.
- Lot area:0.03 Acres
- Lot Features:Cul-De-Sac
- Architectural Style:Contemporary
- Construction Materials:Wood Siding
Utilities
- Water:Public
- Sewer:Public Sewer
Finances and disclosures
- Price:$295,000
- Price per sq. ft.:$117.86
- Tax amount:$6,285
Features and amenities
- Appliances:Dishwasher, Dryer, Electric Range, Microwave, Refrigerator, Washer
- Laundry features:Dryer, Washer
- Amenities:Cathedral Ceiling(s), Ceiling Fan(s), Outdoor Pool, Playground, Security, Tennis Court(s), Walk-In Closet(s)
New listings near 393 Vista Drive
- New
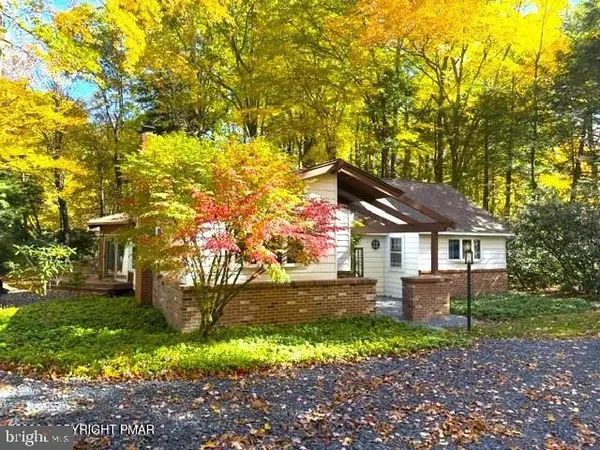 $349,900Active3 beds 2 baths1,600 sq. ft.
1873 Sullivan Trl, TANNERSVILLE, PA 18372
MLS# PAMR2007586Listed by: WEICHERT REALTORS ACCLAIM - New
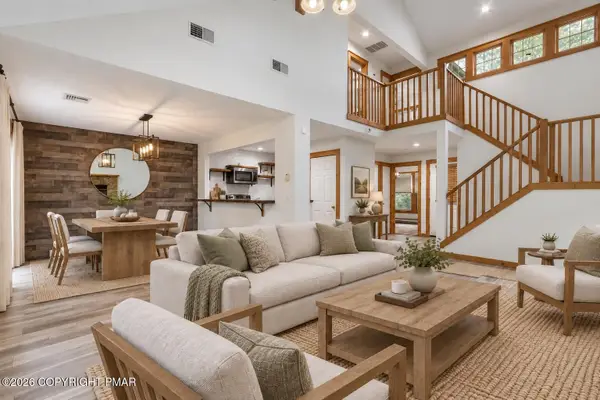 $375,000Active3 beds 2 baths1,475 sq. ft.
142 Pine Court, Tannersville, PA 18372
MLS# PM-145749Listed by: KELLER WILLIAMS REAL ESTATE - NORTHAMPTON CO - New
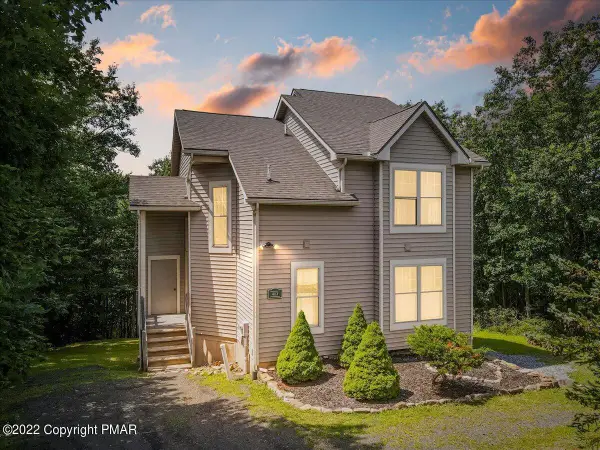 $350,000Active3 beds 4 baths2,000 sq. ft.
403 Upper Deer Valley Road, Tannersville, PA 18372
MLS# PM-145608Listed by: EXP REALTY, LLC - PHILADELPHIA 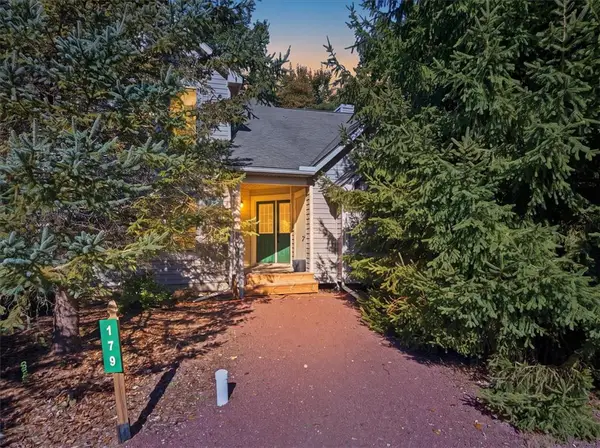 $359,000Active4 beds 3 baths1,876 sq. ft.
179 Hawthorne Court, Jackson Twp, PA 18372
MLS# 785937Listed by: RE/MAX OF THE POCONOS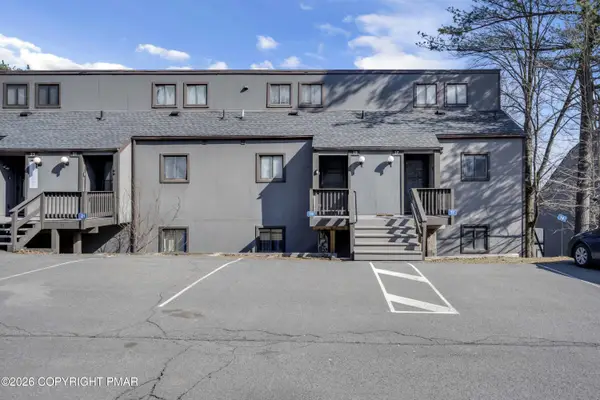 $289,000Active3 beds 3 baths1,350 sq. ft.
19 Middle Village Way, Tannersville, PA 18372
MLS# PM-145341Listed by: CARR REALTY OF THE POCONOS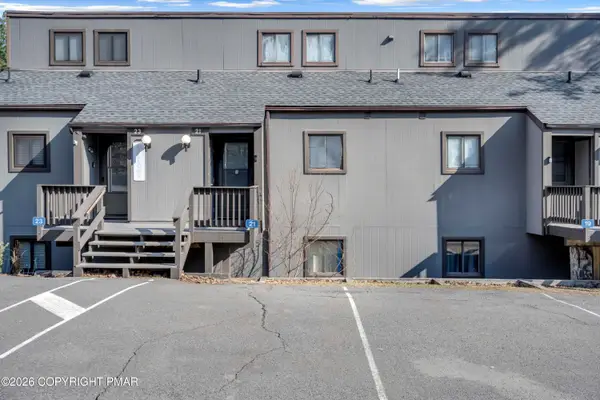 $279,000Active3 beds 2 baths1,350 sq. ft.
21 Middle Village Way, Tannersville, PA 18372
MLS# PM-145342Listed by: CARR REALTY OF THE POCONOS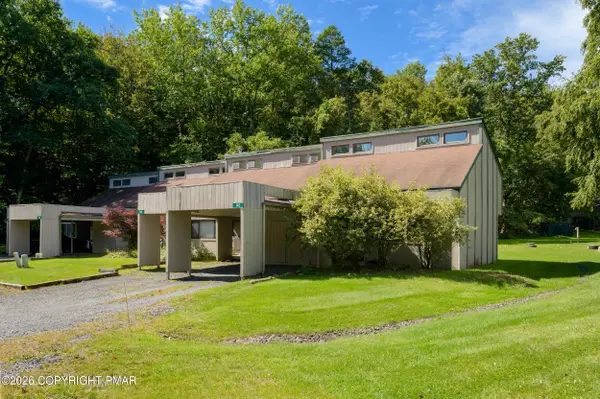 $204,900Active3 beds 2 baths1,250 sq. ft.
142 Ridge Drive, Tannersville, PA 18372
MLS# PM-145205Listed by: WEICHERT REALTORS - BETHLEHEM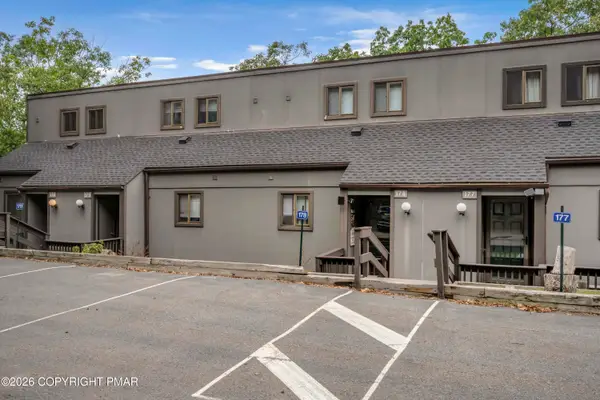 $425,000Active3 beds 2 baths1,350 sq. ft.
178 Upper Village Way, Tannersville, PA 18372
MLS# PM-145141Listed by: CARR REALTY OF THE POCONOS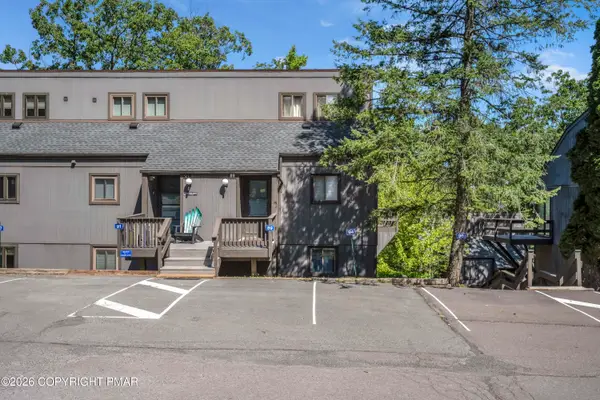 $359,000Active3 beds 2 baths1,425 sq. ft.
89 Cross Country Lane, Tannersville, PA 18372
MLS# PM-144977Listed by: CARR REALTY OF THE POCONOS


Protect your home and budget from life's surprises with an Assurant Home Warranty, backed by a partner that supports you through every step of homeownership. Explore Plans.
© 2023 - 2026 ERA Franchise Systems LLC. All rights reserved. ERA Franchise Systems LLC fully supports the principles of the Fair Housing Act and the Equal Opportunity Act. ERA, ERA Real Estate powered, and their respective logos are registered service marks of ERA Franchise Systems LLC. Each office is independently owned and operated.