
142 Ridge Drive, Tannersville, PA 18372
Local realty services provided by:ERA One Source Realty
142 Ridge Drive,Tannersville, PA 18372
$209,900
- 3 Beds
- 2 Baths
- 1,250 sq. ft.
- Townhouse
- Active
Listed by: mark s marina
Office: weichert realtors - bethlehem
MLS#:PM-145205
Source:PA_PMAR
Price summary
- Price:$209,900
- Price per sq. ft.:$167.92
About this home
MOVE...IN....READY! Welcome to the exclusive Mountain View Village community. Beautiful 3 bedroom 2 full bathroom end unit townhouse situated next to Camelback Resort in the beautiful Poconos! Close to the Tannersville outlets, award winning restaurants, and Mt Airy casino. Modern chalet style townhouse is perfect to take in all the Poconos has to offer or if getting away for the weekend or seasonally is more your speed. Spend your nights relaxing after a long day of skiing inside or w/ a hot beverage on the elevated deck looking out at the mountain. Low taxes and Low fees! Included in the fee are water/sewer/garbage, snow removal and more!
Contact an agent
Home facts
- Year built:1982
- Subdivision & Development:Mountain View Village
- Listing ID #:PM-145205
- Added:3 day(s) ago
- Updated:October 04, 2026 at 02:42 PM
Rooms and interior
- Bedrooms:3
- Total bathrooms:2
- Full bathrooms:2
- Flooring:Carpet, Laminate
- Dining Description:Eat-in Kitchen
- Kitchen Description:Dishwasher, Eat-in Kitchen, Electric Oven, Electric Range, Microwave, Range Hood
- Living area:1,250 sq. ft.
Heating and cooling
- Cooling:Wall Unit(s), Window Unit(s)
- Heating:Baseboard, Electric, Heating
Structure and exterior
- Year built:1982
- Building area:1,250 sq. ft.
- Lot area:0.03 Acres
- Architectural Style:Chalet, Contemporary
- Construction Materials:Asphalt, Wood Siding
- Exterior Features:Balcony, Storage
Utilities
- Water:Private, Well
- Sewer:Private Sewer
Finances and disclosures
- Price:$209,900
- Price per sq. ft.:$167.92
- Tax amount:$3,978
Features and amenities
- Appliances:Dishwasher, Electric Oven, Electric Range, Microwave, Range Hood
- Laundry features:Electric Dryer Hookup, Washer Hookup
- Amenities:Cathedral Ceiling(s)
New listings near 142 Ridge Drive
- New
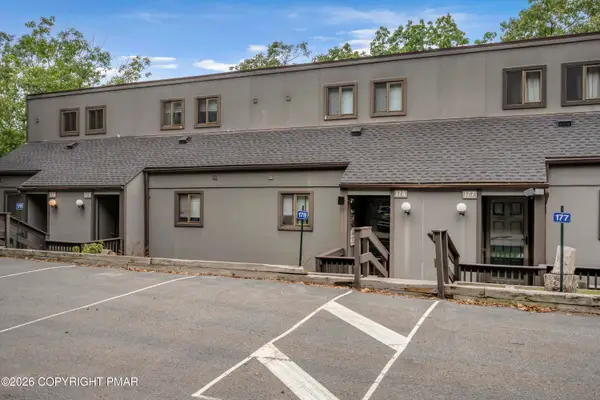 $425,000Active3 beds 2 baths1,350 sq. ft.
178 Upper Village Way, Tannersville, PA 18372
MLS# PM-145141Listed by: CARR REALTY OF THE POCONOS 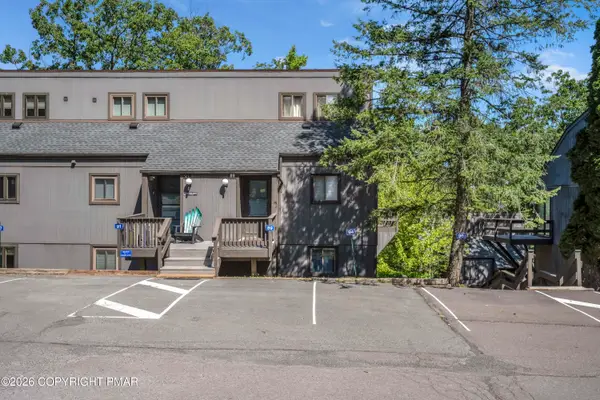 $359,000Active3 beds 2 baths1,425 sq. ft.
89 Cross Country Lane, Tannersville, PA 18372
MLS# PM-144977Listed by: CARR REALTY OF THE POCONOS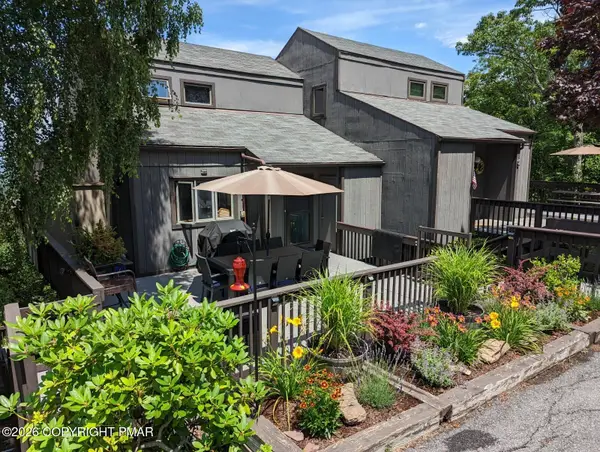 $419,000Active4 beds 4 baths2,320 sq. ft.
276 Overlook Way, Tannersville, PA 18372
MLS# PM-144924Listed by: CARR REALTY OF THE POCONOS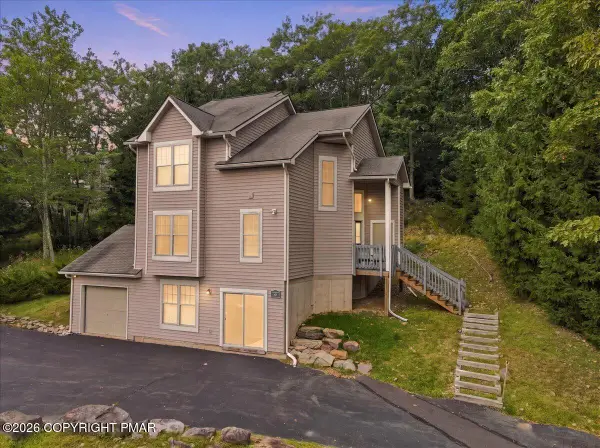 $600,000Active3 beds 4 baths2,400 sq. ft.
2231 Camelback Drive, Tannersville, PA 18372
MLS# PM-144867Listed by: RE/MAX OF THE POCONOS $719,999Active5 beds 4 baths3,462 sq. ft.
184 Upper Deer Valley Road, Tannersville, PA 18372
MLS# PM-144811Listed by: HOMEZU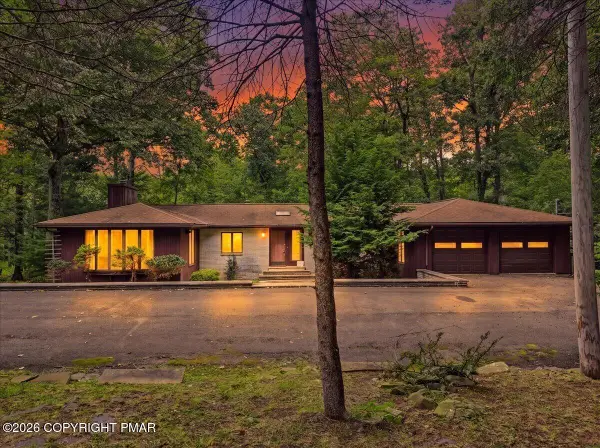 $325,000Pending3 beds 2 baths2,416 sq. ft.
1586 Sullivan Trail, Tannersville, PA 18372
MLS# PM-144721Listed by: CARR REALTY OF THE POCONOS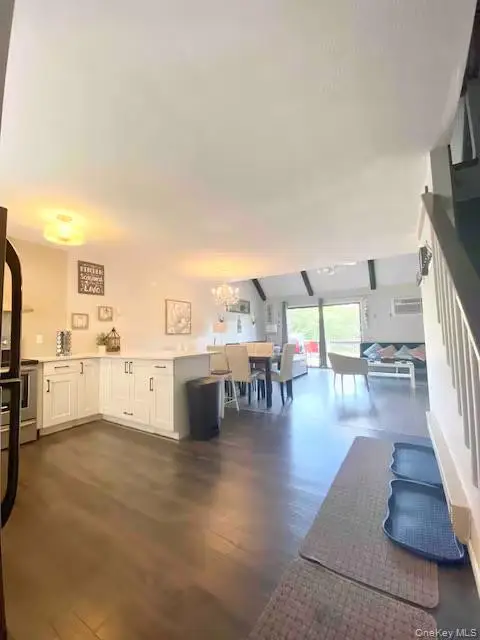 $299,999Active3 beds 2 baths1,350 sq. ft.
59 Slalom Way, Call Listing Agent, PA 18372
MLS# 1049425Listed by: EXP REALTY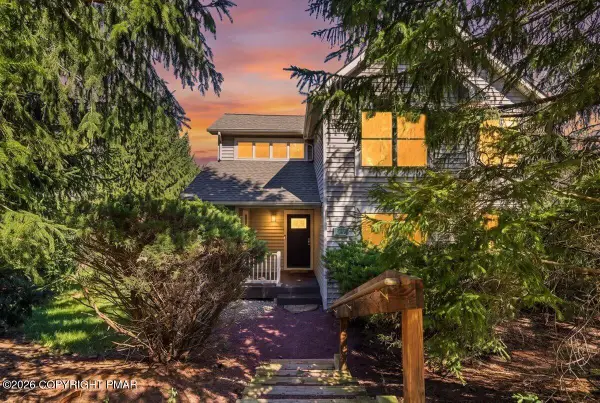 $440,000Active3 beds 3 baths2,292 sq. ft.
347 Hemlock Lane, Tannersville, PA 18372
MLS# PM-144605Listed by: CARR REALTY OF THE POCONOS $639,900Active5 beds 5 baths3,966 sq. ft.
164 Chestnut Oak Drive, Tannersville, PA 18372
MLS# PM-144440Listed by: CENTURY 21 SELECT GROUP - TANNERSVILLE


Protect your home and budget from life's surprises with an Assurant Home Warranty, backed by a partner that supports you through every step of homeownership. Explore Plans.
© 2023 - 2026 ERA Franchise Systems LLC. All rights reserved. ERA Franchise Systems LLC fully supports the principles of the Fair Housing Act and the Equal Opportunity Act. ERA, ERA Real Estate powered, and their respective logos are registered service marks of ERA Franchise Systems LLC. Each office is independently owned and operated.