
164 Chestnut Oak Drive, Tannersville, PA 18372
Local realty services provided by:ERA One Source Realty
164 Chestnut Oak Drive,Tannersville, PA 18372
$639,900
- 5 Beds
- 5 Baths
- 3,966 sq. ft.
- Single family
- Active
Listed by: svetlana izrailova
Office: century 21 select group - tannersville
MLS#:PM-144440
Source:PA_PMAR
Price summary
- Price:$639,900
- Price per sq. ft.:$144.28
About this home
Tucked away at the end of a quiet street on over an acre, this spacious 5-bedroom, 4-bath home offers the kind of setting that makes you slow down the moment you arrive -- peaceful, private, surrounded by mature trees and beautifully established landscaping, yet just minutes from everything Tannersville has to offer.
Inside, hardwood floors and generous living spaces create a warm, comfortable home with room for everyone. The main living area is centered around a gas fireplace, while a bright sunroom overlooking the greenery offers a perfect place for morning coffee, reading, or simply enjoying the view.
The flexible floor plan includes a first-floor bedroom with its own full bath and walk-in closet -- ideal for guests, extended family, or anyone who prefers main-level living. A separate office provides dedicated work-from-home space.
Upstairs, the primary suite feels like its own retreat, featuring a private bath, walk-in closet, and additional dressing/vanity area. Additional bedrooms provide plenty of space for family and guests.
The fully finished basement extends the living space even further, offering room for recreation, a home gym, hobbies, media space, or whatever fits your lifestyle, along with valuable storage.
And then there's the outdoors. The established landscaping gives the property a character that takes years to create -- mature trees, stonework, garden areas, and a working koi pond with waterfall. Relax in the hot tub, entertain outside, or simply enjoy the privacy and quiet surrounding the home.
A two-car garage, ample parking, and financed solar panels add everyday practicality.
All of this is tucked into a peaceful end-of-street setting while remaining close to Camelback Mountain, The Crossings Premium Outlets, restaurants, shopping, Route 80, and year-round Pocono attractions.
Over an acre. Five bedrooms. Flexible living space. Beautiful grounds. And a location that gives you privacy without giving up convenience....
Contact an agent
Home facts
- Year built:1984
- Subdivision & Development:None
- Listing ID #:PM-144440
- Added:1 day(s) ago
- Updated:September 06, 2026 at 07:05 PM
Rooms and interior
- Bedrooms:5
- Total bathrooms:5
- Full bathrooms:4
- Half bathrooms:1
- Flooring:Hardwood, Tile
- Dining Description:Eat-in Kitchen
- Kitchen Description:Dishwasher, Eat-in Kitchen, Electric Range, Range, Range Hood, Refrigerator
- Basement:Yes
- Living area:3,966 sq. ft.
Heating and cooling
- Cooling:Ductless
- Heating:Baseboard, Ductless, Electric, Heating, Oil, Solar
Structure and exterior
- Year built:1984
- Building area:3,966 sq. ft.
- Lot area:1.05 Acres
- Lot Features:Cul-De-Sac, Level
- Architectural Style:Colonial, Contemporary
- Exterior Features:Storage
Utilities
- Water:Well
Finances and disclosures
- Price:$639,900
- Price per sq. ft.:$144.28
- Tax amount:$9,496
Features and amenities
- Appliances:Dishwasher, Dryer, Electric Range, Range, Range Hood, Refrigerator, Washer, Water Heater, Water Softener Owned
- Laundry features:Dryer, Electric Dryer Hookup, Washer, Washer Hookup
- Amenities:Ceiling Fan(s), Granite Counters, Storage, Walk-In Closet(s)
Parking
- Parking description:Attached Garage
- Garage:Yes
New listings near 164 Chestnut Oak Drive
- New
 $339,000Active3 beds 3 baths1,425 sq. ft.
138 Cross Country Lane, Tannersville, PA 18372
MLS# PM-144434Listed by: POCONO MOUNTAINS REAL ESTATE, INC - BRODHEADSVILLE - New
 $512,950Active4 beds 4 baths2,913 sq. ft.
207 Sycamore Court, Tannersville, PA 18372
MLS# PM-144405Listed by: CARR REALTY OF THE POCONOS - New
 $350,000Active4 beds 2 baths2,104 sq. ft.
191 Hemlock Road, Pocono Twp, PA 18372
MLS# 783677Listed by: COLDWELL BANKER HEARTHSIDE  $529,900Pending4 beds 2 baths3,232 sq. ft.
173 Marcelle Terrace, Tannersville, PA 18372
MLS# PM-144276Listed by: KELLER WILLIAMS REAL ESTATE - TANNERSVILLE- New
 $465,000Active3 beds 3 baths1,689 sq. ft.
246 High Pass Way, Tannersville, PA 18372
MLS# PM-144265Listed by: CARR REALTY OF THE POCONOS  $249,000Active2 beds 2 baths1,239 sq. ft.
411 Hickory Drive, Tannersville, PA 18372
MLS# PM-144224Listed by: CARR REALTY OF THE POCONOS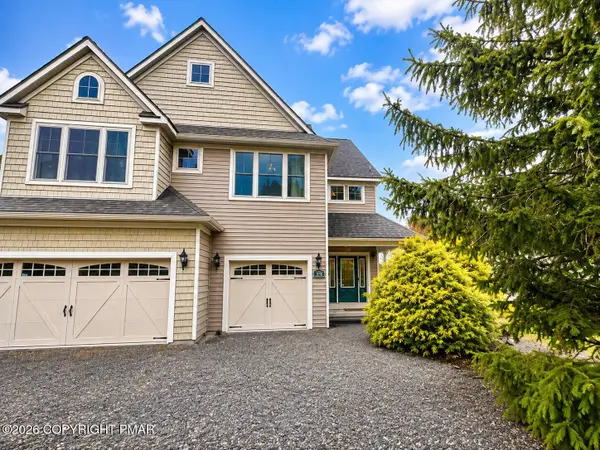 $470,000Active3 beds 4 baths1,962 sq. ft.
376 Linden Court, Tannersville, PA 18372
MLS# PM-144107Listed by: KELLER WILLIAMS REAL ESTATE - STROUDSBURG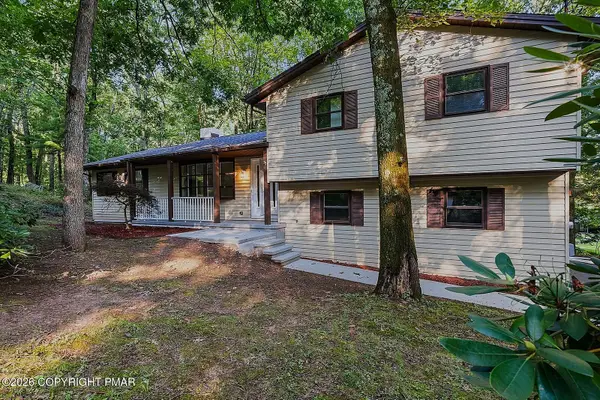 $499,000Active3 beds 3 baths2,513 sq. ft.
516 Black Oak Drive, Tannersville, PA 18372
MLS# PM-144074Listed by: RE/MAX CROSSROADS $179,900Active0.33 Acres
78 High Mountain Lane, Tannersville, PA 18372
MLS# PM-143983Listed by: CARR REALTY OF THE POCONOS


Protect your home and budget from life's surprises with an Assurant Home Warranty, backed by a partner that supports you through every step of homeownership. Explore Plans.
© 2023 - 2026 ERA Franchise Systems LLC. All rights reserved. ERA Franchise Systems LLC fully supports the principles of the Fair Housing Act and the Equal Opportunity Act. ERA, ERA Real Estate powered, and their respective logos are registered service marks of ERA Franchise Systems LLC. Each office is independently owned and operated.