
1004 Walnut St, Tarentum, PA 15084
Local realty services provided by:ERA Johnson Real Estate, Inc.
Listed by: carrie greer
Office: re/max infinity
MLS#:1783861
Source:PA_WPN
Price summary
- Price:$99,900
- Price per sq. ft.:$132.14
About this home
COZY, QUAINT & FULL OF CHARM!
This spacious two-bedroom ranch has been lovingly cared for over the years, and now it’s ready for its new owner!
There is plenty of room in the eat-in kitchen for family meals and get-togethers. Enjoy your morning coffee on the spacious deck, soak up the sunshine, and take in the view of the perfectly laid-out backyard. There is even a storage shed for all your toys, tools, and outdoor equipment.
Everything is conveniently located on one level, including first-floor laundry tucked right inside the mudroom. If you need extra storage, you will love the spacious, nice and dry basement with plenty of room for all your extras.
If you have been searching for an affordable starter home or looking to downsize without sacrificing space, this one deserves your attention! With low taxes and situated on a quiet, low-traffic street, this home offers comfortable and affordable living.
Contact an agent
Home facts
- Year built:1926
- Listing ID #:1783861
- Added:1 day(s) ago
- Updated:November 18, 2026 at 11:02 PM
Rooms and interior
- Bedrooms:2
- Total bathrooms:1
- Full bathrooms:1
- Flooring:Carpet, Vinyl
- Kitchen Description:Microwave, Stove
- Basement:Yes
- Basement Description:Full, Walk Out Access
- Living area:756 sq. ft.
Heating and cooling
- Cooling:Central Air
- Heating:Gas
- Central air:Yes
Structure and exterior
- Roof:Asphalt
- Year built:1926
- Building area:756 sq. ft.
- Lot area:0.14 Acres
- Architectural Style:Bungalow, Ranch
Utilities
- Water:Public
Finances and disclosures
- Price:$99,900
- Price per sq. ft.:$132.14
- Tax amount:$947
Features and amenities
- Amenities:Some Electric Appliances
Parking
- Total parking spaces:3
 Last Updated November 18, 2026. Information deemed reliable but not guaranteed. Information is provided exclusively for consumers' personal, non-commercial use and may not be used for any purpose other than to identify prospective properties consumers may be interested in purchasing.
New listings near 1004 Walnut St
- Open Sat, 11am to 1pmNew
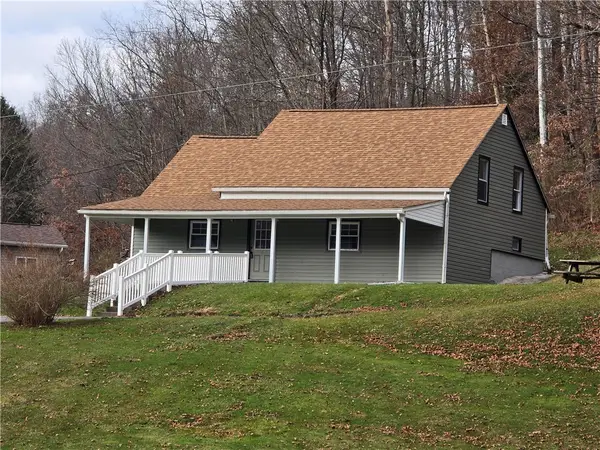 $199,900Active4 beds 3 baths1,566 sq. ft.
498 Lardintown Rd, Tarentum, PA 15084
MLS# 1783878Listed by: RE/MAX INFINITY - New
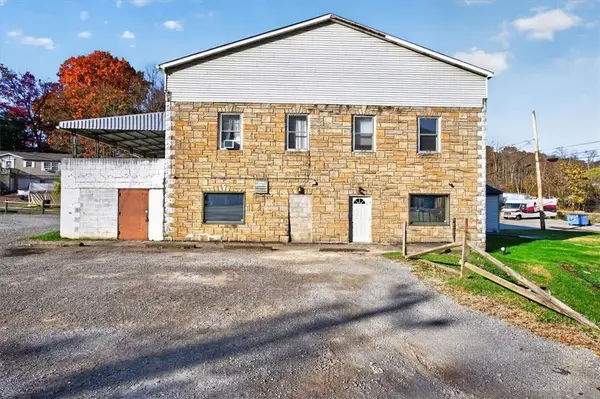 $399,900Active-- beds -- baths
1798 Saxonburg Blvd, Tarentum, PA 15084
MLS# 1783573Listed by: ACHIEVE REALTY, INC. - New
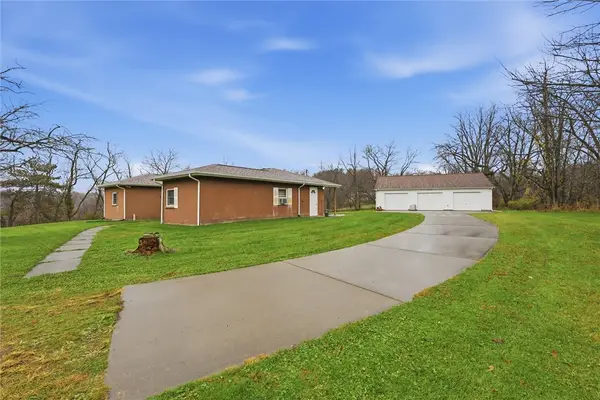 $249,900Active3 beds 2 baths
2321 Dellenbaugh Rd, Tarentum, PA 15084
MLS# 1779993Listed by: BERKSHIRE HATHAWAY THE PREFERRED REALTY - New
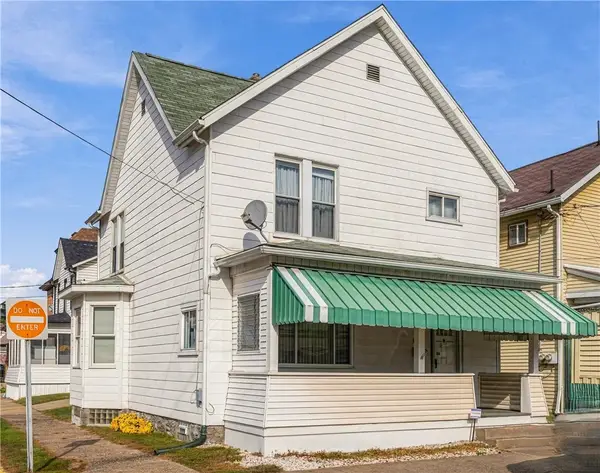 $125,000Active3 beds 2 baths1,600 sq. ft.
315 E 2nd Ave, Tarentum, PA 15084
MLS# 1782884Listed by: COLDWELL BANKER REALTY 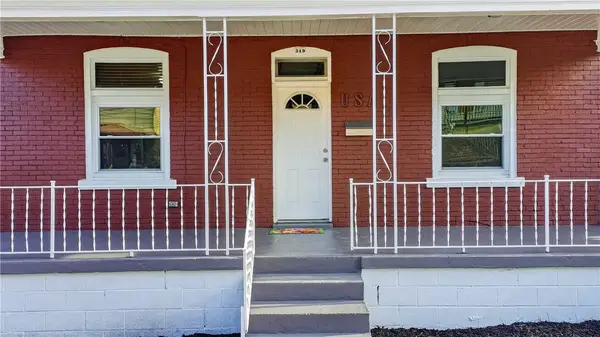 $159,900Active3 beds 2 baths1,410 sq. ft.
319 W 8th Ave, Tarentum, PA 15084
MLS# 1782385Listed by: YOUR TOWN REALTY LLC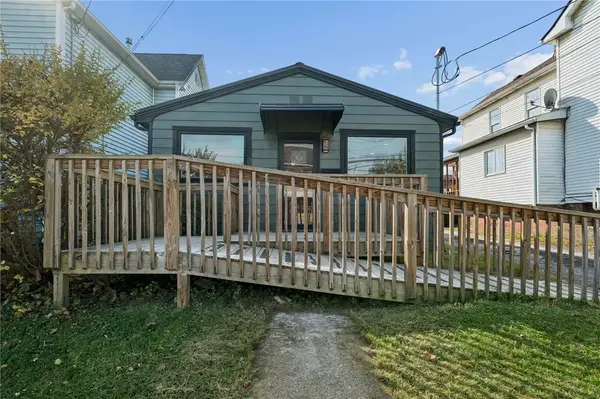 $235,000Active2 beds 2 baths
1025 Summit St, Tarentum, PA 15084
MLS# 1781098Listed by: REALTY ONE GROUP LANDMARK $239,900Active3 beds 3 baths1,742 sq. ft.
402 E 11th Avenue, Tarentum, PA 15084
MLS# 1780500Listed by: CZEKALSKI REAL ESTATE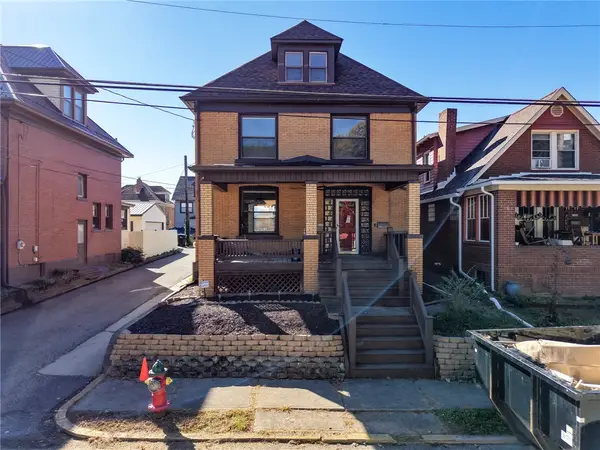 $199,900Active3 beds 2 baths1,864 sq. ft.
1123 Highland St, Tarentum, PA 15084
MLS# 1780084Listed by: VALOR REALTY LLC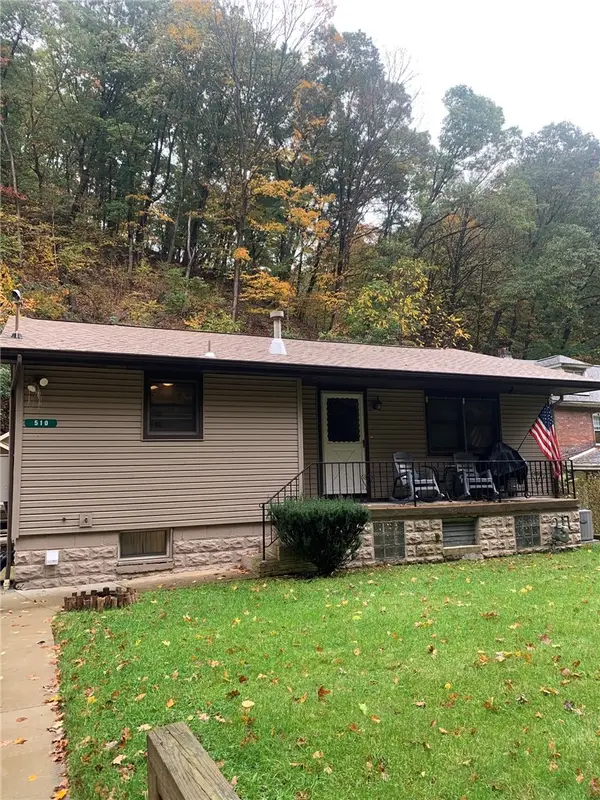 $73,000Pending2 beds 1 baths1,138 sq. ft.
510 Crawford Run Rd, Tarentum, PA 15084
MLS# 1779847Listed by: THE GREENE REALTY GROUP


Protect your home and budget from life's surprises with an Assurant Home Warranty, backed by a partner that supports you through every step of homeownership. Explore Plans.
© 2023 - 2026 ERA Franchise Systems LLC. All rights reserved. ERA Franchise Systems LLC fully supports the principles of the Fair Housing Act and the Equal Opportunity Act. ERA, ERA Real Estate powered, and their respective logos are registered service marks of ERA Franchise Systems LLC. Each office is independently owned and operated.