
498 Lardintown Rd, Tarentum, PA 15084
Local realty services provided by:ERA Lechner & Associates, Inc.
Upcoming open houses
- Sat, Nov 2111:00 am - 01:00 pm
Listed by: shawna littlejohn
Office: re/max infinity
MLS#:1783878
Source:PA_WPN
Price summary
- Price:$199,900
- Price per sq. ft.:$127.65
About this home
Beautifully remodeled and move-in ready! Nestled on 1.3 acres in Fawn Township, this stunning 4-bedroom, 2.5-bath home offers the perfect combination of modern updates, comfort, and country charm. Step inside to discover a beautifully updated kitchen with brand-new stainless steel appliances, refreshed bathrooms, plush new carpeting, and a desirable first-floor primary suite. Major improvements include all-new electrical, plumbing, and hot water tank, offering added peace of mind. Enjoy your morning coffee on the covered front patio while taking in the spacious front and side yards. Located in the Highlands School District, just minutes from the Tarentum boat launch and within an easy commute to Pittsburgh. With so much already done, all that's missing is you! Don't miss your opportunity to call this beautiful property home. Schedule your private tour today!
Contact an agent
Home facts
- Year built:1930
- Listing ID #:1783878
- Added:1 day(s) ago
- Updated:November 18, 2026 at 02:30 PM
Rooms and interior
- Bedrooms:4
- Total bathrooms:3
- Full bathrooms:2
- Half bathrooms:1
- Rooms Total:7
- Flooring:Carpet, Laminate
- Kitchen Description:Dishwasher, Refrigerator, Stove
- Living area:1,566 sq. ft.
Heating and cooling
- Heating:Gas
Structure and exterior
- Roof:Asphalt
- Year built:1930
- Building area:1,566 sq. ft.
- Lot area:1.34 Acres
- Construction Materials:Frame
Utilities
- Water:Public
Finances and disclosures
- Price:$199,900
- Price per sq. ft.:$127.65
- Tax amount:$2,003
Features and amenities
- Amenities:Some Gas Appliances
Parking
- Total parking spaces:4
 Last Updated November 18, 2026. Information deemed reliable but not guaranteed. Information is provided exclusively for consumers' personal, non-commercial use and may not be used for any purpose other than to identify prospective properties consumers may be interested in purchasing.
New listings near 498 Lardintown Rd
- New
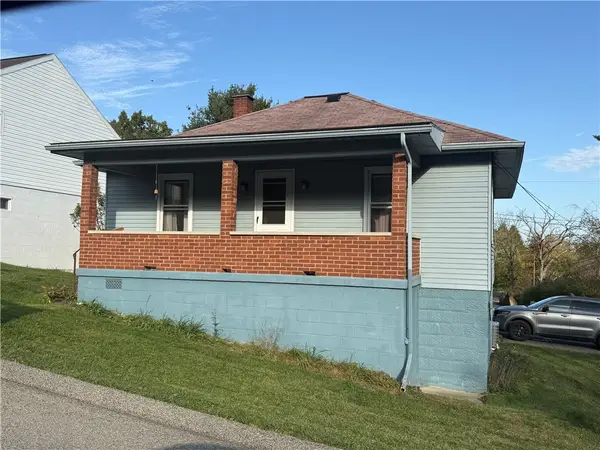 $99,900Active2 beds 1 baths756 sq. ft.
1004 Walnut St, Tarentum, PA 15084
MLS# 1783861Listed by: RE/MAX INFINITY - New
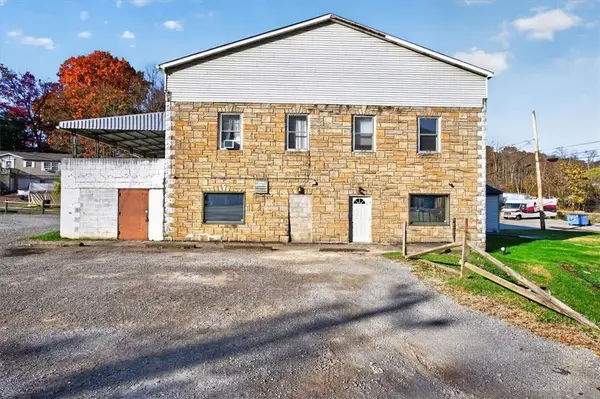 $399,900Active-- beds -- baths
1798 Saxonburg Blvd, Tarentum, PA 15084
MLS# 1783573Listed by: ACHIEVE REALTY, INC. - New
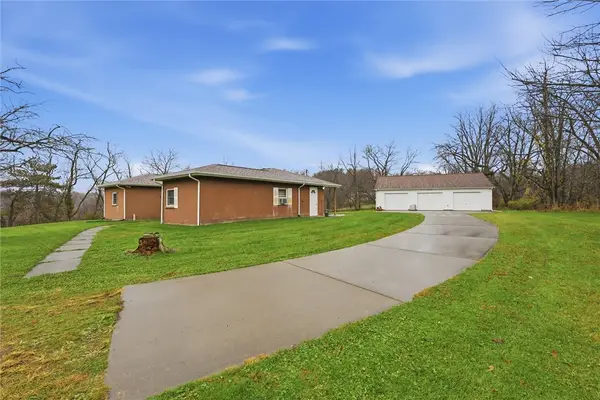 $249,900Active3 beds 2 baths
2321 Dellenbaugh Rd, Tarentum, PA 15084
MLS# 1779993Listed by: BERKSHIRE HATHAWAY THE PREFERRED REALTY - New
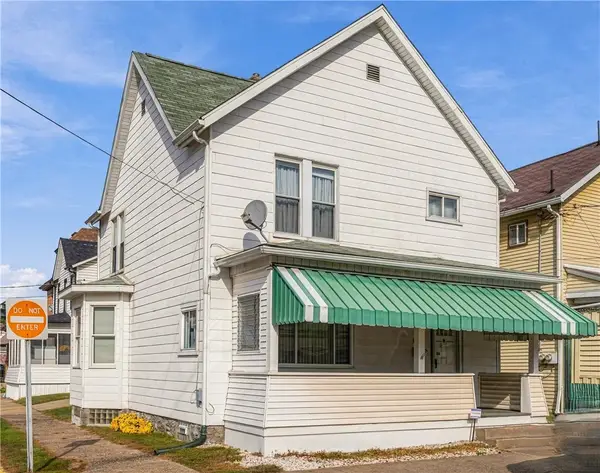 $125,000Active3 beds 2 baths1,600 sq. ft.
315 E 2nd Ave, Tarentum, PA 15084
MLS# 1782884Listed by: COLDWELL BANKER REALTY 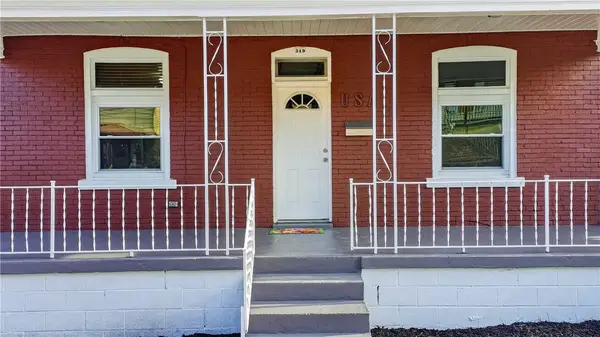 $159,900Active3 beds 2 baths1,410 sq. ft.
319 W 8th Ave, Tarentum, PA 15084
MLS# 1782385Listed by: YOUR TOWN REALTY LLC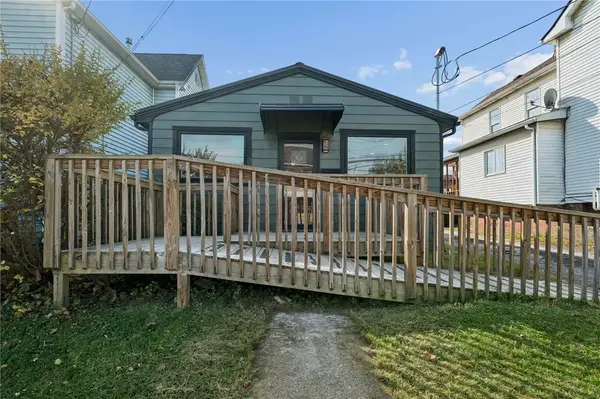 $235,000Active2 beds 2 baths
1025 Summit St, Tarentum, PA 15084
MLS# 1781098Listed by: REALTY ONE GROUP LANDMARK $239,900Active3 beds 3 baths1,742 sq. ft.
402 E 11th Avenue, Tarentum, PA 15084
MLS# 1780500Listed by: CZEKALSKI REAL ESTATE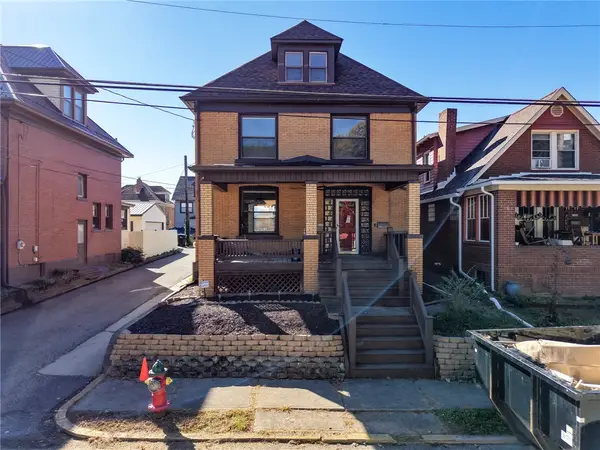 $199,900Active3 beds 2 baths1,864 sq. ft.
1123 Highland St, Tarentum, PA 15084
MLS# 1780084Listed by: VALOR REALTY LLC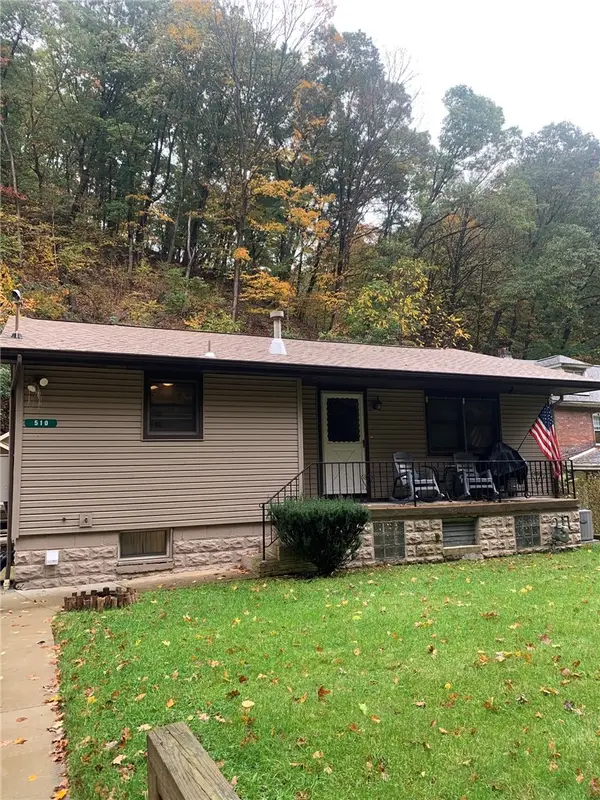 $73,000Pending2 beds 1 baths1,138 sq. ft.
510 Crawford Run Rd, Tarentum, PA 15084
MLS# 1779847Listed by: THE GREENE REALTY GROUP


Protect your home and budget from life's surprises with an Assurant Home Warranty, backed by a partner that supports you through every step of homeownership. Explore Plans.
© 2023 - 2026 ERA Franchise Systems LLC. All rights reserved. ERA Franchise Systems LLC fully supports the principles of the Fair Housing Act and the Equal Opportunity Act. ERA, ERA Real Estate powered, and their respective logos are registered service marks of ERA Franchise Systems LLC. Each office is independently owned and operated.