
1214 Sandstone Court E, Tarentum, PA 15084
Local realty services provided by:ERA Lechner & Associates, Inc.
1214 Sandstone Court E,Tarentum, PA 15084
$325,000
- 4 Beds
- 3 Baths
- 1,956 sq. ft.
- Single family
- Active
Listed by: tracie fiorita
Office: keller williams realty
MLS#:1766514
Source:PA_WPN
Price summary
- Price:$325,000
- Price per sq. ft.:$166.16
About this home
Enjoy the peace of mind this wonderful home has to offer with a new roof, hot water tank, furnace, and air conditioner, all replaced in 2023! Located in a lovely cul-de-sac neighborhood, it has exceptional views with beautiful sunrises and sunsets! With spacious rooms throughout, this home is ready for its next owner to enjoy.
The main floor features the living room, kitchen, family room and a convenient laundry room with sliding glass door access to the backyard. The dining room with a sliding glass door leads to the large back deck—perfect for morning coffee, outdoor entertaining, or relaxing evenings.
The kitchen and bathrooms feature ceramic tile flooring, while hardwood floors add warmth to the living room, dining room, family room, and two bedrooms. The remaining two bedrooms are carpeted, and the upstairs hallway features wood-look laminate flooring.
The spacious master bedroom features a vaulted ceiling and walk-in closet. The master bathroom has been refreshed with a new vanity and fixtures. A new main-floor powder room and decorative light fixtures throughout add even more appeal.
Outside, enjoy the beautiful fenced-in back and side yards, offering plenty of room for children, pets, and outdoor enjoyment. New front porch steps and railing add to the home's welcoming appeal.
The asphalt driveway provides ample parking outside and leads to a spacious two-car garage, which offers direct access to the finished basement for added convenience and versatility.
Conveniently located less than 3 miles from Deer Lakes Park and close to Deer Lakes Schools, this home offers a fantastic combination of space, outdoor enjoyment and convenience.
Don't miss your opportunity to make this wonderful home your own. Schedule your showing today!...
Contact an agent
Home facts
- Year built:2001
- Subdivision & Development:Stonecrest
- Listing ID #:1766514
- Added:109 day(s) ago
- Updated:November 11, 2026 at 11:06 AM
Rooms and interior
- Bedrooms:4
- Total bathrooms:3
- Full bathrooms:2
- Half bathrooms:1
- Rooms Total:10
- Flooring:Carpet, Hardwood
- Kitchen Description:Dishwasher, Microwave, Refrigerator, Stove
- Basement:Yes
- Basement Description:FInished, Walk Out Access
- Living area:1,956 sq. ft.
Heating and cooling
- Cooling:Central Air
- Heating:Gas
- Central air:Yes
Structure and exterior
- Roof:Asphalt
- Year built:2001
- Building area:1,956 sq. ft.
- Lot area:0.34 Acres
- Construction Materials:Brick
Utilities
- Water:Public
Finances and disclosures
- Price:$325,000
- Price per sq. ft.:$166.16
- Tax amount:$5,568
Features and amenities
- Laundry features:Dryer, Washer
- Amenities:Some Electric Appliances, Window Treatments
Parking
- Total parking spaces:4
- Garage:Yes
 Last Updated November 11, 2026. Information deemed reliable but not guaranteed. Information is provided exclusively for consumers' personal, non-commercial use and may not be used for any purpose other than to identify prospective properties consumers may be interested in purchasing.
New listings near 1214 Sandstone Court E
- New
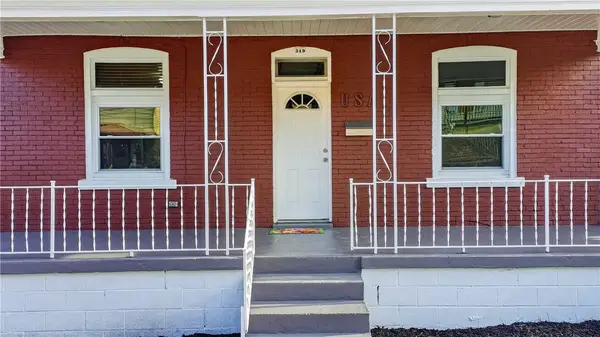 $159,900Active3 beds 2 baths1,410 sq. ft.
319 W 8th Ave, Tarentum, PA 15084
MLS# 1782385Listed by: YOUR TOWN REALTY LLC 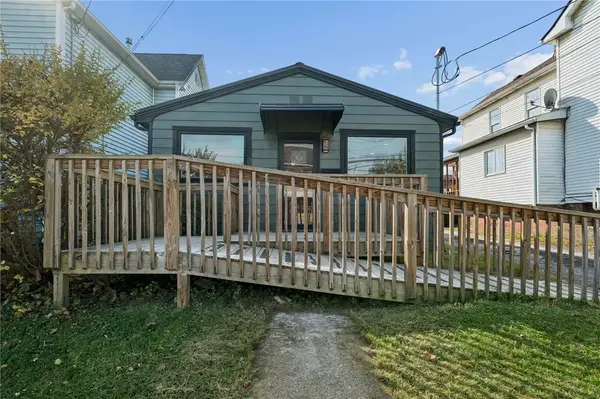 $235,000Active2 beds 2 baths
1025 Summit St, Tarentum, PA 15084
MLS# 1781098Listed by: REALTY ONE GROUP LANDMARK $239,900Pending3 beds 3 baths1,742 sq. ft.
402 E 11th Avenue, Tarentum, PA 15084
MLS# 1780500Listed by: CZEKALSKI REAL ESTATE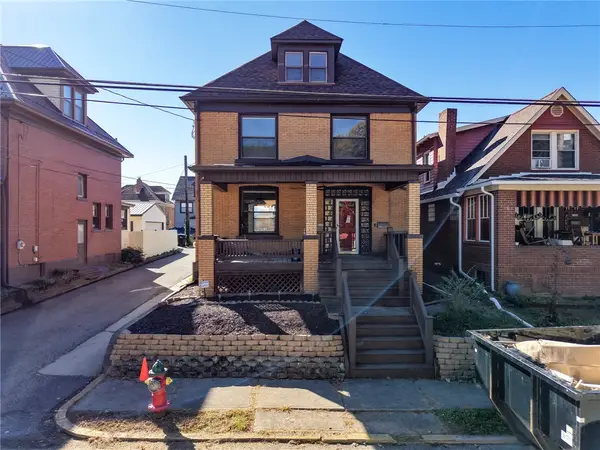 $199,900Pending3 beds 2 baths1,864 sq. ft.
1123 Highland St, Tarentum, PA 15084
MLS# 1780084Listed by: VALOR REALTY LLC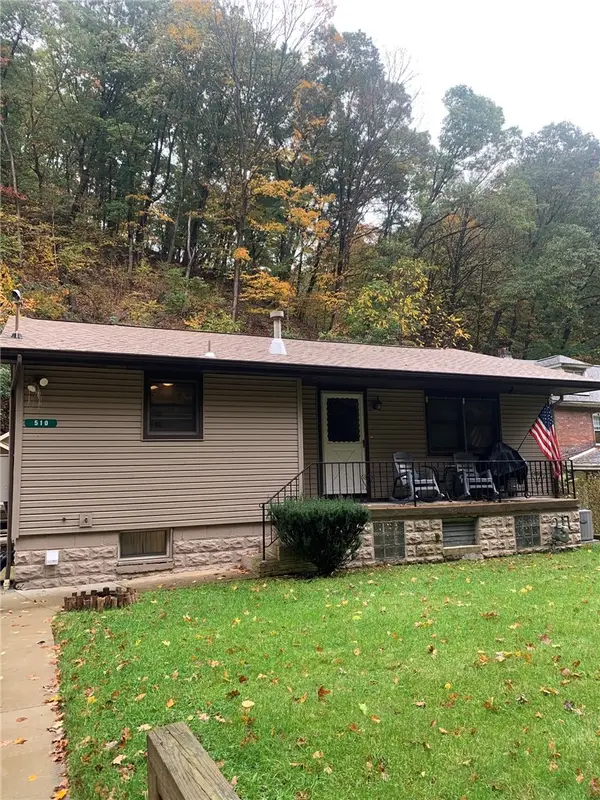 $73,000Pending2 beds 1 baths1,138 sq. ft.
510 Crawford Run Rd, Tarentum, PA 15084
MLS# 1779847Listed by: THE GREENE REALTY GROUP $439,000Pending4 beds 4 baths2,432 sq. ft.
1438 Sandstone Ct W, Tarentum, PA 15084
MLS# 1779722Listed by: COLDWELL BANKER REALTY $49,900Pending3 beds 1 baths1,245 sq. ft.
210 W 12th Ave, Tarentum, PA 15084
MLS# 1778018Listed by: BERKSHIRE HATHAWAY THE PREFERRED REALTY $65,000Pending3 beds 2 baths1,163 sq. ft.
475 E 7th Ave, Tarentum, PA 15084
MLS# 1777715Listed by: CENTURY 21 AMERICAN HERITAGE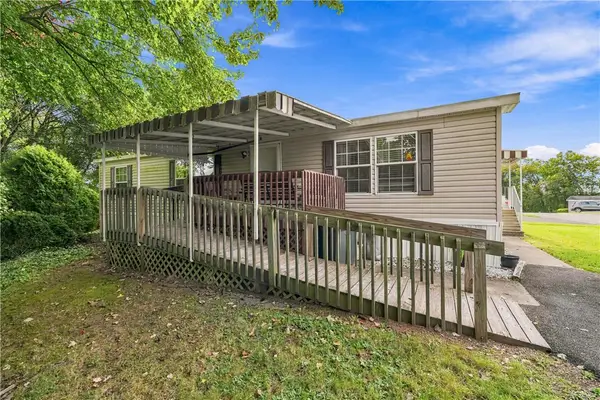 $30,000Pending3 beds 2 baths1,344 sq. ft.
118 Highland Dr, Tarentum, PA 15084
MLS# 1776996Listed by: COLDWELL BANKER REALTY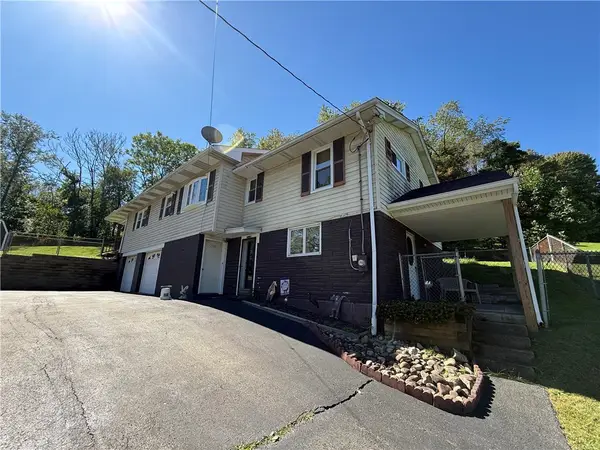 $300,000Pending4 beds 3 baths1,580 sq. ft.
2230 Butler Logan Road, Tarentum, PA 15084
MLS# 1776794Listed by: TOWNE & COUNTRY REAL ESTATE AND APPRAISALS, LLC


Protect your home and budget from life's surprises with an Assurant Home Warranty, backed by a partner that supports you through every step of homeownership. Explore Plans.
© 2023 - 2026 ERA Franchise Systems LLC. All rights reserved. ERA Franchise Systems LLC fully supports the principles of the Fair Housing Act and the Equal Opportunity Act. ERA, ERA Real Estate powered, and their respective logos are registered service marks of ERA Franchise Systems LLC. Each office is independently owned and operated.