
102 Mackie Lane, Taylor, PA 18517
Local realty services provided by:ERA One Source Realty
102 Mackie Lane,Taylor, PA 18517
$269,000
- 4 Beds
- 2 Baths
- 1,866 sq. ft.
- Single family
- Pending
Listed by:
 Ronald Koruszko(157) 048-9808ERA One Source Realty
Office: era one source realty, peckville
MLS#:SC265035
Source:PA_GSBR
Price summary
- Price:$269,000
- Price per sq. ft.:$144.16
About this home
Welcome to this well-appointed one-owner 3/4 bedroom, 2 bath bi-level in the desirable Riverside School District. Featuring an in-ground pool, screened-in lower-level porch, and spacious family room with fireplace and bar, this home offers exceptional space for both everyday living and entertaining. The bright living room flows into a granite-countered kitchen open to the dining room creating a comfortable and inviting main living space. The lower level adds even more versatility with a generous family room and easy access to the screened-in porch and pool area. This property is an estate to be sold as is. All figures and measurements and tax amounts are approximate and not warranted or guaranteed. Interior pictures will be forthcoming after estate sale is held on Oct 9th and 10th
Contact an agent
Home facts
- Year built:1970
- Listing ID #:SC265035
- Added:9 day(s) ago
- Updated:October 17, 2026 at 06:48 PM
Rooms and interior
- Bedrooms:4
- Total bathrooms:2
- Full bathrooms:2
- Rooms Total:8
- Flooring:Carpet, Tile, Wood
- Kitchen Description:Built-In Electric Oven, Dishwasher, Electric Cooktop
- Basement:Yes
- Basement Description:Exterior Entry, Finished, Interior Entry, Walk-Out Access
- Living area:1,866 sq. ft.
Heating and cooling
- Heating:Electric
Structure and exterior
- Roof:Shingle
- Year built:1970
- Building area:1,866 sq. ft.
- Lot area:0.22 Acres
- Lot Features:Landscaped, Rectangular Lot
- Construction Materials:Brick, Vinyl Siding
- Exterior Features:Front Porch, Private Yard
- Foundation Description:Block
Utilities
- Water:Public, Water Connected
- Sewer:Public Sewer, Sewer Connected
Finances and disclosures
- Price:$269,000
- Price per sq. ft.:$144.16
- Tax amount:$3,215 (2026)
Features and amenities
- Appliances:Built-In Electric Oven, Dishwasher, Dryer, Electric Cooktop
- Laundry features:Dryer, Washer
- Amenities:Attic Storage, Eat-in Kitchen, Entrance Foyer
- Pool features:In Ground
Parking
- Parking description:Attached, Concrete, Driveway, Garage, Garage Faces Front
- Garage:Yes
- Garage spaces:1
New listings near 102 Mackie Lane
- New
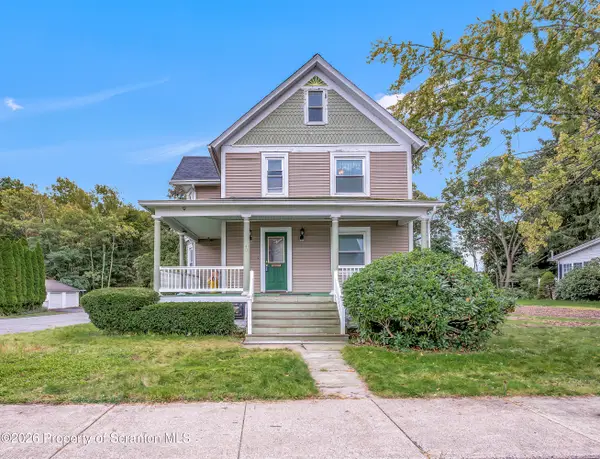 $259,900Active3 beds 2 baths2,100 sq. ft.
401 Cooper Street, Taylor, PA 18517
MLS# SC265180Listed by: COLDWELL BANKER TOWN & COUNTRY PROPERTIES 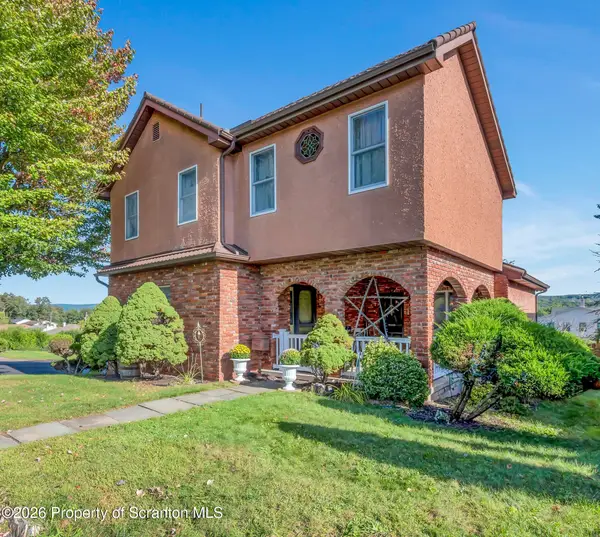 $369,900Active4 beds 2 baths2,541 sq. ft.
1001 Baker Street, Taylor, PA 18517
MLS# SC264828Listed by: COLDWELL BANKER TOWN & COUNTRY PROPERTIES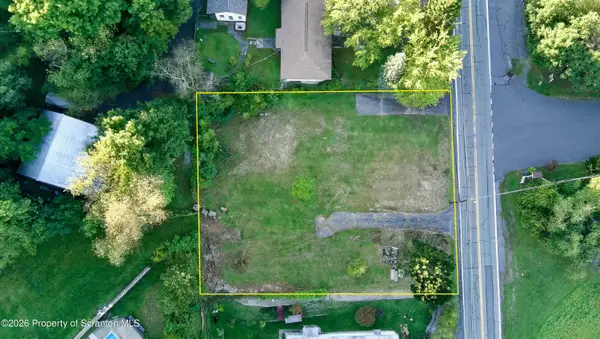 $79,500Active0.43 Acres
599-601 Oak Street, Taylor, PA 18517
MLS# SC264685Listed by: IRON VALLEY REAL ESTATE GREATER SCRANTON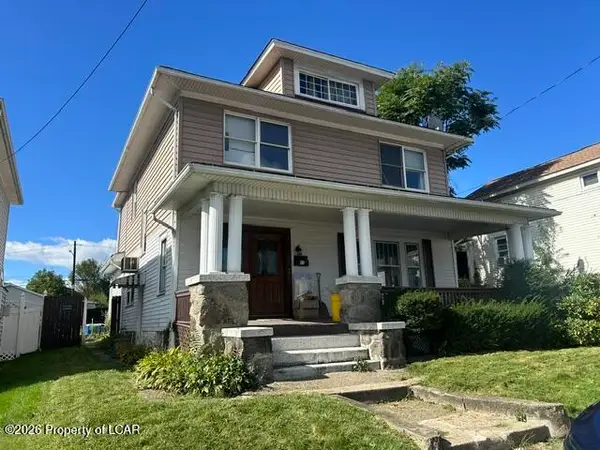 $260,000Active5 beds 3 baths2,132 sq. ft.
209 Union Street, Taylor, PA 18517
MLS# 26-4758Listed by: ANTONIK & ASSOCIATES, INC. NANTICOKE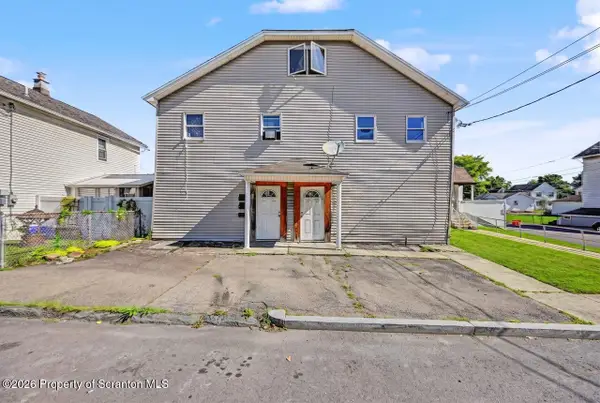 $299,995Active8 beds 4 baths4,650 sq. ft.
206-208 Union Street, Taylor, PA 18517
MLS# SC264577Listed by: THE HUB REAL ESTATE GROUP SCRANTON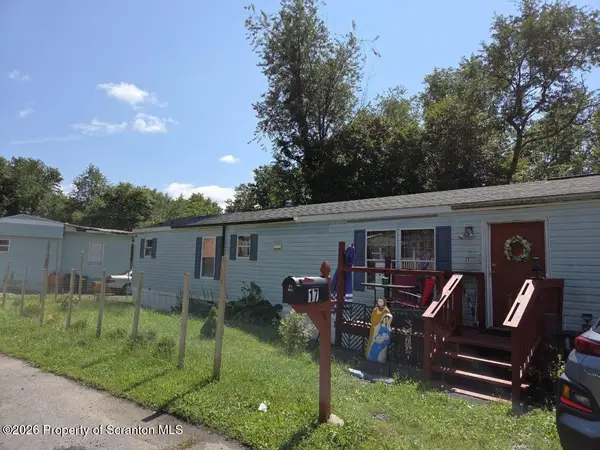 $49,900Active2 beds 2 baths784 sq. ft.
17 Rockledge Terrace, Taylor, PA 18517
MLS# SC264484Listed by: DWELL REAL ESTATE C.S. BRANCH OFFICE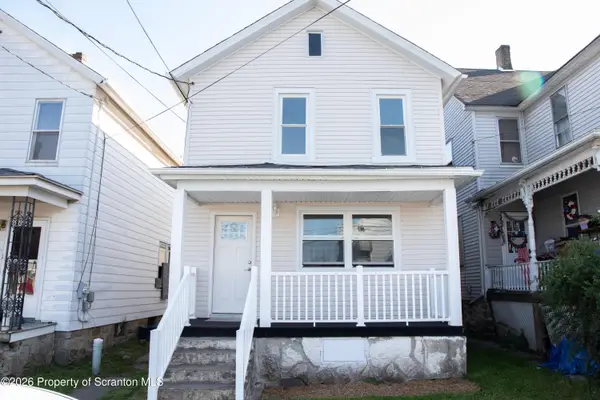 $240,000Active3 beds 2 baths1,123 sq. ft.
307 W Taylor Street, Taylor, PA 18517
MLS# SC264157Listed by: DWELL REAL ESTATE C.S. BRANCH OFFICE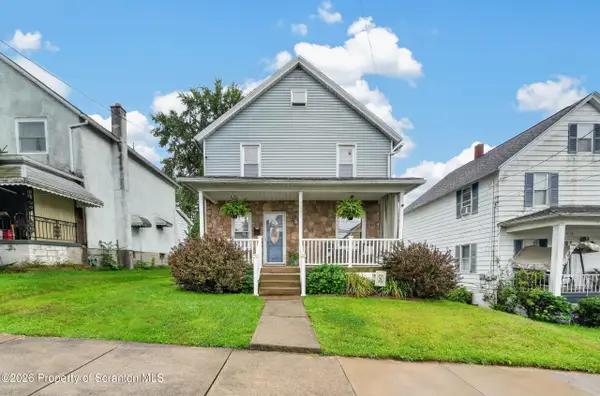 $265,000Active3 beds 2 baths1,600 sq. ft.
1251 Loomis Avenue, Scranton, PA 18504
MLS# SC264152Listed by: IRON VALLEY REAL ESTATE GREATER SCRANTON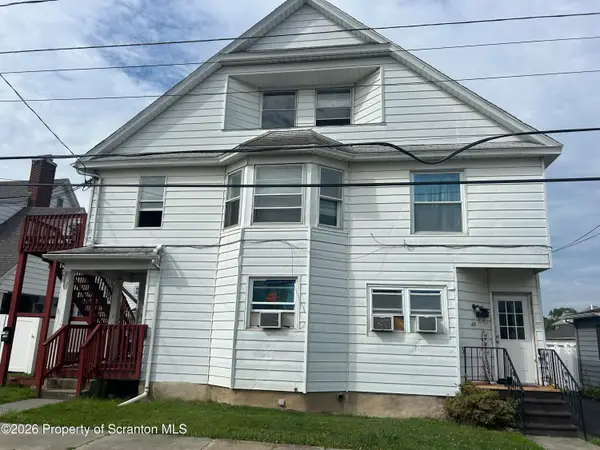 $259,000Active5 beds 3 baths2,080 sq. ft.
108 110 E Atherton Street, Taylor, PA 18517
MLS# SC263894Listed by: RUDDY REALTY


Protect your home and budget from life's surprises with an Assurant Home Warranty, backed by a partner that supports you through every step of homeownership. Explore Plans.
© 2023 - 2026 ERA Franchise Systems LLC. All rights reserved. ERA Franchise Systems LLC fully supports the principles of the Fair Housing Act and the Equal Opportunity Act. ERA, ERA Real Estate powered, and their respective logos are registered service marks of ERA Franchise Systems LLC. Each office is independently owned and operated.