
401 Cooper Street, Taylor, PA 18517
Local realty services provided by:ERA Brady Associates
401 Cooper Street,Taylor, PA 18517
$259,900
- 3 Beds
- 2 Baths
- 2,100 sq. ft.
- Single family
- Pending
Listed by: george a semian
Office: coldwell banker town & country properties
MLS#:SC265180
Source:PA_GSBR
Price summary
- Price:$259,900
- Price per sq. ft.:$123.76
About this home
Welcome home to Taylor, PA! Built in 1903 and cherished by four generations of the same family, this stately home sits on a large corner lot with striking curb appeal. An oversized three-car garage, wraparound porch, and enclosed sunroom add to its appeal.Inside, a welcoming foyer opens to spacious rooms filled with beautiful natural woodwork and plenty of space for entertaining. The remodeled kitchen features an island and a convenient laundry area. Upstairs, you'll find two bathrooms, luxury laminate flooring, and generous closets. A walk-up third-floor attic offers exceptional storage, and the basement is unfinished.With many updates already in place, this home is ready for its next chapter--and for you to move in by the holidays.
Contact an agent
Home facts
- Year built:1903
- Listing ID #:SC265180
- Added:6 day(s) ago
- Updated:October 21, 2026 at 12:48 AM
Rooms and interior
- Bedrooms:3
- Total bathrooms:2
- Full bathrooms:2
- Rooms Total:7
- Flooring:Ceramic Tile, Luxury Vinyl, Wood
- Kitchen Description:Dishwasher
- Basement:Yes
- Basement Description:Exterior Entry, Full, Interior Entry
- Living area:2,100 sq. ft.
Heating and cooling
- Cooling:Ceiling Fan(s)
- Heating:Baseboard, Natural Gas
Structure and exterior
- Roof:Shingle
- Year built:1903
- Building area:2,100 sq. ft.
- Lot area:0.21 Acres
- Lot Features:Back Yard, Corner Lot, Landscaped, Private
- Architectural Style:Traditional
- Construction Materials:Vinyl Siding, Wood Siding
- Exterior Features:Enclosed, Lighting, Wrap Around
- Foundation Description:Combination
Utilities
- Water:Public, Water Connected
- Sewer:Public Sewer, Sewer Connected
Finances and disclosures
- Price:$259,900
- Price per sq. ft.:$123.76
- Tax amount:$2,364 (2026)
Features and amenities
- Appliances:Dishwasher
- Laundry features:Main Level
- Amenities:Eat-in Kitchen, Kitchen Island
Parking
- Parking description:Detached
- Garage:Yes
- Garage spaces:3
New listings near 401 Cooper Street
- New
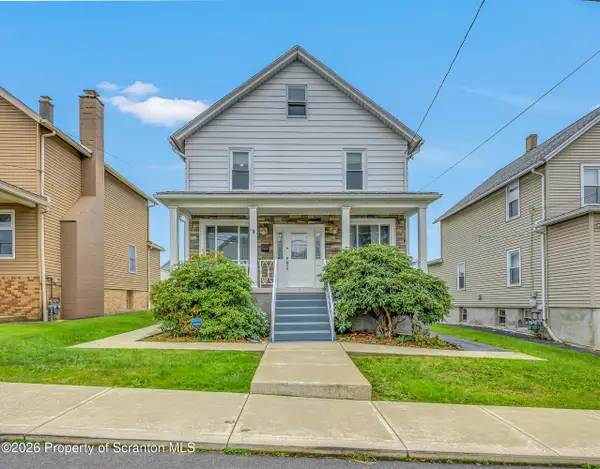 Listed by ERA$275,000Active3 beds 2 baths1,512 sq. ft.
1267 Reynolds Avenue, Taylor, PA 18517
MLS# SC265258Listed by: ERA ONE SOURCE REALTY 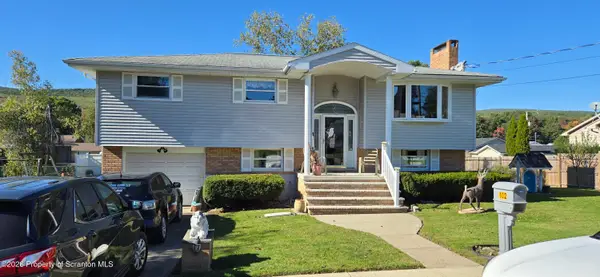 Listed by ERA$269,000Pending4 beds 2 baths1,866 sq. ft.
102 Mackie Lane, Taylor, PA 18517
MLS# SC265035Listed by: ERA ONE SOURCE REALTY, PECKVILLE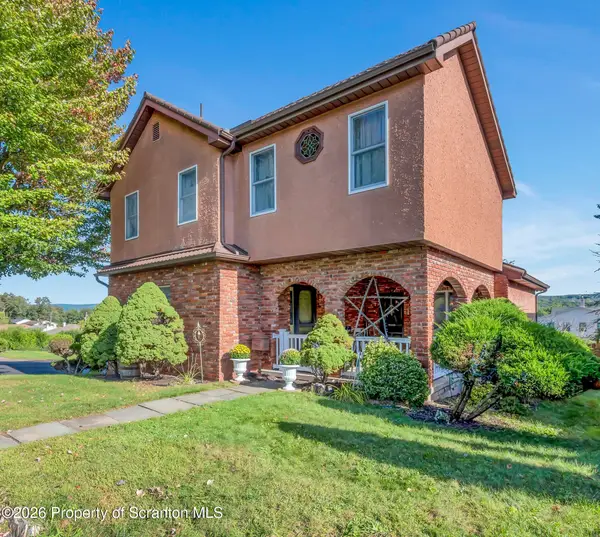 $369,900Active4 beds 2 baths2,541 sq. ft.
1001 Baker Street, Taylor, PA 18517
MLS# SC264828Listed by: COLDWELL BANKER TOWN & COUNTRY PROPERTIES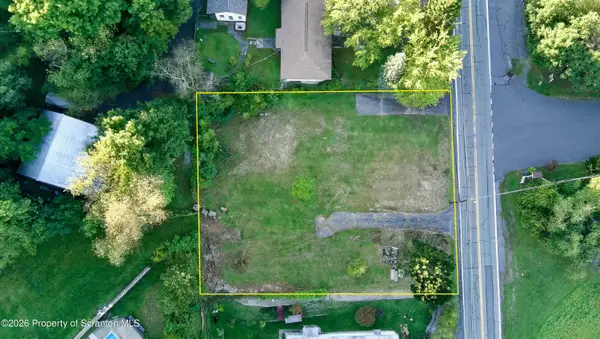 $79,500Active0.43 Acres
599-601 Oak Street, Taylor, PA 18517
MLS# SC264685Listed by: IRON VALLEY REAL ESTATE GREATER SCRANTON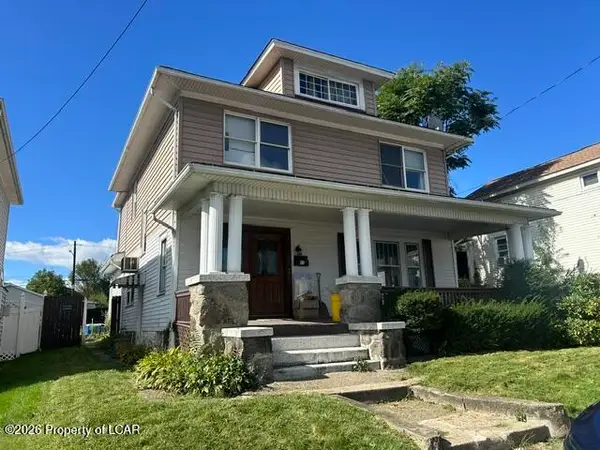 $260,000Active5 beds 3 baths2,132 sq. ft.
209 Union Street, Taylor, PA 18517
MLS# 26-4758Listed by: ANTONIK & ASSOCIATES, INC. NANTICOKE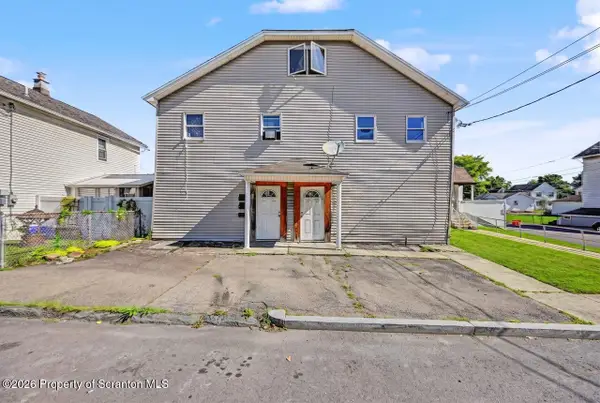 $299,995Active8 beds 4 baths4,650 sq. ft.
206-208 Union Street, Taylor, PA 18517
MLS# SC264577Listed by: THE HUB REAL ESTATE GROUP SCRANTON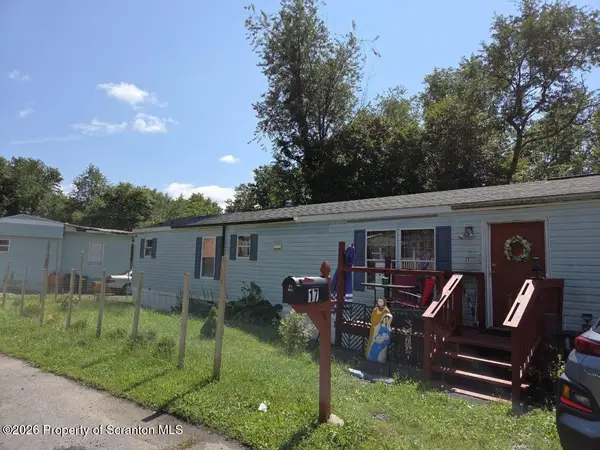 $49,900Active2 beds 2 baths784 sq. ft.
17 Rockledge Terrace, Taylor, PA 18517
MLS# SC264484Listed by: DWELL REAL ESTATE C.S. BRANCH OFFICE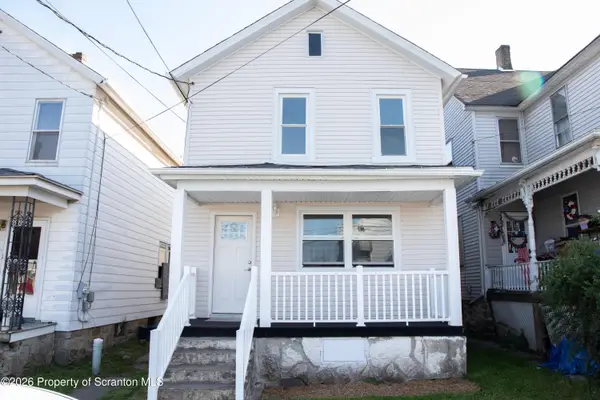 $240,000Active3 beds 2 baths1,123 sq. ft.
307 W Taylor Street, Taylor, PA 18517
MLS# SC264157Listed by: DWELL REAL ESTATE C.S. BRANCH OFFICE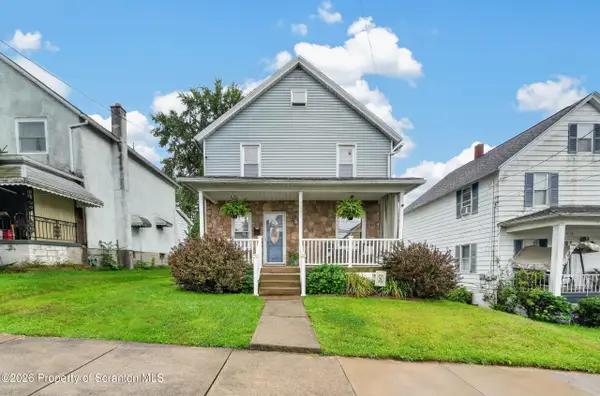 $265,000Active3 beds 2 baths1,600 sq. ft.
1251 Loomis Avenue, Scranton, PA 18504
MLS# SC264152Listed by: IRON VALLEY REAL ESTATE GREATER SCRANTON


Protect your home and budget from life's surprises with an Assurant Home Warranty, backed by a partner that supports you through every step of homeownership. Explore Plans.
© 2023 - 2026 ERA Franchise Systems LLC. All rights reserved. ERA Franchise Systems LLC fully supports the principles of the Fair Housing Act and the Equal Opportunity Act. ERA, ERA Real Estate powered, and their respective logos are registered service marks of ERA Franchise Systems LLC. Each office is independently owned and operated.