
265 Country Club Dr, Telford, PA 18969
Local realty services provided by:ERA Valley Realty
265 Country Club Dr,Telford, PA 18969
$659,900
- 3 Beds
- 3 Baths
- 3,025 sq. ft.
- Townhouse
- Pending
Listed by: john v marchese
Office: re/max reliance
MLS#:PAMC2184070
Source:BRIGHTMLS
Price summary
- Price:$659,900
- Price per sq. ft.:$218.15
- Monthly HOA dues:$349
About this home
Country Living at its Best in Indian Valley Greenes! Enjoy this beautifully maintained, upgraded Carriage Home consisting of 3025 square feet of living space on the first and second floors. . As you driveby and approach the residence,,the outside architecture gives the impression of a Manor Estate as you see the three units from the front. Enter the front door into two story hardwood foyer that is graced with a gorgeous chandelier. Opening directly into the formal dining room with Hardwood floors & a lighting fixture that matches the entryway. Opposite the dining room and enhanced with French doors, you have the choice of using this enclosed room as either a living room, study, or bonus room. The 9 foot ceilings and tastefully chosen neutral coloring continue throughout the downstairs into the family room, sunroom and kitchen allowing for several options for entertaining. The opulent eat-in kitchen granite Counters & CT Back splash, Beautiful cabinets with pull outs & lazy susans, breakfast nook and dining room. The open floor plan flows from the kitchen into the family room complete with a marble surround fireplace and hearth along with and hardwood flooring. Looking for a more cozy area to relax? Just off the family room is the 12 foot vaulted ceiling sunroom with plenty of windows overlooking Deck & patio. Completing the first floor is the over-sized extravagant master suite complete with coffered ceilings, numerous closets, the main closet has been professionally designed. Continue into the dressing area and a bathroom oasis with soaking tub, separate glass enclosed shower and heated floors. As you ascend the stairs to the second level, you are greeted with an open finished loft. Let your imagination fly as you decide how to use this 16x19 area. Two large guest bedrooms and a second bath plus a door leading to clean attic storage complete this upper level. Outdoor entertaining is a breeze with the tiered patio area allowing for separate seating areas and is completed with a stone sitting wall, perfect for entertaining the largest of crowds. The home is completed with a full basement with Bilco door exit to rear yard and pre-plumbed for a wet bar and full bath. The basement has been constructed to allow for a 9 foot ceiling when finished. Call today for an appointment....
Contact an agent
Home facts
- Year built:2007
- Subdivision & Development:INDIAN VALLEY GREENS
- Listing ID #:PAMC2184070
- Added:62 day(s) ago
- Updated:August 14, 2026 at 08:45 AM
Rooms and interior
- Bedrooms:3
- Total bathrooms:3
- Full bathrooms:2
- Half bathrooms:1
- Flooring:Carpet, Ceramic Tile, Hardwood, Vinyl
- Dining Description:Dining Room
- Bathrooms Description:Primary Bath(s)
- Kitchen Description:Built-In Microwave, Dishwasher, Disposal, Energy Efficient Appliances, Kitchen - Eat-In, Kitchen - Island, Oven - Double, Oven - Self Cleaning, Refrigerator, Wet/Dry Bar
- Bedroom Description:Primary Bedroom
- Basement:Yes
- Basement Description:Full, Outside Entrance, Rear Entrance, Sump Pump, Unfinished
- Living area:3,025 sq. ft.
Heating and cooling
- Cooling:Central A/C
- Heating:90% Forced Air, Heat Pump - Gas BackUp, Propane - Metered
Structure and exterior
- Roof:Architectural Shingle, Asphalt
- Year built:2007
- Building area:3,025 sq. ft.
- Lot area:0.05 Acres
- Lot Features:Rural
- Architectural Style:Carriage House, Colonial, Loft
- Construction Materials:Stucco
- Exterior Features:Deck(s), Lawn Sprinkler, Patio(s), Sidewalks, Street Lights
- Foundation Description:Concrete Perimeter
- Levels:2 Stories
Schools
- High school:SOUDERTON AREA SENIOR
- Middle school:INDIAN CREST
- Elementary school:FRANCONIA
Utilities
- Water:Public
- Sewer:Public Sewer
Finances and disclosures
- Price:$659,900
- Price per sq. ft.:$218.15
- Tax amount:$10,561 (2026)
Features and amenities
- Laundry features:Laundry
- Amenities:200+ Amp Service, Bay/Bow Windows, Cable TV, Ceiling Fan(s), Electric Available, Underground Utilities, Wet/Dry Bar
Parking
- Parking description:Attached Garage, Garage - Side Entry, Garage Door Opener, Inside Access, Off Street
- Garage:Yes
- Garage spaces:2
New listings near 265 Country Club Dr
- New
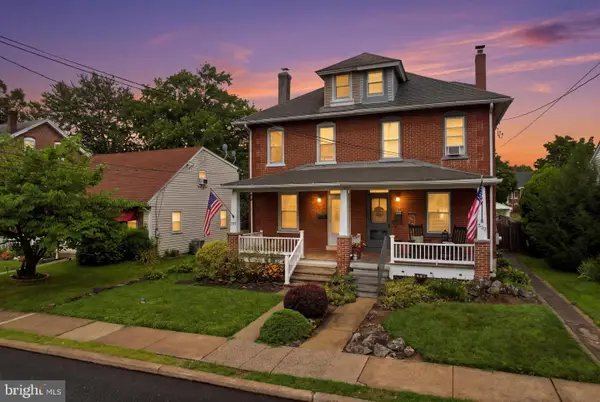 $349,900Active4 beds 2 baths1,244 sq. ft.
237 W Hamlin Ave, TELFORD, PA 18969
MLS# PAMC2190542Listed by: INNOVATE REAL ESTATE 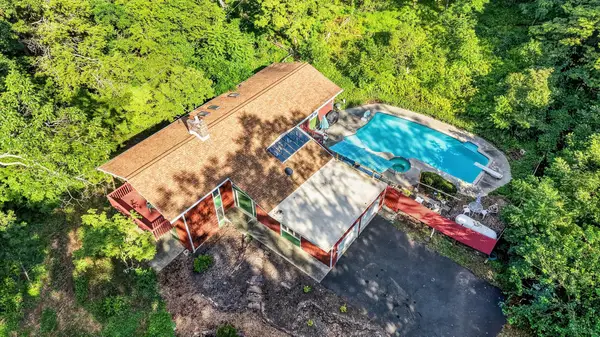 $499,900Pending4 beds 3 baths2,649 sq. ft.
277/279 Green Hill Rd, TELFORD, PA 18969
MLS# PAMC2189826Listed by: RE/MAX 440 - PERKASIE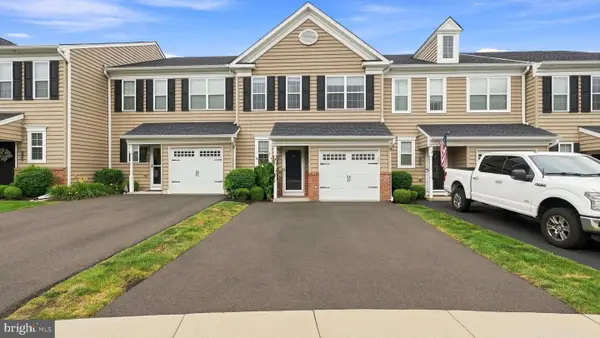 $415,000Active3 beds 3 baths1,668 sq. ft.
319 W Hamlin Ave, TELFORD, PA 18969
MLS# PAMC2189320Listed by: ZINBERG GROUP REAL ESTATE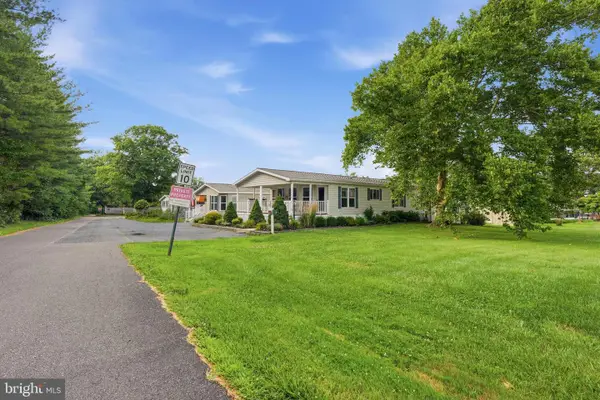 $229,900Active3 beds 2 baths
1065 Pine Cir, TELFORD, PA 18969
MLS# PABU2127616Listed by: RE/MAX RELIANCE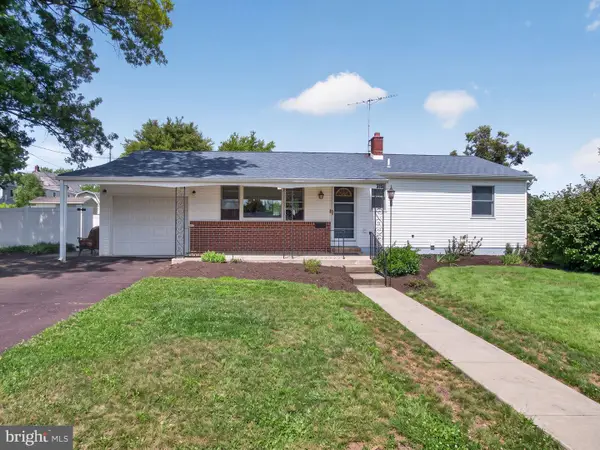 $430,000Pending3 beds 2 baths1,834 sq. ft.
315 Northview Ave, TELFORD, PA 18969
MLS# PAMC2189100Listed by: BHHS FOX & ROACH-MACUNGIE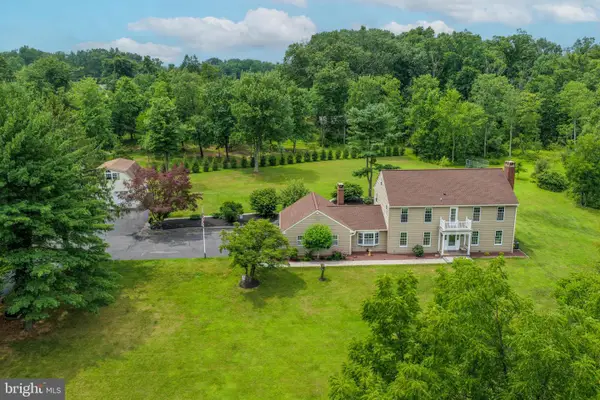 $800,000Pending4 beds 3 baths3,110 sq. ft.
1881 Township Line Rd, TELFORD, PA 18969
MLS# PAMC2188816Listed by: IRON VALLEY REAL ESTATE LEGACY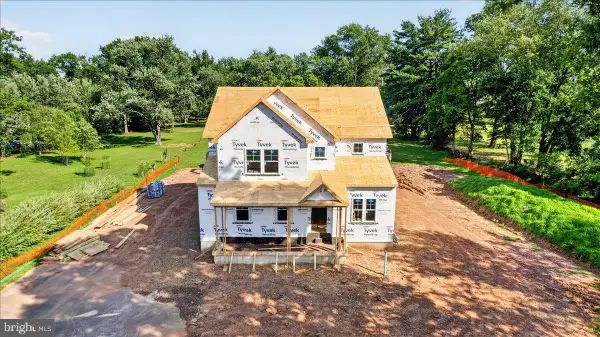 $950,000Active4 beds 4 baths
Lot 1 Reliance Road, TELFORD, PA 18969
MLS# PABU2127290Listed by: HOWARD HANNA REAL ESTATE SERVICES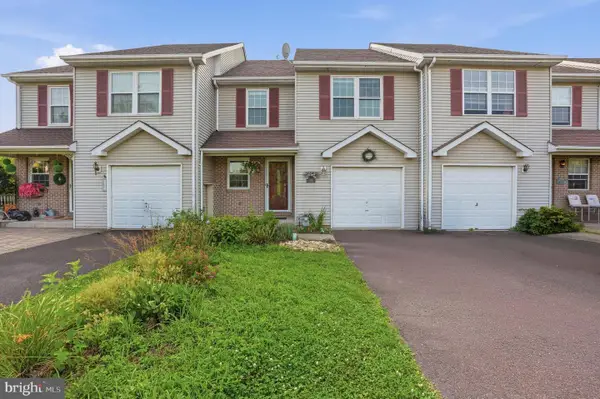 $399,000Active3 beds 3 baths1,476 sq. ft.
198 Kieffer Ct, TELFORD, PA 18969
MLS# PAMC2188746Listed by: INNOVATE REAL ESTATE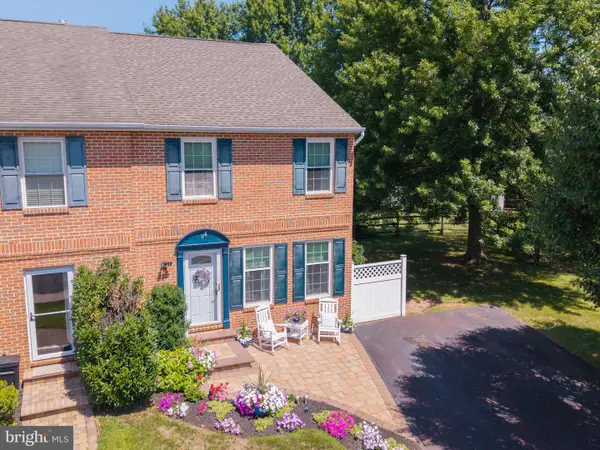 $410,000Pending3 beds 2 baths1,520 sq. ft.
118 Abbey Ln, TELFORD, PA 18969
MLS# PAMC2188666Listed by: RE/MAX RELIANCE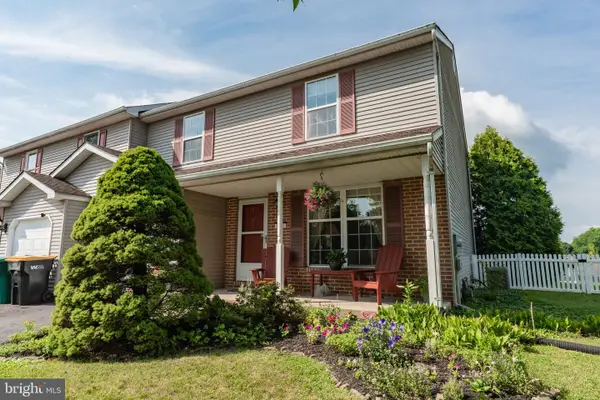 $429,900Active3 beds 3 baths2,292 sq. ft.
121 Winding Way, TELFORD, PA 18969
MLS# PAMC2188638Listed by: LONG & FOSTER REAL ESTATE, INC.


Protect your home and budget from life's surprises with an Assurant Home Warranty, backed by a partner that supports you through every step of homeownership. Explore Plans.
© 2023 - 2026 ERA Franchise Systems LLC. All rights reserved. ERA Franchise Systems LLC fully supports the principles of the Fair Housing Act and the Equal Opportunity Act. ERA, ERA Real Estate powered, and their respective logos are registered service marks of ERA Franchise Systems LLC. Each office is independently owned and operated.