
3020 State Rd, Telford, PA 18969
Local realty services provided by:ERA Byrne Realty
3020 State Rd,Telford, PA 18969
$699,900
- 4 Beds
- 3 Baths
- 3,126 sq. ft.
- Single family
- Active
Listed by: robert g wolfinger
Office: re/max 440 - perkasie
MLS#:PABU2130596
Source:BRIGHTMLS
Price summary
- Price:$699,900
- Price per sq. ft.:$223.9
About this home
This beautifully stunning home with four bedrooms and many features and updates could be yours! You will find an updated kitchen with newer flooring and a double oven. Large living room and family. The Family room has a wood burning fireplace and built-in shelves. There is a lovely two-story foyer entrance with curved staircase to the second floor and flagstone entrance way. Two large bedrooms and two additional bedrooms are located on the second floor. You have hardwood floors in the living room, dining room, family room and entire second floor. The finished full basement currently consists of an exercise area and a recreational area with a pool table. There is an additional room on the first floor which could be and office or playroom. Installed new HVAC in 2019, a new roof was installed in 2015. Sunroom windows and doors replaced in 2020. An enclosed three season room and lovely patio in rear with beautiful landscaping is waiting for you. This home sits in a country setting, but near two major roads. This is an absolutely beautiful property to call home!...
Contact an agent
Home facts
- Year built:1967
- Subdivision & Development:NONE AVAILABLE
- Listing ID #:PABU2130596
- Added:1 day(s) ago
- Updated:September 05, 2026 at 03:46 AM
Rooms and interior
- Bedrooms:4
- Total bathrooms:3
- Full bathrooms:2
- Half bathrooms:1
- Flooring:Carpet, Hardwood, Laminated, Stone, Vinyl
- Dining Description:Dining Room
- Kitchen Description:Breakfast Area, Built-In Range, Disposal
- Bedroom Description:Primary Bedroom
- Basement:Yes
- Basement Description:Fully Finished
- Living area:3,126 sq. ft.
Heating and cooling
- Cooling:Central A/C
- Heating:Baseboard - Electric, Electric, Forced Air
Structure and exterior
- Roof:Shingle
- Year built:1967
- Building area:3,126 sq. ft.
- Lot area:0.5 Acres
- Lot Features:Front Yard, Level, Rear Yard, SideYard(s)
- Architectural Style:Colonial
- Construction Materials:Frame
- Exterior Features:Patio(s)
- Levels:2 Stories
Utilities
- Water:Public
- Sewer:Public Sewer
Finances and disclosures
- Price:$699,900
- Price per sq. ft.:$223.9
- Tax amount:$6,616 (2026)
Features and amenities
- Amenities:200+ Amp Service
Parking
- Parking description:Attached Garage, Garage Door Opener, Inside Access, Paved Driveway
- Garage:Yes
- Garage spaces:2
New listings near 3020 State Rd
- Coming Soon
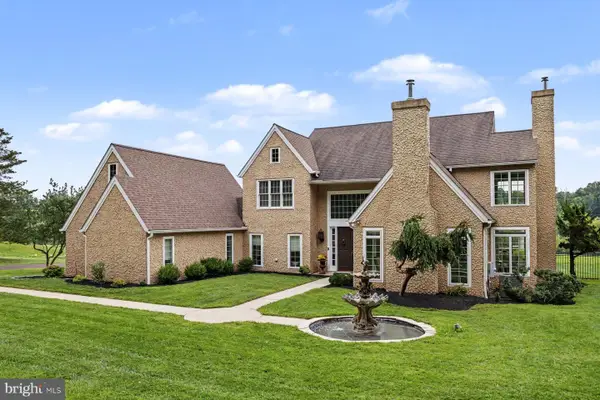 $1,895,000Coming Soon5 beds 4 baths4,582 sq. ft.
98 Cressman Rd, TELFORD, PA 18969
MLS# PAMC2193044Listed by: KURFISS SOTHEBY'S INTERNATIONAL REALTY - Coming Soon
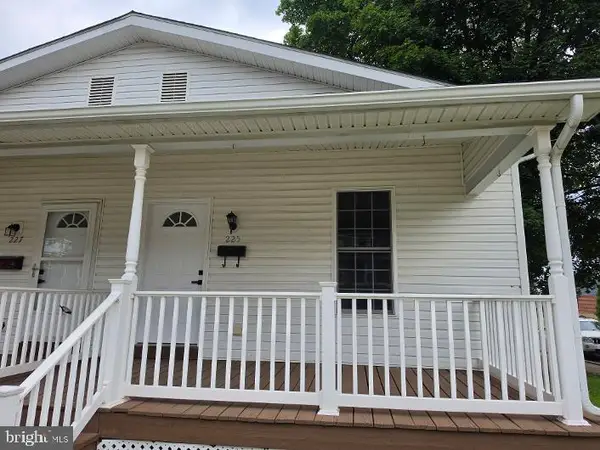 $289,900Coming Soon2 beds 1 baths1,000 sq. ft.
225 N Main St. #, TELFORD, PA 18969
MLS# PABU2130364Listed by: RE/MAX RELIANCE - New
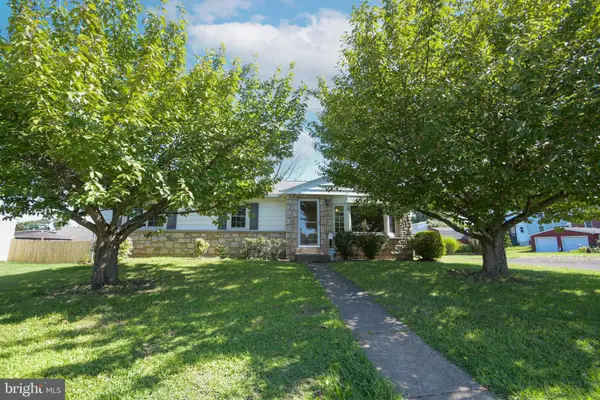 $369,900Active3 beds 1 baths1,215 sq. ft.
215 School Ln, TELFORD, PA 18969
MLS# PAMC2192884Listed by: IRON VALLEY REAL ESTATE DOYLESTOWN - New
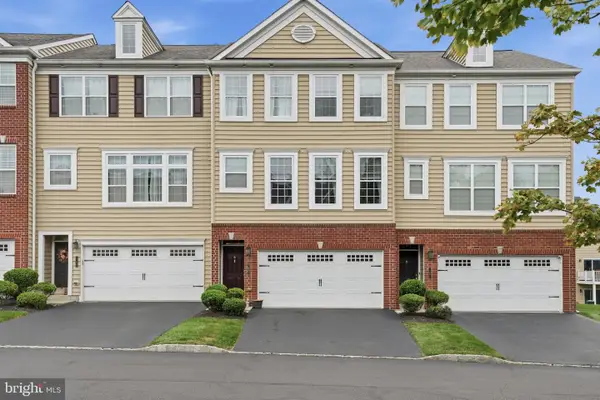 $424,900Active3 beds 3 baths1,972 sq. ft.
5 Wildflower Ct, TELFORD, PA 18969
MLS# PAMC2192742Listed by: RE/MAX RELIANCE - New
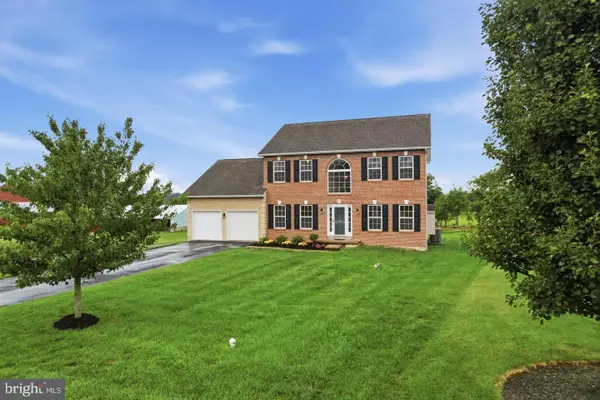 $675,000Active4 beds 3 baths3,160 sq. ft.
318 Elmwood Ln, TELFORD, PA 18969
MLS# PAMC2192732Listed by: RE/MAX RELIANCE - New
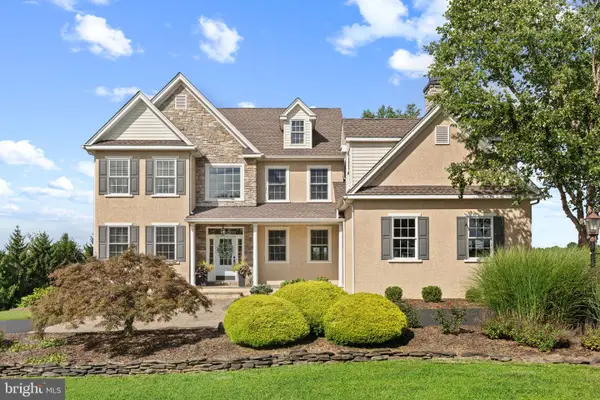 $985,000Active4 beds 4 baths4,928 sq. ft.
521 Dewar Dr, TELFORD, PA 18969
MLS# PAMC2190732Listed by: KELLER WILLIAMS REAL ESTATE-MONTGOMERYVILLE 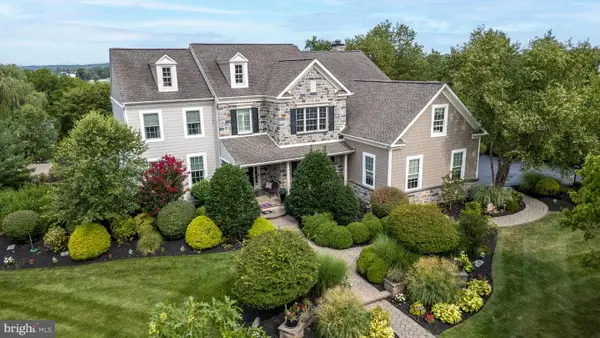 $1,399,900Active4 beds 5 baths6,558 sq. ft.
397 Augusta Dr, TELFORD, PA 18969
MLS# PAMC2192158Listed by: RE/MAX 440 - QUAKERTOWN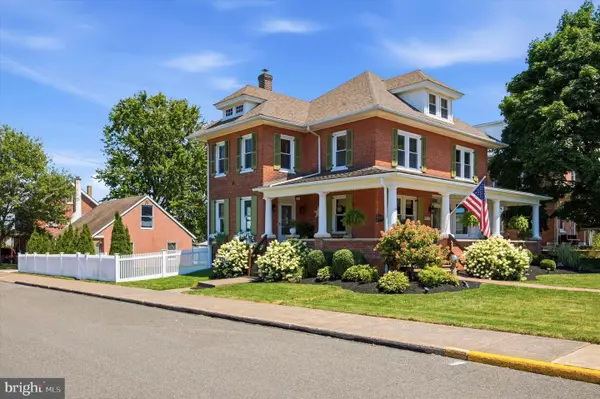 $589,900Pending4 beds 3 baths2,819 sq. ft.
3 S Main St, TELFORD, PA 18969
MLS# PABU2129020Listed by: EVERYHOME REALTORS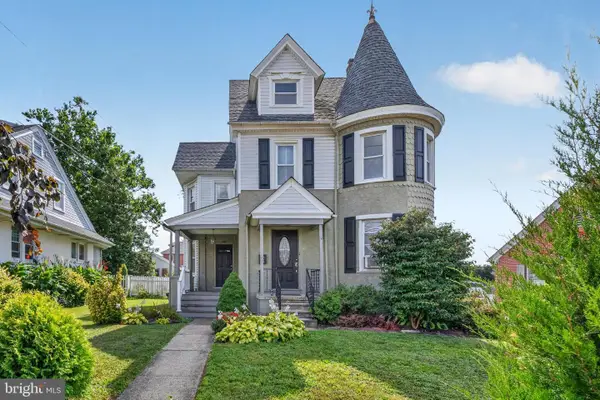 $454,900Pending4 beds 2 baths2,850 sq. ft.
26 S Main St, TELFORD, PA 18969
MLS# PAMC2191450Listed by: REALTY ONE GROUP EXCLUSIVE


Protect your home and budget from life's surprises with an Assurant Home Warranty, backed by a partner that supports you through every step of homeownership. Explore Plans.
© 2023 - 2026 ERA Franchise Systems LLC. All rights reserved. ERA Franchise Systems LLC fully supports the principles of the Fair Housing Act and the Equal Opportunity Act. ERA, ERA Real Estate powered, and their respective logos are registered service marks of ERA Franchise Systems LLC. Each office is independently owned and operated.