
343 S Main St, Telford, PA 18969
Local realty services provided by:Pagoda Realty ERA Powered
343 S Main St,Telford, PA 18969
$375,000
- 3 Beds
- 2 Baths
- 1,302 sq. ft.
- Single family
- Active
Upcoming open houses
- Sat, Aug 2212:00 pm - 02:00 pm
Listed by: kara marie halligan ortt
Office: coldwell banker realty
MLS#:PABU2128758
Source:BRIGHTMLS
Price summary
- Price:$375,000
- Price per sq. ft.:$288.02
About this home
An amazing opportunity at an amazing price in Telford Borough! 343 S Main Street offers affordable single-family living in the Souderton Area School District with a convenient location close to shopping, restaurants, parks, public transportation and major routes.
Inside, the main level features a comfortable living room with a wood-burning stove, a cute eat-in kitchen, 2 bedrooms and a full bathroom. Upstairs, you'll find a spacious third bedroom with a large cedar closet and a convenient half bath. The full basement provides plenty of additional storage, and outside access!
Outside, enjoy a large, level, fenced in yard, off-street parking, a back patio perfect for relaxing on summer evenings, and a generously sized detached garage—ideal for parking, storage, hobbies or a workshop. This home also features a highly durable SLATE ROOF!
With local shops and restaurants nearby, six parks throughout Telford Borough, SEPTA bus service and easy access to the Route 309 corridor, this home puts everyday conveniences within easy reach.
If you've been waiting for a single-family home at a price that makes sense, this is one you won't want to miss!...
Contact an agent
Home facts
- Year built:1938
- Subdivision & Development:NONE AVAILABLE
- Listing ID #:PABU2128758
- Added:1 day(s) ago
- Updated:August 22, 2026 at 02:48 AM
Rooms and interior
- Bedrooms:3
- Total bathrooms:2
- Full bathrooms:1
- Half bathrooms:1
- Dining Description:Combination Kitchen/Dining
- Kitchen Description:Cedar Closet(s), Kitchen - Eat-In, Pantry
- Bedroom Description:Cedar Closet(s), Entry Level Bedroom
- Basement:Yes
- Basement Description:Full, Unfinished, Walkout Stairs
- Living area:1,302 sq. ft.
Heating and cooling
- Cooling:Central A/C
- Heating:Electric, Forced Air
Structure and exterior
- Roof:Pitched, Slate
- Year built:1938
- Building area:1,302 sq. ft.
- Lot area:0.2 Acres
- Lot Features:Level
- Architectural Style:Bungalow, Cape Cod
- Construction Materials:Brick
- Foundation Description:Concrete Perimeter
- Levels:1 1/2 Story
Utilities
- Water:Public
- Sewer:Public Sewer
Finances and disclosures
- Price:$375,000
- Price per sq. ft.:$288.02
- Tax amount:$4,000 (2026)
Features and amenities
- Amenities:Cedar Closet(s), Ceiling Fan(s)
Parking
- Parking description:Additional Storage Area, Detached Garage, Garage - Rear Entry, Off Site, On Street, Paved Driveway
- Garage:Yes
- Garage spaces:2
New listings near 343 S Main St
- Coming Soon
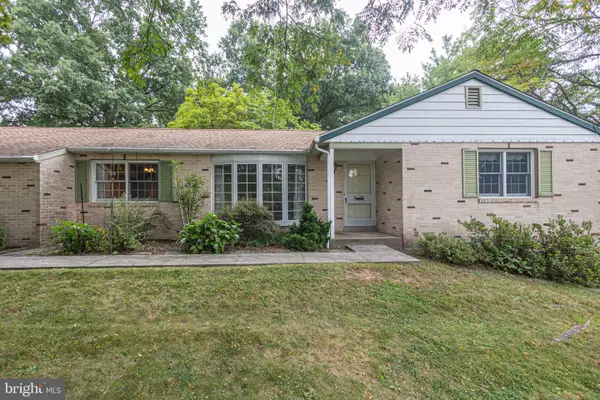 $475,000Coming Soon3 beds 2 baths1,536 sq. ft.
130 Webber Rd #, TELFORD, PA 18969
MLS# PAMC2191890Listed by: CG REALTY, LLC - Coming SoonOpen Sat, 11am to 2pm
 $430,000Coming Soon3 beds 3 baths2,016 sq. ft.
19 Rosy Ridge Ct, TELFORD, PA 18969
MLS# PAMC2190450Listed by: KELLER WILLIAMS REALTY GROUP - New
 $345,000Active3 beds 2 baths1,132 sq. ft.
20 N Hartzell Ave N, TELFORD, PA 18969
MLS# PAMC2191906Listed by: RE/MAX RELIANCE - New
 $434,999Active3 beds 2 baths1,970 sq. ft.
301 S Main St, TELFORD, PA 18969
MLS# PAMC2191178Listed by: COLDWELL BANKER REALTY 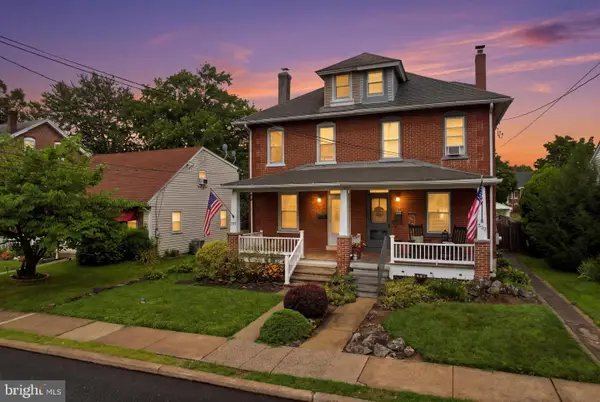 $349,900Pending4 beds 2 baths1,244 sq. ft.
237 W Hamlin Ave, TELFORD, PA 18969
MLS# PAMC2190542Listed by: INNOVATE REAL ESTATE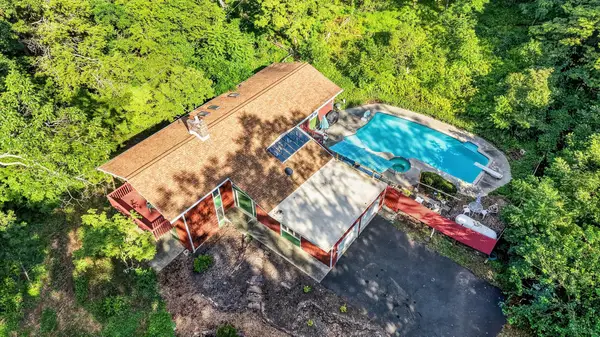 $499,900Pending4 beds 3 baths2,649 sq. ft.
277/279 Green Hill Rd, TELFORD, PA 18969
MLS# PAMC2189826Listed by: RE/MAX 440 - PERKASIE- Open Sat, 11am to 1pm
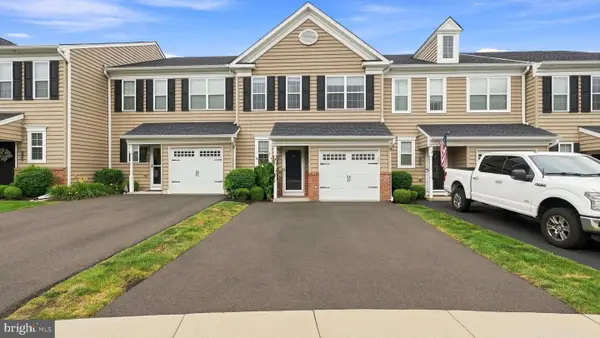 $399,000Active3 beds 3 baths1,668 sq. ft.
319 W Hamlin Ave, TELFORD, PA 18969
MLS# PAMC2189320Listed by: ZINBERG GROUP REAL ESTATE 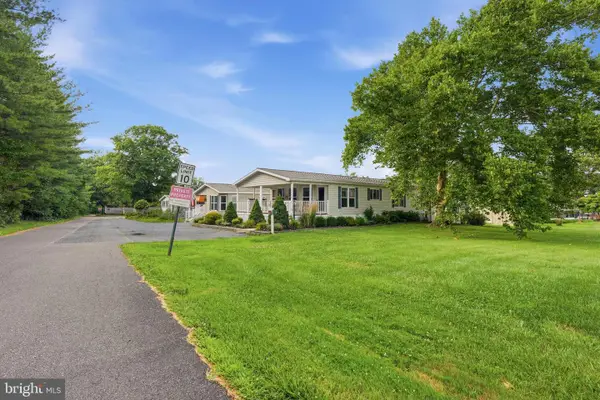 $219,900Active3 beds 2 baths
1065 Pine Cir, TELFORD, PA 18969
MLS# PABU2127616Listed by: RE/MAX RELIANCE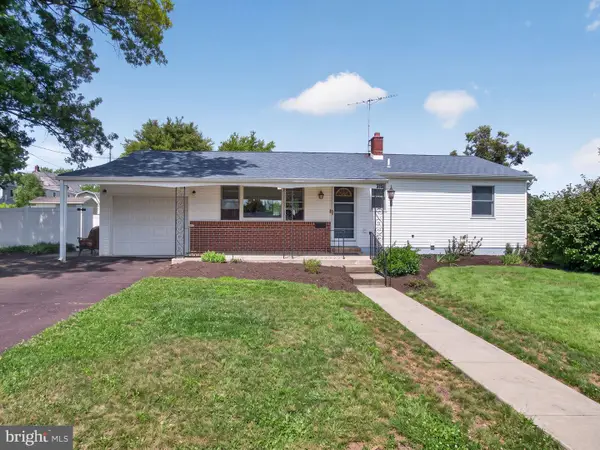 $430,000Pending3 beds 2 baths1,834 sq. ft.
315 Northview Ave, TELFORD, PA 18969
MLS# PAMC2189100Listed by: BHHS FOX & ROACH-MACUNGIE


Protect your home and budget from life's surprises with an Assurant Home Warranty, backed by a partner that supports you through every step of homeownership. Explore Plans.
© 2023 - 2026 ERA Franchise Systems LLC. All rights reserved. ERA Franchise Systems LLC fully supports the principles of the Fair Housing Act and the Equal Opportunity Act. ERA, ERA Real Estate powered, and their respective logos are registered service marks of ERA Franchise Systems LLC. Each office is independently owned and operated.