
396 Augusta Dr, Telford, PA 18969
Local realty services provided by:ERA Valley Realty
396 Augusta Dr,Telford, PA 18969
$1,350,000
- 5 Beds
- 5 Baths
- 5,332 sq. ft.
- Single family
- Active
Listed by: richard schurr
Office: re/max services
MLS#:PAMC2188050
Source:BRIGHTMLS
Price summary
- Price:$1,350,000
- Price per sq. ft.:$253.19
- Monthly HOA dues:$66.67
About this home
Welcome to 396 Augusta Dr in the community of Club View at Indian Valley. This gorgeous home built by W.B. Homes built in 2008 features 5 bedrooms, 4.5 baths and a 3 car garage. The kitchen offers a center island with a newer Viking 5 burner downdraft cooktop along with seating for 5. There is wine refrigerator, upgraded GE appliances, frosted glass pantry doors a large eating area and a expanded area for seating and a door leading to the paver patio. There is also an entry door from the driveway which enters the kitchen hallway leading into the garage or the huge laundry room with cabinetry throughout that provides plenty of storage and also has a door leading to the rear patio. The family room has a vaulted ceiling and a stone front gas fireplace. There is also an office on this level.
The second floor boasts a main bedroom with a gas fireplace, multiple closets including a walk in closet(currently being used as an office), full bath with jetted soaking tub, stall shower and double vanity. There are 3 additional bedrooms, 2 serviced by a Jack and Jill bath and a hall bath. Each bedroom has recessed lighting.
The beautifully finished basement adds an additional 1500 square feet of living space that offers a 5th bedroom, kitchenette with abundant cabinet space with pull out shelving dishwasher, granite countertop island seating, full size refrigerator, and separate eating area. There are two large seating areas, one with an electric fireplace and there is also a full double entry bath with full shower and double bowl vanity.
This beautiful home has recessed lighting throughout, a wonderfully landscaped corner lot. In addition to this move in ready home, newer features include New roof 2019, 2 New HVAC units 2024, new water heater 2026,...
Contact an agent
Home facts
- Year built:2008
- Subdivision & Development:NONE AVAILABLE
- Listing ID #:PAMC2188050
- Added:43 day(s) ago
- Updated:August 29, 2026 at 02:02 PM
Rooms and interior
- Bedrooms:5
- Total bathrooms:5
- Full bathrooms:4
- Half bathrooms:1
- Flooring:Carpet, Hardwood
- Dining Description:Dining Room
- Bathrooms Description:Bathroom 2, Bathroom 3
- Bedroom Description:Primary Bedroom
- Basement:Yes
- Basement Description:Full, Partially Finished, Poured Concrete
- Living area:5,332 sq. ft.
Heating and cooling
- Cooling:Central A/C
- Heating:Forced Air, Propane - Owned
Structure and exterior
- Year built:2008
- Building area:5,332 sq. ft.
- Lot area:1.44 Acres
- Architectural Style:Colonial
- Construction Materials:Stucco
- Foundation Description:Concrete Perimeter
- Levels:2 Stories
Utilities
- Water:Public
- Sewer:Public Sewer
Finances and disclosures
- Price:$1,350,000
- Price per sq. ft.:$253.19
- Tax amount:$16,256 (2025)
Features and amenities
- Amenities:200+ Amp Service, Underground Utilities
Parking
- Parking description:Asphalt Driveway, Attached Garage, Garage - Side Entry, Garage Door Opener
- Garage:Yes
- Garage spaces:3
New listings near 396 Augusta Dr
- Coming Soon
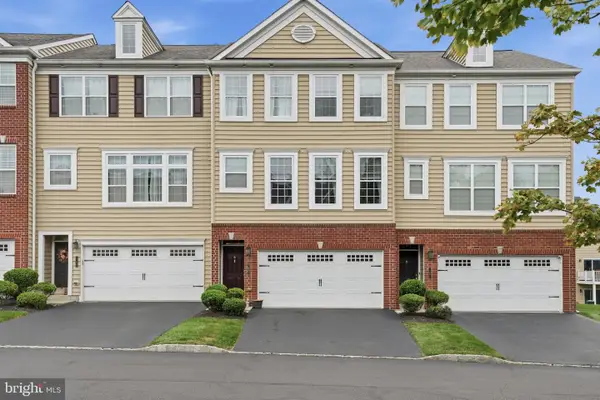 $424,900Coming Soon3 beds 3 baths1,972 sq. ft.
5 Wildflower Ct, TELFORD, PA 18969
MLS# PAMC2192742Listed by: RE/MAX RELIANCE - Open Sat, 11am to 1pmNew
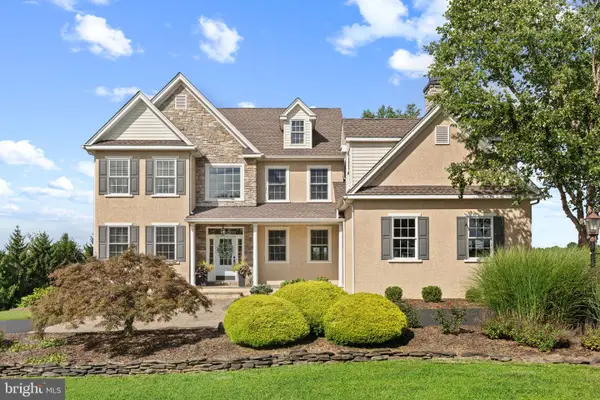 $985,000Active4 beds 4 baths4,928 sq. ft.
521 Dewar Dr, TELFORD, PA 18969
MLS# PAMC2190732Listed by: KELLER WILLIAMS REAL ESTATE-MONTGOMERYVILLE - New
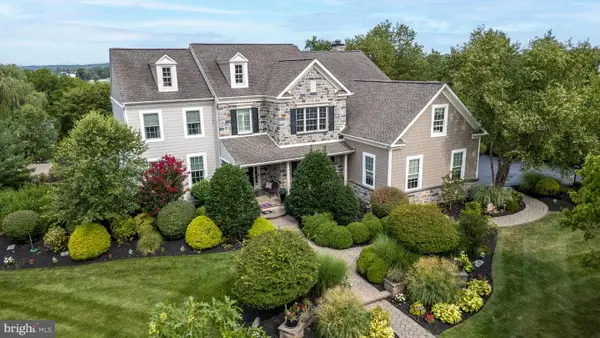 $1,399,900Active4 beds 5 baths6,558 sq. ft.
397 Augusta Dr, TELFORD, PA 18969
MLS# PAMC2192158Listed by: RE/MAX 440 - QUAKERTOWN - Open Sun, 11am to 1pmNew
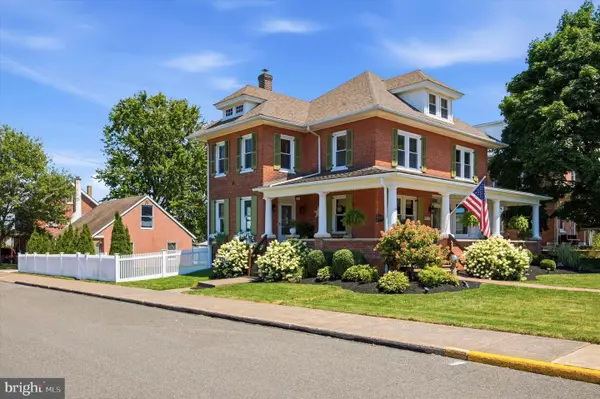 $589,900Active4 beds 3 baths2,819 sq. ft.
3 S Main St, TELFORD, PA 18969
MLS# PABU2129020Listed by: EVERYHOME REALTORS - Open Sat, 11am to 1pmNew
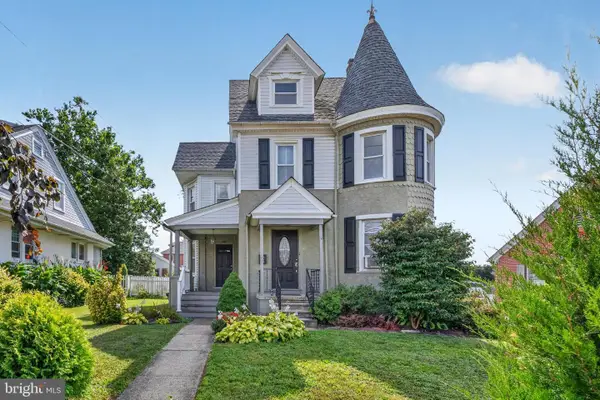 $454,900Active4 beds 2 baths2,850 sq. ft.
26 S Main St, TELFORD, PA 18969
MLS# PAMC2191450Listed by: REALTY ONE GROUP EXCLUSIVE 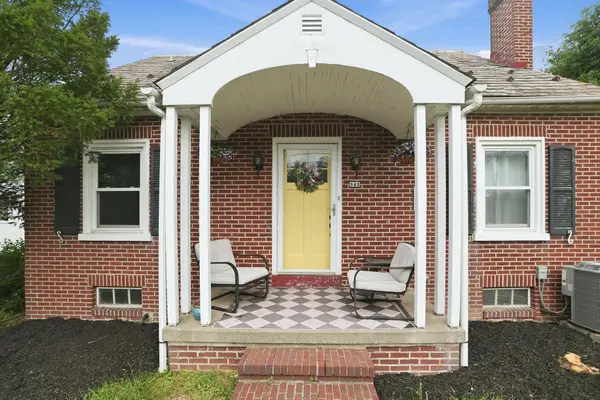 $375,000Pending3 beds 2 baths1,302 sq. ft.
343 S Main St, TELFORD, PA 18969
MLS# PABU2128758Listed by: COLDWELL BANKER REALTY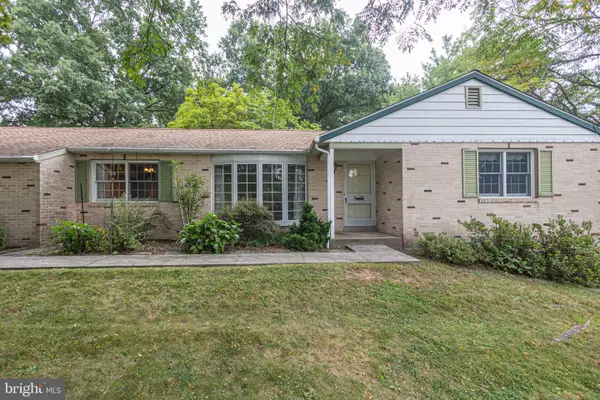 $475,000Pending3 beds 2 baths1,536 sq. ft.
130 Webber Rd #, TELFORD, PA 18969
MLS# PAMC2191890Listed by: CG REALTY, LLC $345,000Pending3 beds 2 baths1,132 sq. ft.
20 N Hartzell Ave N, TELFORD, PA 18969
MLS# PAMC2191906Listed by: RE/MAX RELIANCE $407,999Active3 beds 2 baths1,970 sq. ft.
301 S Main St, TELFORD, PA 18969
MLS# PAMC2191178Listed by: COLDWELL BANKER REALTY $349,900Pending4 beds 2 baths1,244 sq. ft.
237 W Hamlin Ave, TELFORD, PA 18969
MLS# PAMC2190542Listed by: INNOVATE REAL ESTATE


Protect your home and budget from life's surprises with an Assurant Home Warranty, backed by a partner that supports you through every step of homeownership. Explore Plans.
© 2023 - 2026 ERA Franchise Systems LLC. All rights reserved. ERA Franchise Systems LLC fully supports the principles of the Fair Housing Act and the Equal Opportunity Act. ERA, ERA Real Estate powered, and their respective logos are registered service marks of ERA Franchise Systems LLC. Each office is independently owned and operated.