
674 Rittenhouse, Telford, PA 18969
Local realty services provided by:ERA Central Realty Group
674 Rittenhouse,Telford, PA 18969
$675,000
- 4 Beds
- 4 Baths
- 2,402 sq. ft.
- Single family
- Active
Upcoming open houses
- Wed, Nov 1805:00 pm - 07:00 pm
Listed by: jessica a kooker, daniel j. smith
Office: innovate real estate
MLS#:PAMC2200400
Source:BRIGHTMLS
Price summary
- Price:$675,000
- Price per sq. ft.:$281.02
About this home
Welcome to 674 Rittenhouse Place, ideally situated in the highly desirable Franconia Township and award-winning Souderton Area School District! This beautifully appointed home offers an exceptional combination of spacious living and thoughtful updates all in a wonderful setting with picturesque farm views and walking distance to Franconia Park.
The main level welcomes you through elegant double front doors into inviting living spaces, including a formal living room and dining room, along with an eat-in kitchen featuring granite countertops, stainless steel appliances, and a pantry. A sliding door opens to the covered rear patio, where you can relax and enjoy the peaceful farm views beyond. Just off the kitchen, the cozy family room features a charming brick-surround gas fireplace, creating the perfect gathering space. A convenient main-floor half bath and laundry room complete this level.
Featuring 4 bedrooms and 3.5 bathrooms, this home offers a unique second-floor layout with three full bathrooms. The newly created primary suite is a true retreat, complete with a stunning vaulted ceiling, spacious walk-in closet with custom built-ins, and a beautifully appointed bathroom featuring a walk-in shower, double vanity, and heated floors. The original primary bedroom also offers its own full bathroom, providing added flexibility and comfort.
Additional living and storage space can be found in the partially finished basement, offering plenty of possibilities to suit your needs. Car enthusiasts, hobbyists, and those who appreciate extra workspace will be especially impressed by the oversized heated garage, featuring an epoxy floor, dedicated workshop area, and an expansive walk-up attic offering exceptional storage or the potential for a fun bonus hangout space.
The home also boasts numerous recent improvements, including a newer roof and a newer two-zone heating and cooling system, along with so many additional updates throughout.
With its generous living spaces, beautifully designed primary suite, impressive garage and workshop, and convenient location close to parks, shopping, and everyday amenities, this home offers so much to love. Enjoy the best of Franconia Township living with the added charm of beautiful countryside views right outside your back door!...
Contact an agent
Home facts
- Year built:1977
- Subdivision & Development:NONE AVAILABLE
- Listing ID #:PAMC2200400
- Updated:November 18, 2026 at 04:32 PM
Rooms and interior
- Bedrooms:4
- Total bathrooms:4
- Full bathrooms:3
- Half bathrooms:1
- Flooring:Carpet, Ceramic Tile, Hardwood, Heated, Luxury Vinyl Plank
- Dining Description:Combination Dining/Living, Combination Kitchen/Dining, Dining Area, Formal/Separate Dining Room
- Bathrooms Description:Primary Bath(s)
- Kitchen Description:Breakfast Area, Built-Ins, Carpet, Combination Kitchen/Living, Kitchen - Eat-In, Recessed Lighting, Upgraded Countertops
- Bedroom Description:Carpet, Walk In Closet(s)
- Basement:Yes
- Basement Description:Partially Finished
- Living area:2,402 sq. ft.
Heating and cooling
- Cooling:Central A/C
- Heating:Baseboard - Electric, Baseboard - Hot Water, Central, Electric, Oil, Propane - Leased, Radiant, Summer/Winter Changeover
Structure and exterior
- Year built:1977
- Building area:2,402 sq. ft.
- Lot area:0.98 Acres
- Architectural Style:Colonial
- Construction Materials:Brick, Vinyl Siding
- Foundation Description:Block
- Levels:2 Stories
Utilities
- Water:Well
- Sewer:Public Sewer
Finances and disclosures
- Price:$675,000
- Price per sq. ft.:$281.02
- Tax amount:$8,850 (2026)
Features and amenities
- Amenities:Attic, Built-Ins, Carpet, Recessed Lighting
Parking
- Parking description:Additional Storage Area, Attached Garage, Garage - Front Entry, Garage - Side Entry, Garage Door Opener, Inside Access, Oversized
- Garage:Yes
- Garage spaces:3
New listings near 674 Rittenhouse
- Coming SoonOpen Sat, 11am to 1pm
 $305,000Coming Soon3 beds 2 baths682 sq. ft.
256 Washington Pl, TELFORD, PA 18969
MLS# PABU2130904Listed by: KELLER WILLIAMS REAL ESTATE-BLUE BELL  $445,900Pending4 beds 2 baths1,958 sq. ft.
413 N Main St, TELFORD, PA 18969
MLS# PABU2135370Listed by: COLDWELL BANKER HEARTHSIDE-DOYLESTOWN- New
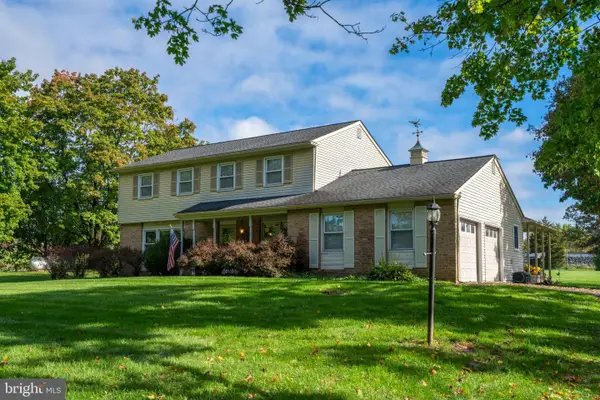 $629,900Active4 beds 3 baths2,173 sq. ft.
4 Pin Oak Dr, TELFORD, PA 18969
MLS# PAMC2199954Listed by: BRODE & BROOKS INC 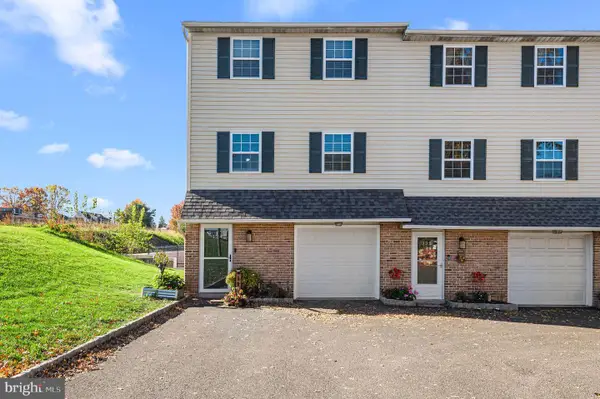 $330,000Pending2 beds 2 baths1,760 sq. ft.
124 N Station St, TELFORD, PA 18969
MLS# PAMC2198996Listed by: KELLER WILLIAMS REAL ESTATE-MONTGOMERYVILLE- Open Sun, 11am to 2pm
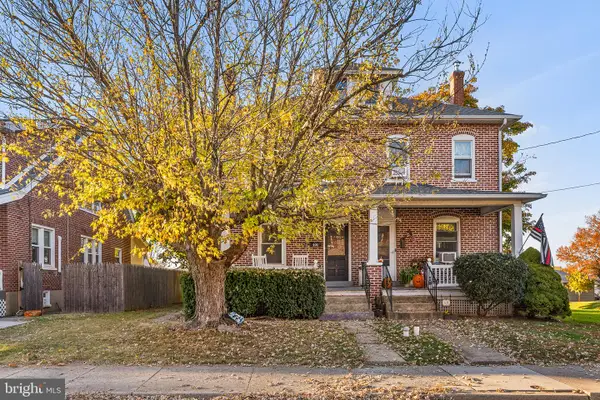 $357,000Active4 beds 2 baths1,519 sq. ft.
101 W Hamlin Ave, TELFORD, PA 18969
MLS# PAMC2199372Listed by: REDFIN CORPORATION 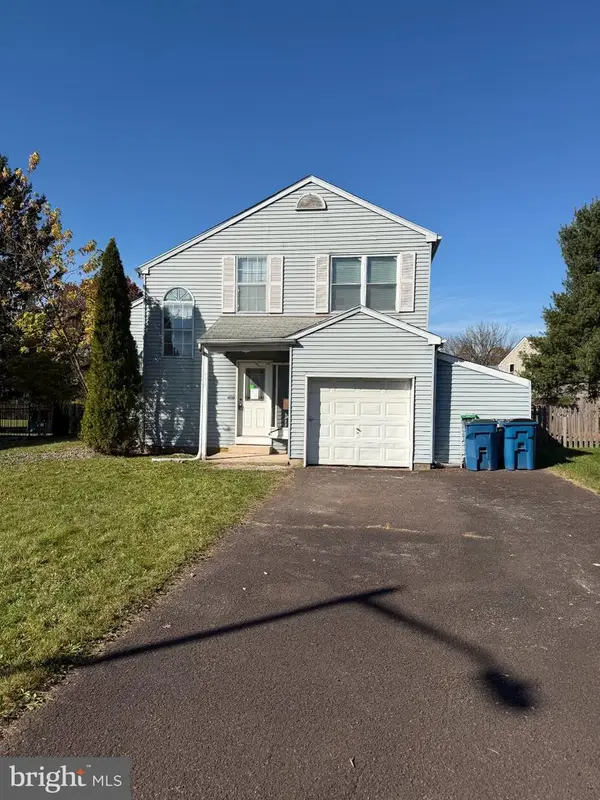 $270,000Pending3 beds 2 baths1,571 sq. ft.
204 Village Green Ln, TELFORD, PA 18969
MLS# PABU2134990Listed by: WALTER M WOOD JR INC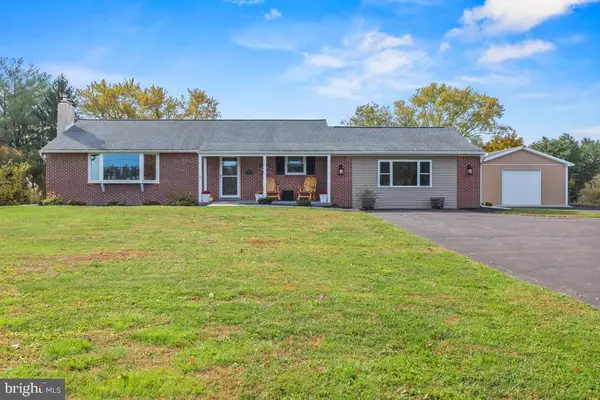 $664,000Active3 beds 2 baths3,173 sq. ft.
224 S County Line Rd #, TELFORD, PA 18969
MLS# PAMC2199494Listed by: KELLER WILLIAMS REAL ESTATE-MONTGOMERYVILLE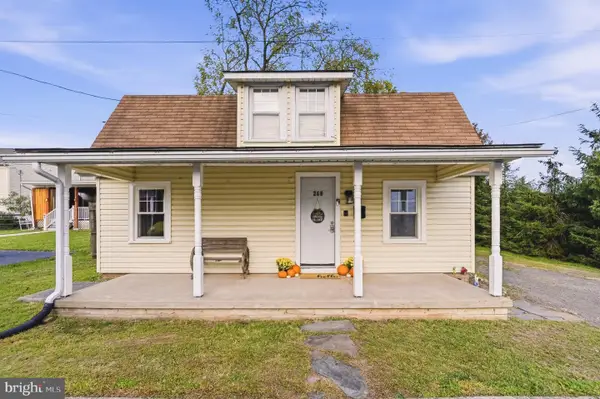 $299,400Pending2 beds 1 baths1,236 sq. ft.
260 N Hamilton St, TELFORD, PA 18969
MLS# PABU2134666Listed by: BHHS FOX & ROACH-MACUNGIE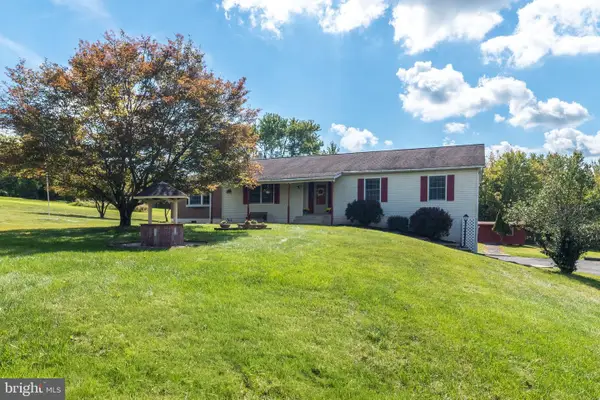 $549,900Pending4 beds 3 baths1,792 sq. ft.
36 N Dietz Mill Rd, TELFORD, PA 18969
MLS# PAMC2195990Listed by: KELLER WILLIAMS REAL ESTATE-MONTGOMERYVILLE


Protect your home and budget from life's surprises with an Assurant Home Warranty, backed by a partner that supports you through every step of homeownership. Explore Plans.
© 2023 - 2026 ERA Franchise Systems LLC. All rights reserved. ERA Franchise Systems LLC fully supports the principles of the Fair Housing Act and the Equal Opportunity Act. ERA, ERA Real Estate powered, and their respective logos are registered service marks of ERA Franchise Systems LLC. Each office is independently owned and operated.