
122 Beacon Hill Rd, Temple, PA 19560
Local realty services provided by:ERA OakCrest Realty, Inc.
122 Beacon Hill Rd,Temple, PA 19560
$535,000
- 5 Beds
- 4 Baths
- 4,112 sq. ft.
- Single family
- Pending
Listed by: denis tarasov, marcus sensenig
Office: prime home real estate, llc.
MLS#:PABK2072678
Source:BRIGHTMLS
Price summary
- Price:$535,000
- Price per sq. ft.:$130.11
About this home
Come and see this freshly renovated home set on a quiet 1 acre lot. Featuring new flooring and fresh paint throughout. Enter into the home of your dreams, with a formal dining room, living room, family room and office all on the first floor! Plus a cozy fireplace. The second floor includes a large primary suite, a loft/sitting area, 3 more bedrooms and a 2nd full bath. Enjoy entertaining on the large covered deck or patio over-looking the backyard.
The lower level offers an outside entrance in-law suite complete with a full kitchen, a large bedroom, an additional bedroom or office and a full bath. Plenty of storage space in the unfinished portion as well.
You don't want to miss this home. Schedule your showing today!
Contact an agent
Home facts
- Year built:1998
- Listing ID #:PABK2072678
- Added:49 day(s) ago
- Updated:July 16, 2026 at 07:56 AM
Rooms and interior
- Bedrooms:5
- Total bathrooms:4
- Full bathrooms:3
- Half bathrooms:1
- Flooring:Ceramic Tile, Fully Carpeted, Luxury Vinyl Plank
- Kitchen Description:2nd Kitchen
- Basement:Yes
- Basement Description:Partially Finished
- Living area:4,112 sq. ft.
Heating and cooling
- Cooling:Central A/C
- Heating:Electric, Heat Pump(s)
Structure and exterior
- Roof:Architectural Shingle
- Year built:1998
- Building area:4,112 sq. ft.
- Lot area:1.02 Acres
- Architectural Style:Colonial
- Construction Materials:Brick, Vinyl Siding
- Foundation Description:Concrete Perimeter
- Levels:2 Stories
Utilities
- Water:Well
- Sewer:On Site Septic
Finances and disclosures
- Price:$535,000
- Price per sq. ft.:$130.11
- Tax amount:$10,956 (2025)
Features and amenities
- Amenities:200+ Amp Service
Parking
- Parking description:Asphalt Driveway, Attached Garage, Garage - Side Entry, Inside Access
- Garage:Yes
- Garage spaces:2
New listings near 122 Beacon Hill Rd
- New
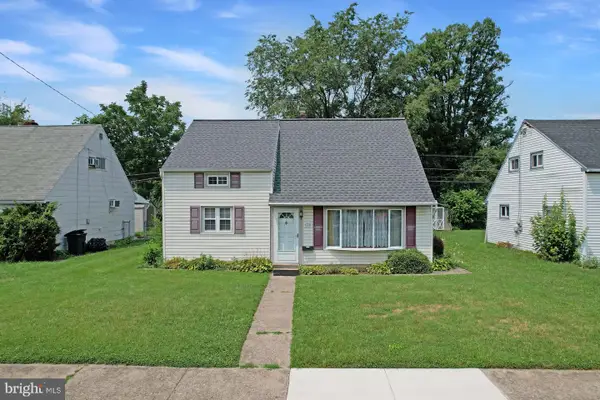 $229,900Active3 beds 1 baths1,075 sq. ft.
610 El Hatco Dr, TEMPLE, PA 19560
MLS# PABK2075032Listed by: EXP REALTY, LLC - New
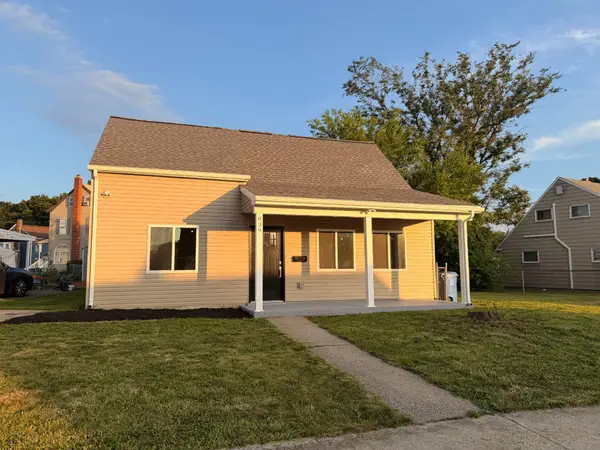 $319,900Active4 beds 2 baths1,296 sq. ft.
839 Hartman Ave, TEMPLE, PA 19560
MLS# PABK2074816Listed by: COMMONWEALTH REAL ESTATE LLC 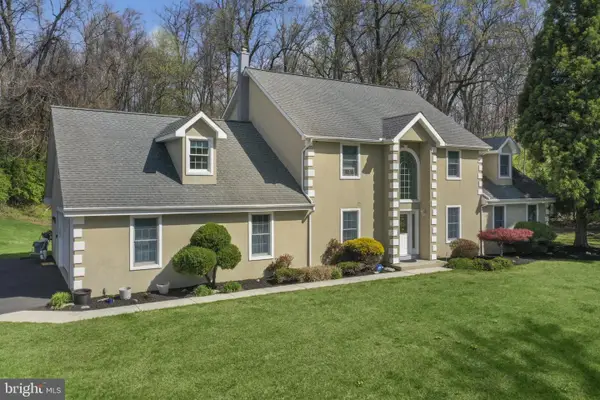 $794,900Active6 beds 4 baths4,723 sq. ft.
3066 Pricetown Rd, TEMPLE, PA 19560
MLS# PABK2071264Listed by: KELLER WILLIAMS REALTY GROUP- New
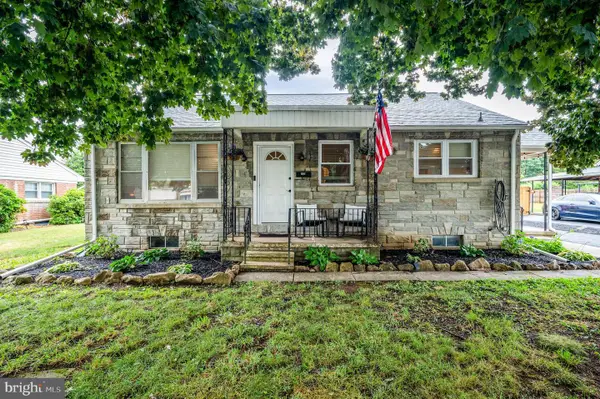 $319,900Active3 beds 2 baths2,498 sq. ft.
4425 8th Ave, TEMPLE, PA 19560
MLS# PABK2074606Listed by: DARYL TILLMAN REALTY GROUP 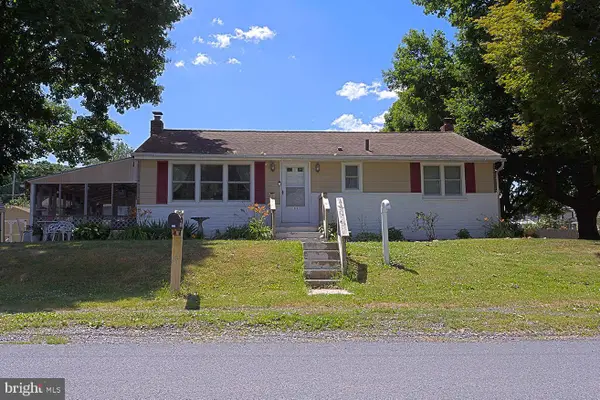 $275,000Pending3 beds 2 baths1,930 sq. ft.
1336 Rising Sun Ave, TEMPLE, PA 19560
MLS# PABK2074526Listed by: BHHS HOMESALE REALTY- READING BERKS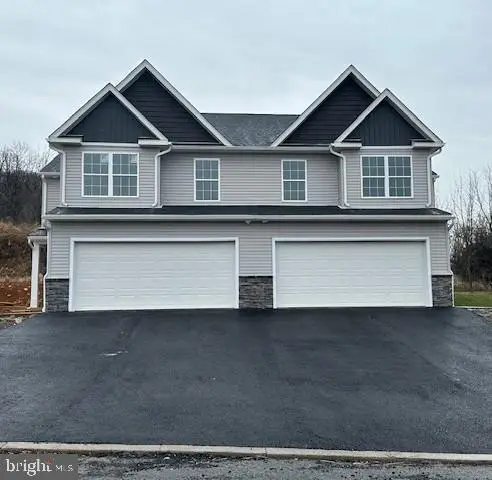 $375,000Pending3 beds 3 baths1,900 sq. ft.
35 Rosalies Way, TEMPLE, PA 19560
MLS# PABK2074340Listed by: COLDWELL BANKER REALTY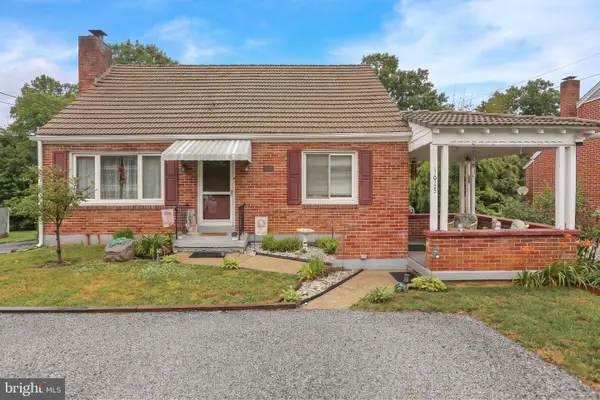 $269,900Pending3 beds 3 baths1,294 sq. ft.
1615 Mount Laurel Rd, TEMPLE, PA 19560
MLS# PABK2074216Listed by: IRON VALLEY REAL ESTATE OF BERKS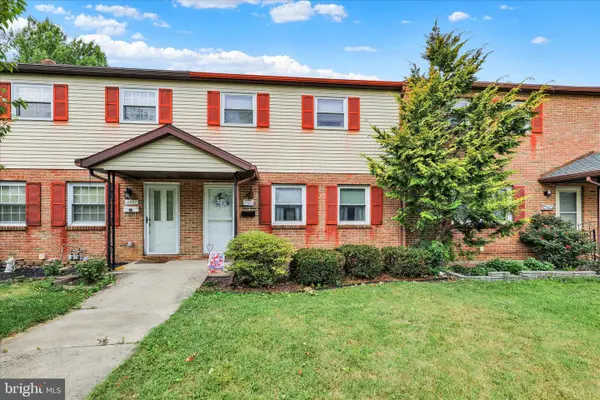 $229,900Pending3 beds 2 baths2,050 sq. ft.
4402 10th Ave, TEMPLE, PA 19560
MLS# PABK2073926Listed by: RE/MAX OF READING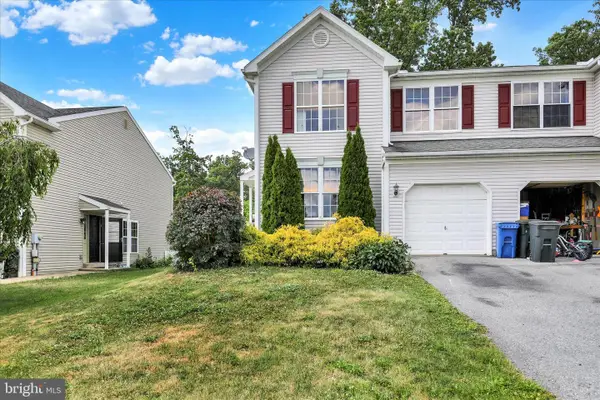 $285,000Pending3 beds 3 baths1,456 sq. ft.
1056 Alexander Dr, TEMPLE, PA 19560
MLS# PABK2073846Listed by: COLDWELL BANKER REALTY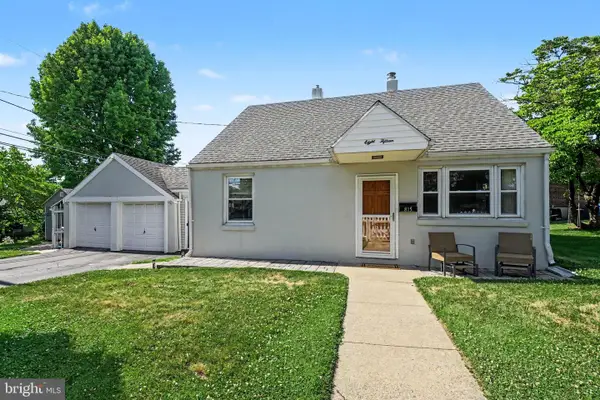 $279,900Pending3 beds 1 baths1,186 sq. ft.
815 Park Ave, TEMPLE, PA 19560
MLS# PABK2073800Listed by: COLDWELL BANKER REALTY


Protect your home and budget from life's surprises with an Assurant Home Warranty, backed by a partner that supports you through every step of homeownership. Explore Plans.
© 2023 - 2026 ERA Franchise Systems LLC. All rights reserved. ERA Franchise Systems LLC fully supports the principles of the Fair Housing Act and the Equal Opportunity Act. ERA, ERA Real Estate powered, and their respective logos are registered service marks of ERA Franchise Systems LLC. Each office is independently owned and operated.