
1336 Rising Sun Ave, Temple, PA 19560
Local realty services provided by:O'BRIEN REALTY ERA POWERED
1336 Rising Sun Ave,Temple, PA 19560
$275,000
- 3 Beds
- 2 Baths
- 1,930 sq. ft.
- Single family
- Pending
Listed by: gary l lando
Office: bhhs homesale realty- reading berks
MLS#:PABK2074526
Source:BRIGHTMLS
Price summary
- Price:$275,000
- Price per sq. ft.:$142.49
About this home
Here is your chance to own a beautiful and hard to find rancher in Muhlenberg Township, Temple area. These 3 bed, 1.5 bath home has a long and impressive list of updates including a brand-new kitchen complete with slow close drawers, granite countertops, a just completed top to bottom renovation of the main floor bathroom, new Anderson double hung windows, fresh warm neutral paint throughout, a nice, screened side porch, covered rear deck with new deck railings, and a slip resistant finish, partially finished lower level with a half bath and laundry room, craft/storage area and a nice flex space perfect for many different uses and so many mor wonderful touches inside the home. The exterior is no less impressive with a recently added 2x24 garage with electric, newer above ground pool and a widened driveway round out the highlights. The location is ideal being minutes from shopping, dining and entertainment. Easy access to Rt 222, Rt 12 and Rt 422 and close to public transportation. The overall cost of ownership is low with reasonable taxes and easy maintenance on this great home. Call to set up your personal showing today....
Contact an agent
Home facts
- Year built:1966
- Subdivision & Development:NONE AVAILABLE
- Listing ID #:PABK2074526
- Added:51 day(s) ago
- Updated:August 23, 2026 at 08:22 AM
Rooms and interior
- Bedrooms:3
- Total bathrooms:2
- Full bathrooms:1
- Half bathrooms:1
- Flooring:Hardwood, Vinyl
- Dining Description:Combination Kitchen/Dining, Dining Room
- Kitchen Description:Dishwasher, Oven - Self Cleaning, Water Heater
- Basement:Yes
- Basement Description:Partially Finished
- Living area:1,930 sq. ft.
Heating and cooling
- Cooling:Central A/C
- Heating:Hot Water, Oil
Structure and exterior
- Roof:Architectural Shingle
- Year built:1966
- Building area:1,930 sq. ft.
- Lot area:0.33 Acres
- Lot Features:Front Yard, Rear Yard, SideYard(s), Suburban
- Architectural Style:Ranch/Rambler
- Construction Materials:Brick, Vinyl Siding
- Exterior Features:Deck(s), Enclosed, Patio(s), Roof
- Levels:1 Story
Utilities
- Water:Public
- Sewer:Public Sewer
Finances and disclosures
- Price:$275,000
- Price per sq. ft.:$142.49
- Tax amount:$4,799 (2025)
Features and amenities
- Amenities:200+ Amp Service, Ceiling Fan(s)
- Pool features:Above Ground
Parking
- Parking description:Detached Garage, Garage - Front Entry, Gravel Driveway
- Garage:Yes
- Garage spaces:1
New listings near 1336 Rising Sun Ave
- New
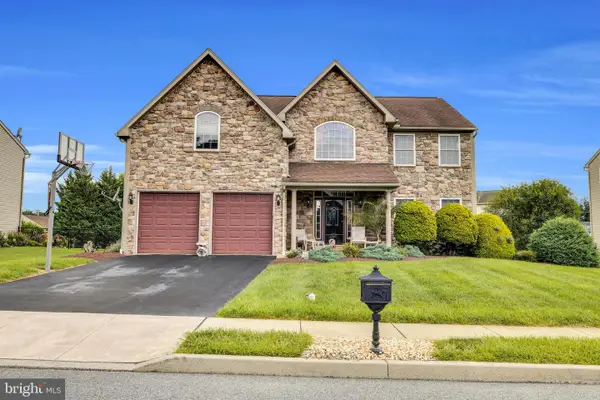 $529,900Active4 beds 3 baths3,008 sq. ft.
1014 Josephine Dr, TEMPLE, PA 19560
MLS# PABK2077032Listed by: COMPASS PENNSYLVANIA, LLC - New
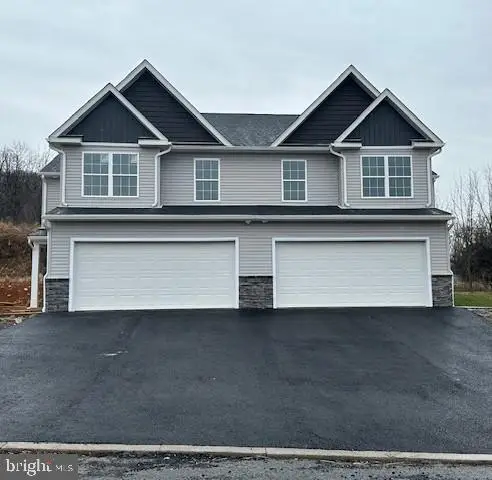 $374,900Active3 beds 3 baths1,900 sq. ft.
33 Rosalies Way, TEMPLE, PA 19560
MLS# PABK2077140Listed by: COLDWELL BANKER REALTY - New
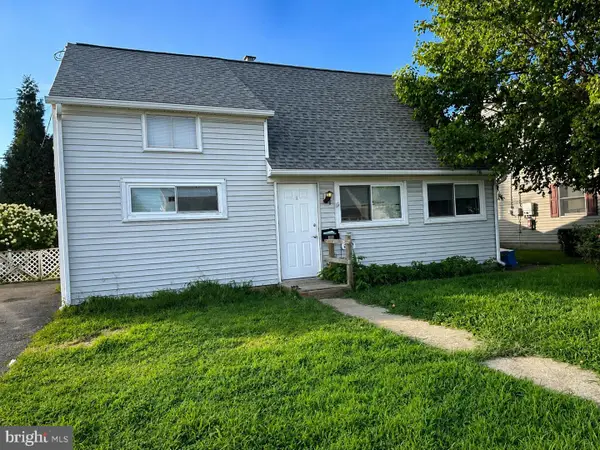 $209,900Active4 beds 1 baths1,128 sq. ft.
822 Hartman Ave, TEMPLE, PA 19560
MLS# PABK2076840Listed by: RE/MAX OF READING - New
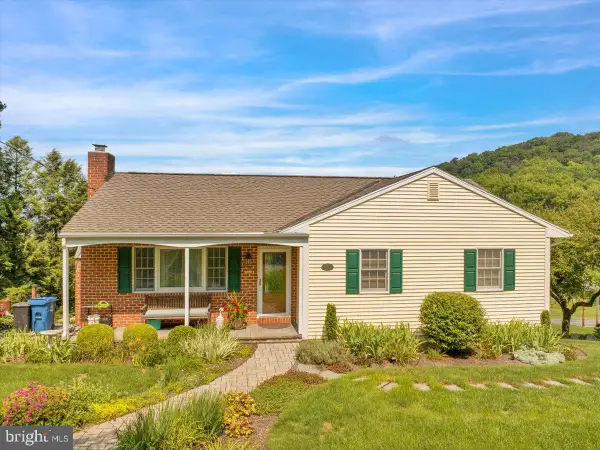 $365,000Active3 beds 1 baths2,284 sq. ft.
3300 Mannerchor Rd, TEMPLE, PA 19560
MLS# PABK2077002Listed by: RE/MAX OF READING 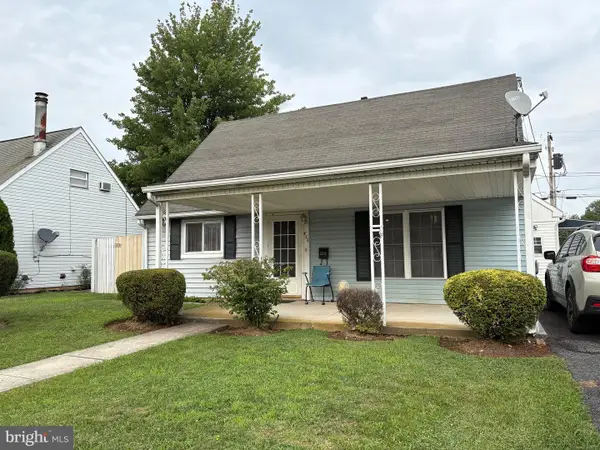 $230,000Pending4 beds 1 baths1,075 sq. ft.
509 El Hatco Dr, TEMPLE, PA 19560
MLS# PABK2076974Listed by: IRON VALLEY REAL ESTATE OF BERKS- New
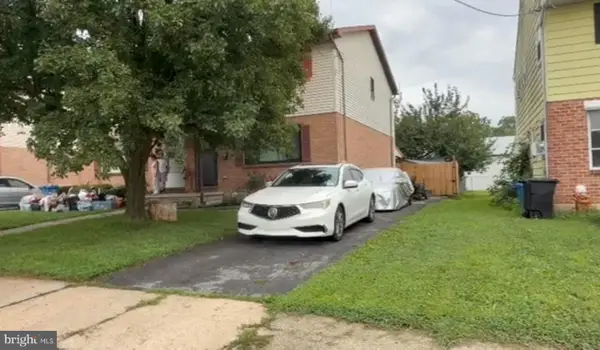 $259,900Active3 beds 2 baths1,512 sq. ft.
528 Shalter Ave, TEMPLE, PA 19560
MLS# PABK2076830Listed by: REALTY ONE GROUP ALLIANCE 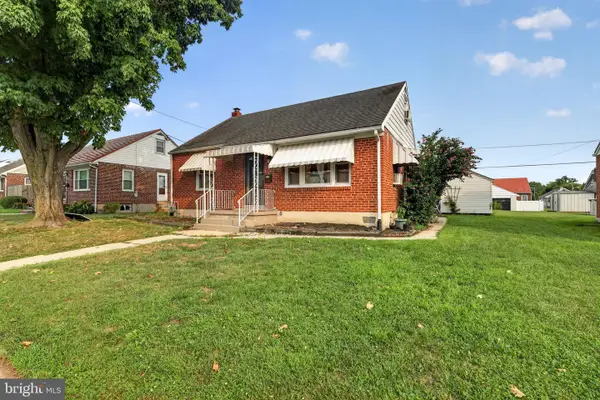 $319,900Active3 beds 2 baths1,165 sq. ft.
504 Euclid Ave, TEMPLE, PA 19560
MLS# PABK2076660Listed by: COLDWELL BANKER REALTY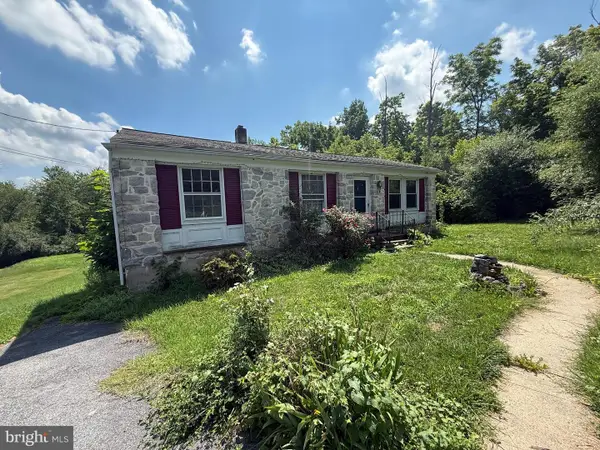 $300,000Active3 beds 1 baths888 sq. ft.
2320 Elizabeth Ave, TEMPLE, PA 19560
MLS# PABK2076508Listed by: RE/MAX OF READING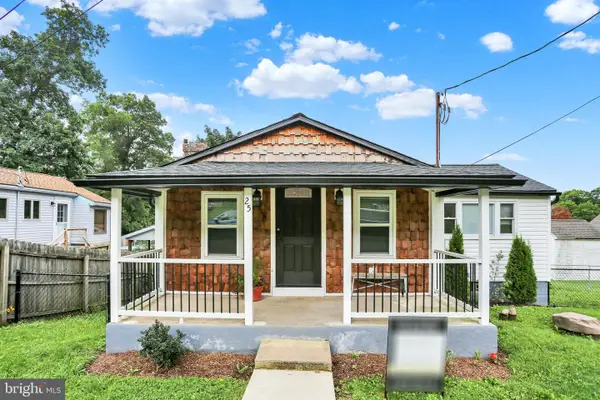 $299,900Active2 beds 1 baths1,100 sq. ft.
25 Alsace Ave, TEMPLE, PA 19560
MLS# PABK2073760Listed by: CENTURY 21 LONGACRE REALTY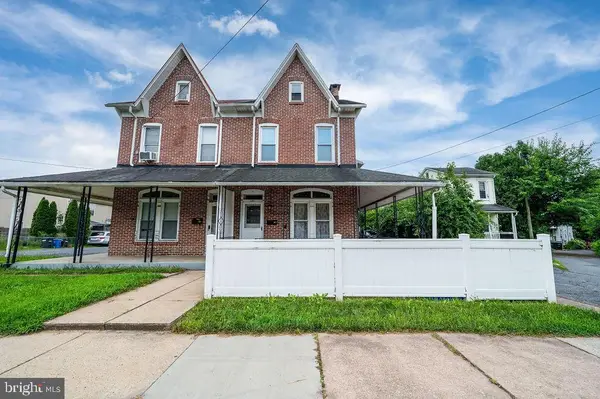 $319,900Active4 beds -- baths1,916 sq. ft.
1130 Mt Laurel Ave, TEMPLE, PA 19560
MLS# PABK2076520Listed by: UNITED REAL ESTATE STRIVE 212


Protect your home and budget from life's surprises with an Assurant Home Warranty, backed by a partner that supports you through every step of homeownership. Explore Plans.
© 2023 - 2026 ERA Franchise Systems LLC. All rights reserved. ERA Franchise Systems LLC fully supports the principles of the Fair Housing Act and the Equal Opportunity Act. ERA, ERA Real Estate powered, and their respective logos are registered service marks of ERA Franchise Systems LLC. Each office is independently owned and operated.