
33 Rosalies Way, Temple, PA 19560
Local realty services provided by:Pagoda Realty ERA Powered
33 Rosalies Way,Temple, PA 19560
$374,900
- 3 Beds
- 3 Baths
- 1,900 sq. ft.
- Single family
- Active
Listed by: jerry g buffa
Office: coldwell banker realty
MLS#:PABK2077140
Source:BRIGHTMLS
Price summary
- Price:$374,900
- Price per sq. ft.:$197.32
About this home
Flooded with natural light! This 3 bedroom, 2.5 bath semi-detached home offers over 1,800 sq. ft. of thoughtfully designed living space plus a 2-car garage and a walkout basement. The open kitchen is complete with granite countertops and a center island with seating and is perfect for gatherings and everyday meals. The living area creates a warm and welcoming atmosphere throughout. Upstairs, the spacious primary suite feels like a retreat with its cozy seating area, walk-in closet, and private bath with a double vanity. A second-floor laundry adds convenience you’ll love. This property offers the perfect balance of privacy and neighborhood charm.
Contact an agent
Home facts
- Subdivision & Development:TEMPLE TERRACE
- Listing ID #:PABK2077140
- Added:47 day(s) ago
- Updated:October 07, 2026 at 01:59 PM
Rooms and interior
- Bedrooms:3
- Total bathrooms:3
- Full bathrooms:2
- Half bathrooms:1
- Flooring:Carpet, Ceramic Tile, Concrete, Laminate Plank, Luxury Vinyl Plank, Vinyl
- Dining Description:Dining Room
- Basement:Yes
- Basement Description:Walkout Level
- Living area:1,900 sq. ft.
Heating and cooling
- Cooling:Central A/C
- Heating:90% Forced Air, Electric, Heat Pump(s)
Structure and exterior
- Roof:Architectural Shingle, Asphalt
- Building area:1,900 sq. ft.
- Lot area:0.09 Acres
- Architectural Style:Traditional
- Construction Materials:Asphalt, Frame, Vinyl Siding
- Foundation Description:Permanent
- Levels:2 Stories
Utilities
- Water:Public
- Sewer:Public Sewer
Finances and disclosures
- Price:$374,900
- Price per sq. ft.:$197.32
Parking
- Parking description:Attached Garage, Built In, Garage - Front Entry
- Garage:Yes
- Garage spaces:2
New listings near 33 Rosalies Way
- Coming Soon
 $499,900Coming Soon4 beds 3 baths4,500 sq. ft.
45 Kutz Rd, TEMPLE, PA 19560
MLS# PABK2079080Listed by: KELLER WILLIAMS PLATINUM REALTY - WYOMISSING - Coming Soon
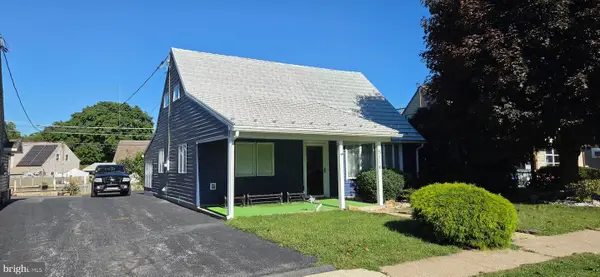 $250,000Coming Soon4 beds 1 baths1,440 sq. ft.
5116 Wilshire Rd, TEMPLE, PA 19560
MLS# PABK2078710Listed by: RE/MAX OF READING - New
 $289,900Active3 beds 2 baths1,237 sq. ft.
1800 Mount Luarel Rd, TEMPLE, PA 19560
MLS# PABK2078892Listed by: HOMEZU BY SIMPLE CHOICE - New
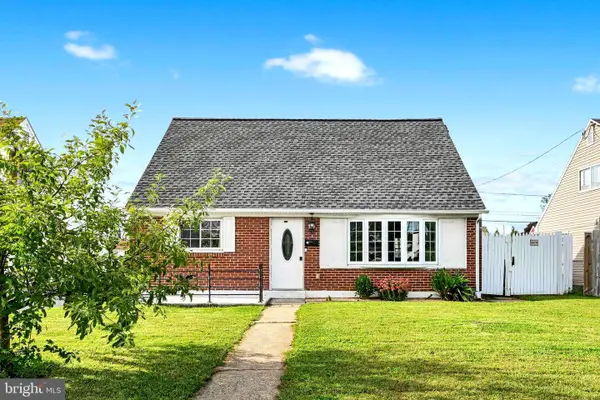 $259,900Active4 beds 1 baths1,120 sq. ft.
807 Tuckerton Ave, TEMPLE, PA 19560
MLS# PABK2078916Listed by: SAUNDERS REAL ESTATE 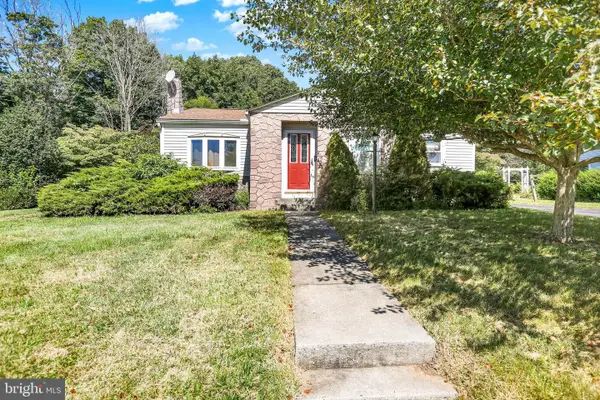 $285,000Active3 beds 1 baths1,048 sq. ft.
44 Alsace Ave, TEMPLE, PA 19560
MLS# PABK2078326Listed by: IRON VALLEY REAL ESTATE OF BERKS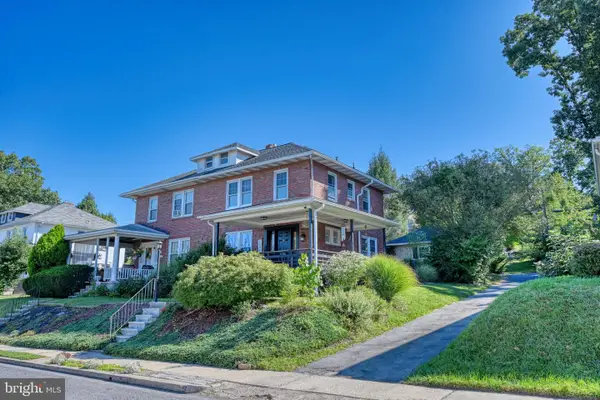 $299,900Pending4 beds 2 baths1,775 sq. ft.
4421 10th Ave, TEMPLE, PA 19560
MLS# PABK2078260Listed by: RE/MAX OF READING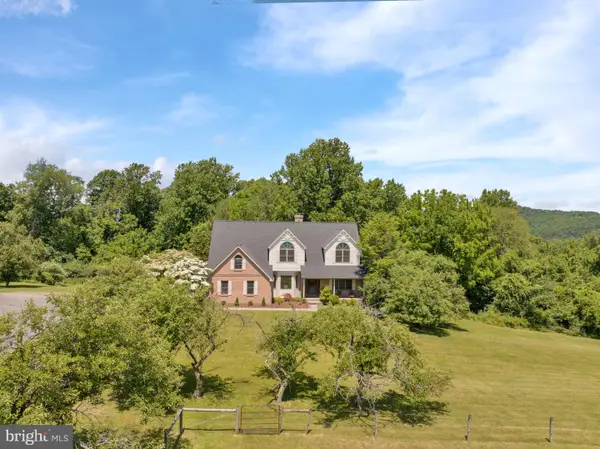 $1,690,000Active5 beds 3 baths7,002 sq. ft.
161 Heckman Rd, TEMPLE, PA 19560
MLS# PABK2077894Listed by: RE/MAX MAIN LINE - WEST CHESTER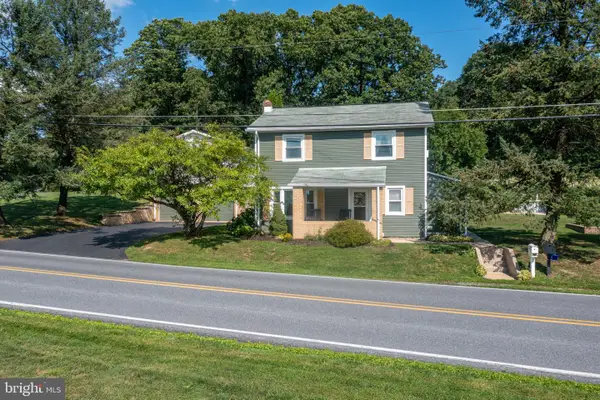 $425,000Pending3 beds 2 baths1,540 sq. ft.
176 Heckman Rd, TEMPLE, PA 19560
MLS# PABK2077616Listed by: RE/MAX OF READING $270,000Pending4 beds 2 baths1,598 sq. ft.
508 S Temple Blvd, TEMPLE, PA 19560
MLS# PABK2077630Listed by: RE/MAX OF READING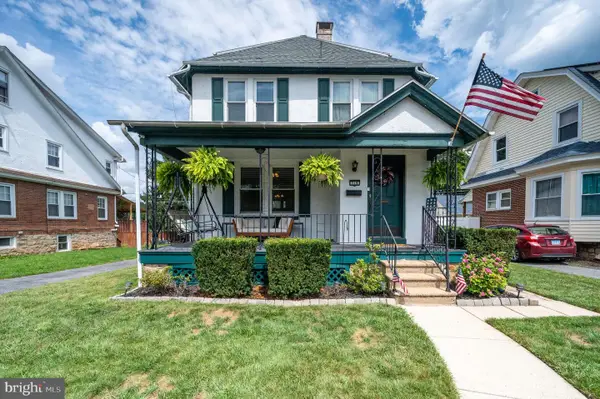 $310,000Pending3 beds 2 baths1,619 sq. ft.
719 N Temple Bl, TEMPLE, PA 19560
MLS# PABK2073574Listed by: RE/MAX OF READING


Protect your home and budget from life's surprises with an Assurant Home Warranty, backed by a partner that supports you through every step of homeownership. Explore Plans.
© 2023 - 2026 ERA Franchise Systems LLC. All rights reserved. ERA Franchise Systems LLC fully supports the principles of the Fair Housing Act and the Equal Opportunity Act. ERA, ERA Real Estate powered, and their respective logos are registered service marks of ERA Franchise Systems LLC. Each office is independently owned and operated.