
45 Kutz Rd, Temple, PA 19560
Local realty services provided by:Mountain Realty ERA Powered
45 Kutz Rd,Temple, PA 19560
$499,900
- 4 Beds
- 3 Baths
- 4,500 sq. ft.
- Single family
- Coming Soon
Listed by: stephanie young
Office: keller williams platinum realty - wyomissing
MLS#:PABK2079080
Source:BRIGHTMLS
Price summary
- Price:$499,900
- Price per sq. ft.:$111.09
About this home
A warm stone facade sets the tone for this sprawling retreat, nestled beneath a woodland canopy on nearly three acres in the Oley Valley School District. Custom finishes, impeccable craftsmanship, and updated mechanicals bring comfort and character to a setting immersed in nature.
Gleaming wood floors lead into a welcoming living room anchored by a hearth. The custom kitchen takes center stage, with a generous island offering space to gather, prepare, and entertain. The adjoining dining area overlooks the sunroom, where views of the landscaped water feature and the sounds of songbirds invite you to linger. Direct access to the fenced yard extends the experience outdoors.
Three additional bedrooms offer comfortable accommodations, complemented by a beautifully renovated guest bathroom. The primary suite features soaring ceilings, two large walk in closets, and a full ensuite bath. Above, a versatile loft framed by picture windows offers an inspiring space for an office, den, fitness studio, or nursery. A spacious, dedicated main level laundry room adds everyday convenience.
The finished lower level continues the home’s inviting aesthetic with a bar and ample unfinished storage. A half bath adjoins a multipurpose room with a shower, ideal for washing pets or cleaning up after gardening. Access to the three car garage provides even more room for storage. Thoughtful upgrades and distinctive details complete this exceptional woodland home.
From gathering around the kitchen island to unwinding beside the water feature, this home makes room for both memorable occasions and quieter moments. Discover the appeal of beautifully crafted interiors, versatile living spaces, and acres of natural beauty....
Contact an agent
Home facts
- Year built:1977
- Subdivision & Development:NONE AVAILABLE
- Listing ID #:PABK2079080
- Updated:October 07, 2026 at 01:59 PM
Rooms and interior
- Bedrooms:4
- Total bathrooms:3
- Full bathrooms:3
- Flooring:Carpet, Tile/Brick, Wood
- Dining Description:Dining Area
- Bathrooms Description:Primary Bath(s)
- Kitchen Description:Combination Kitchen/Living, Energy Efficient Appliances, Kitchen - Island, Recessed Lighting, Upgraded Countertops
- Bedroom Description:Walk In Closet(s)
- Basement:Yes
- Basement Description:Daylight, Fully Finished, Garage Access, Partial, Walkout Level
- Living area:4,500 sq. ft.
Heating and cooling
- Cooling:Central A/C
- Heating:Electric, Heat Pump(s)
Structure and exterior
- Roof:Metal, Shingle
- Year built:1977
- Building area:4,500 sq. ft.
- Lot area:2.79 Acres
- Lot Features:Private, Sloping, Trees/Wooded
- Architectural Style:Bi-level
- Construction Materials:Stone
- Exterior Features:Enclosed, Extensive Hardscape, Patio(s), Porch(es), Stone Retaining Walls, Water Fountains
- Levels:1 Story
Utilities
- Water:Well
- Sewer:On Site Septic
Finances and disclosures
- Price:$499,900
- Price per sq. ft.:$111.09
- Tax amount:$8,606 (2026)
Features and amenities
- Amenities:Bar, Recessed Lighting, Skylight(s), Sound System, Water Treat System
Parking
- Parking description:Attached Garage, Garage - Side Entry, Private
- Garage:Yes
- Garage spaces:3
New listings near 45 Kutz Rd
- Coming Soon
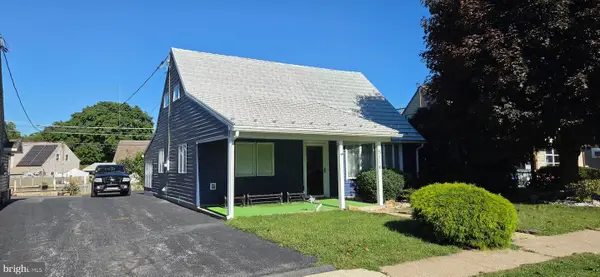 $250,000Coming Soon4 beds 1 baths1,440 sq. ft.
5116 Wilshire Rd, TEMPLE, PA 19560
MLS# PABK2078710Listed by: RE/MAX OF READING - New
 $289,900Active3 beds 2 baths1,237 sq. ft.
1800 Mount Luarel Rd, TEMPLE, PA 19560
MLS# PABK2078892Listed by: HOMEZU BY SIMPLE CHOICE - New
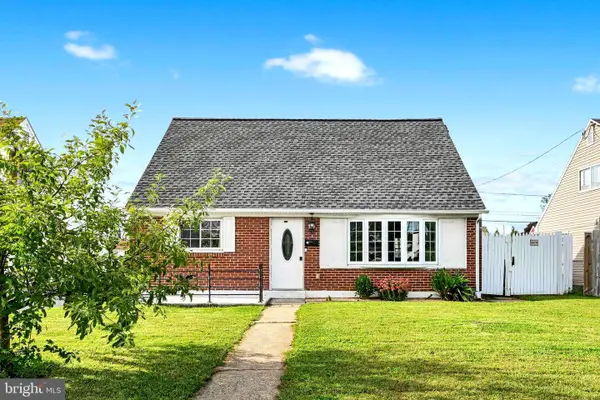 $259,900Active4 beds 1 baths1,120 sq. ft.
807 Tuckerton Ave, TEMPLE, PA 19560
MLS# PABK2078916Listed by: SAUNDERS REAL ESTATE 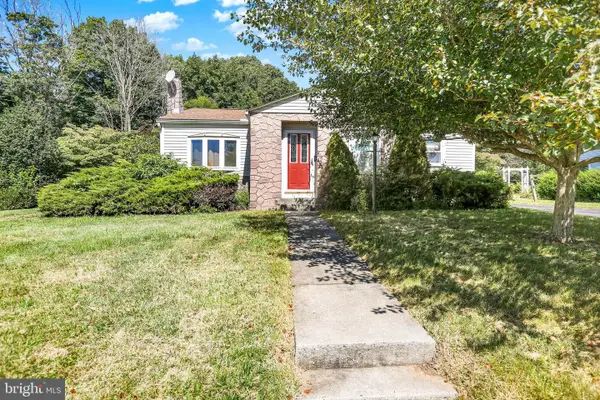 $285,000Active3 beds 1 baths1,048 sq. ft.
44 Alsace Ave, TEMPLE, PA 19560
MLS# PABK2078326Listed by: IRON VALLEY REAL ESTATE OF BERKS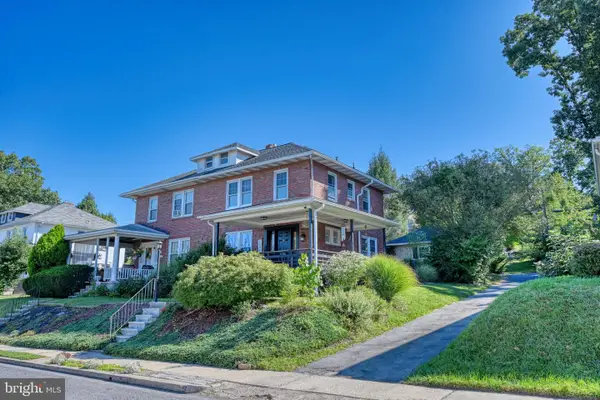 $299,900Pending4 beds 2 baths1,775 sq. ft.
4421 10th Ave, TEMPLE, PA 19560
MLS# PABK2078260Listed by: RE/MAX OF READING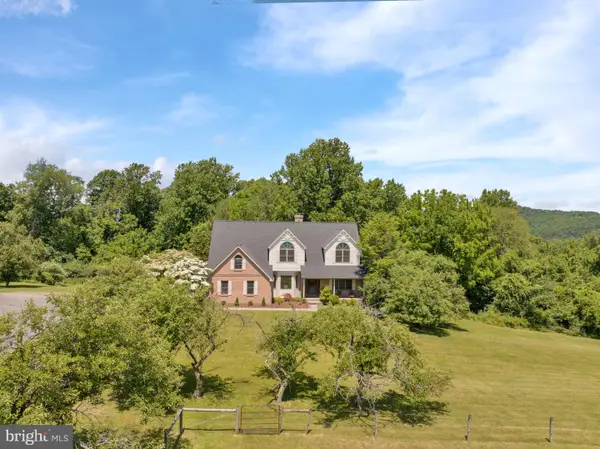 $1,690,000Active5 beds 3 baths7,002 sq. ft.
161 Heckman Rd, TEMPLE, PA 19560
MLS# PABK2077894Listed by: RE/MAX MAIN LINE - WEST CHESTER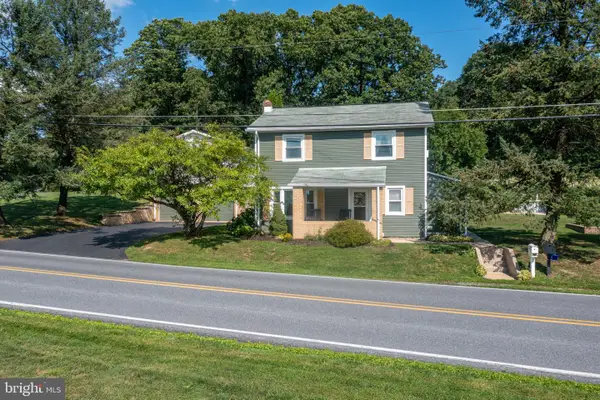 $425,000Pending3 beds 2 baths1,540 sq. ft.
176 Heckman Rd, TEMPLE, PA 19560
MLS# PABK2077616Listed by: RE/MAX OF READING $270,000Pending4 beds 2 baths1,598 sq. ft.
508 S Temple Blvd, TEMPLE, PA 19560
MLS# PABK2077630Listed by: RE/MAX OF READING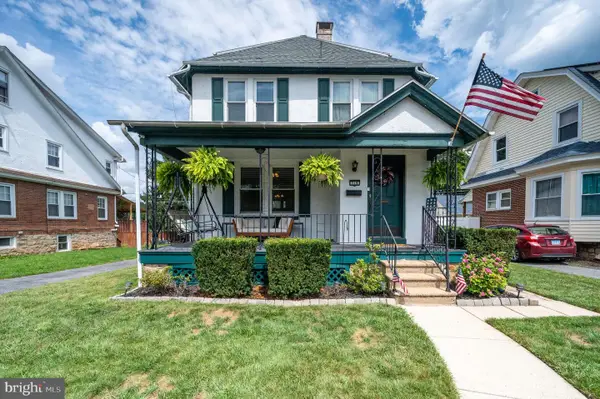 $310,000Pending3 beds 2 baths1,619 sq. ft.
719 N Temple Bl, TEMPLE, PA 19560
MLS# PABK2073574Listed by: RE/MAX OF READING


Protect your home and budget from life's surprises with an Assurant Home Warranty, backed by a partner that supports you through every step of homeownership. Explore Plans.
© 2023 - 2026 ERA Franchise Systems LLC. All rights reserved. ERA Franchise Systems LLC fully supports the principles of the Fair Housing Act and the Equal Opportunity Act. ERA, ERA Real Estate powered, and their respective logos are registered service marks of ERA Franchise Systems LLC. Each office is independently owned and operated.