
46 Rosalies Way, Temple, PA 19560
Local realty services provided by:O'BRIEN REALTY ERA POWERED
46 Rosalies Way,Temple, PA 19560
$374,000
- 3 Beds
- 3 Baths
- 2,130 sq. ft.
- Single family
- Active
Listed by: richard m sachetta
Office: united real estate strive 212
MLS#:PABK2067676
Source:BRIGHTMLS
Price summary
- Price:$374,000
- Price per sq. ft.:$175.59
About this home
Modern Design • Quality Craftsmanship • 3 Bedrooms • 2.5 Baths • 1,945+ Sq. Ft. • 12' x 16' Composite Deck
Experience the Beauty of Brand-New Construction!
Welcome to this beautifully designed new construction semi-detached home in Temple, PA, where modern style, quality craftsmanship, and comfortable living come together!
Offering over 1,945 square feet of thoughtfully designed living space, this stunning home features 3 spacious bedrooms, 2.5 bathrooms, and a one-car garage.
Step inside and discover a bright, open-concept floor plan designed for today's lifestyle. The spacious main level features an inviting living room, dining area, breakfast area, and a beautifully appointed kitchen complete with white cabinetry, elegant quartz countertops, stainless steel appliances, and luxury vinyl plank flooring throughout the main level.
Step Outside and Enjoy Your Beautiful Composite Deck!
Sliding glass doors lead directly to a spacious 12' x 16' low-maintenance composite deck, offering 192 square feet of outdoor living space! Whether you're hosting a summer barbecue, enjoying your morning coffee, entertaining family and friends, or simply relaxing outdoors, this beautiful deck provides the perfect extension of your living space.
Upstairs, you'll find a spacious primary suite featuring a walk-in closet and private bathroom. Two additional generously sized bedrooms, a full hall bathroom, and a convenient second-floor laundry room complete the upper level.
The unfinished lower level offers outstanding potential for additional living space, whether you envision a future family room, home office, fitness area, or recreation room.
Why settle for an older home when you can enjoy the modern design, beautiful finishes, and low-maintenance lifestyle of brand-new construction?
Don't miss this opportunity to own a beautiful new construction home in Temple, PA, complete with a spacious composite deck and thoughtfully designed interior!
Schedule your private showing today and discover everything this exceptional home has to offer!
Estimated Completion: December 1, 2026!...
Contact an agent
Home facts
- Year built:2026
- Subdivision & Development:NONE AVAILABLE
- Listing ID #:PABK2067676
- Added:262 day(s) ago
- Updated:November 13, 2026 at 03:01 PM
Rooms and interior
- Bedrooms:3
- Total bathrooms:3
- Full bathrooms:2
- Half bathrooms:1
- Rooms Total:9
- Flooring:Carpet, Luxury Vinyl Plank, Stone
- Dining Description:Dining Area, Dining Room
- Bathrooms Description:Bathroom 2
- Kitchen Description:Carpet, Dishwasher
- Bedroom Description:Carpet
- Basement:Yes
- Basement Description:Front Entrance
- Living area:2,130 sq. ft.
Heating and cooling
- Cooling:Central A/C
- Heating:Heat Pump(s)
Structure and exterior
- Roof:Asphalt
- Year built:2026
- Building area:2,130 sq. ft.
- Lot area:0.19 Acres
- Architectural Style:Carriage House
- Construction Materials:Concrete, Frame, Tile, Vinyl Siding
- Foundation Description:Concrete Perimeter
- Levels:3 Story
Utilities
- Water:Public
- Sewer:Public Sewer
Finances and disclosures
- Price:$374,000
- Price per sq. ft.:$175.59
- Tax amount:$1,086 (2025)
Features and amenities
- Amenities:200+ Amp Service, Carpet
Parking
- Parking description:Attached Garage, Garage - Front Entry
- Garage:Yes
- Garage spaces:1
New listings near 46 Rosalies Way
- Coming Soon
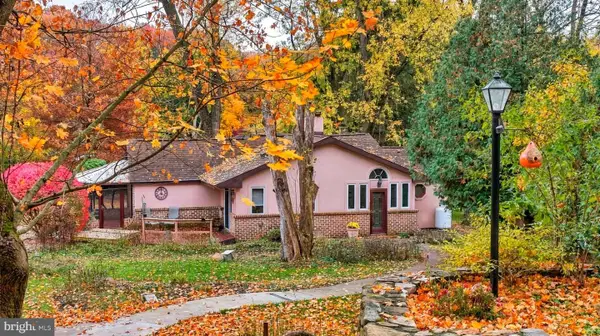 $385,000Coming Soon3 beds 1 baths1,661 sq. ft.
5009 Hillcrest Ave, TEMPLE, PA 19560
MLS# PABK2080772Listed by: IRON VALLEY REAL ESTATE OF LEHIGH VALLEY - Coming Soon
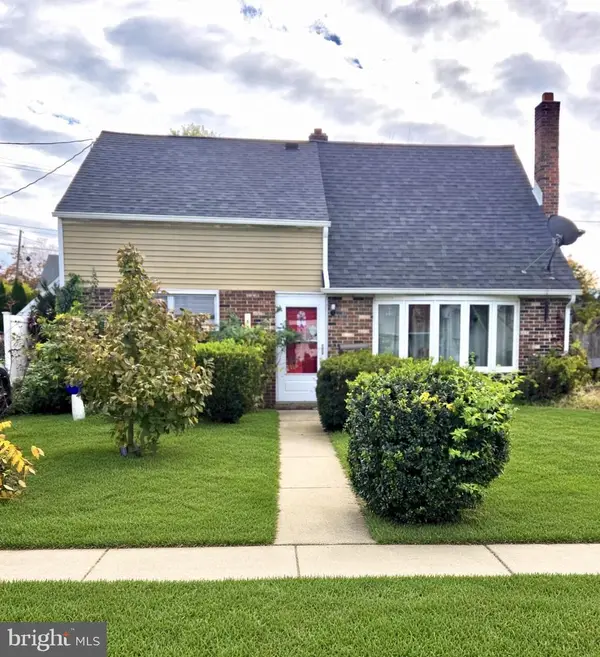 $199,900Coming Soon3 beds 1 baths1,280 sq. ft.
5217 Wilshire Rd, TEMPLE, PA 19560
MLS# PABK2080460Listed by: SANDS & COMPANY REAL ESTATE - Open Sun, 1 to 3pmNew
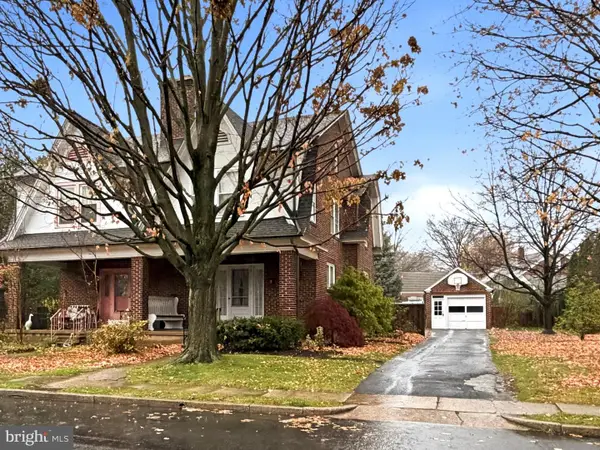 $305,000Active3 beds 2 baths2,000 sq. ft.
4115 7th Ave, TEMPLE, PA 19560
MLS# PABK2080822Listed by: CENTURY 21 GOLD - New
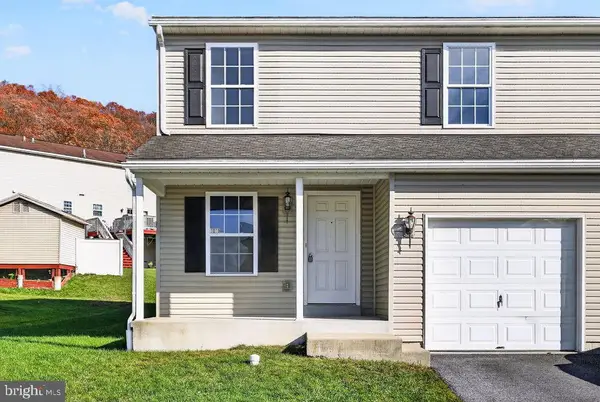 $284,900Active3 beds 3 baths1,228 sq. ft.
1019 Gregory Ln, TEMPLE, PA 19560
MLS# PABK2080758Listed by: COLDWELL BANKER REALTY - New
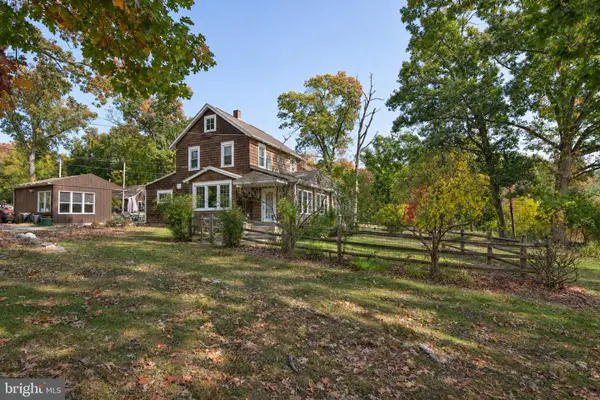 $600,000Active3 beds 2 baths1,612 sq. ft.
4511-a Sefranka Rd, TEMPLE, PA 19560
MLS# PABK2080546Listed by: RE/MAX OF READING - New
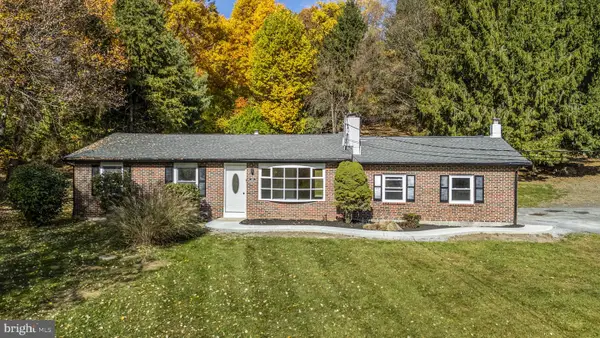 $405,000Active3 beds 2 baths920 sq. ft.
38 Beckers Rd, TEMPLE, PA 19560
MLS# PABK2080516Listed by: BHHS HOMESALE REALTY- READING BERKS - New
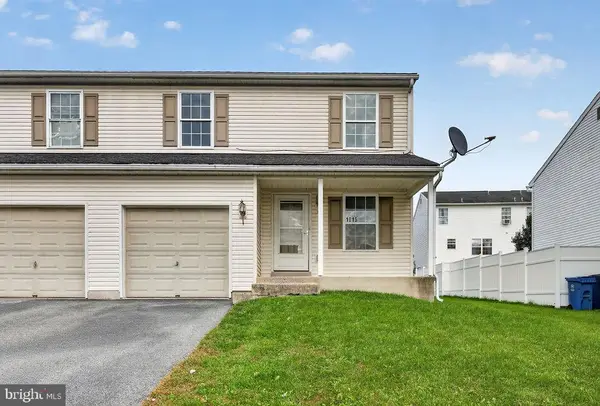 $284,900Active3 beds 3 baths1,228 sq. ft.
1015 Alexander Dr, TEMPLE, PA 19560
MLS# PABK2080492Listed by: COLDWELL BANKER REALTY - New
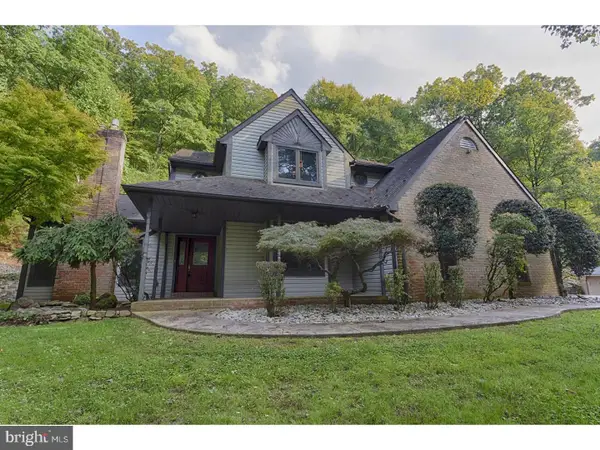 $649,900Active4 beds 3 baths2,924 sq. ft.
4050 Hillview Rd, TEMPLE, PA 19560
MLS# PABK2080094Listed by: UNITED REAL ESTATE STRIVE 212 - Open Sat, 12 to 2pmNew
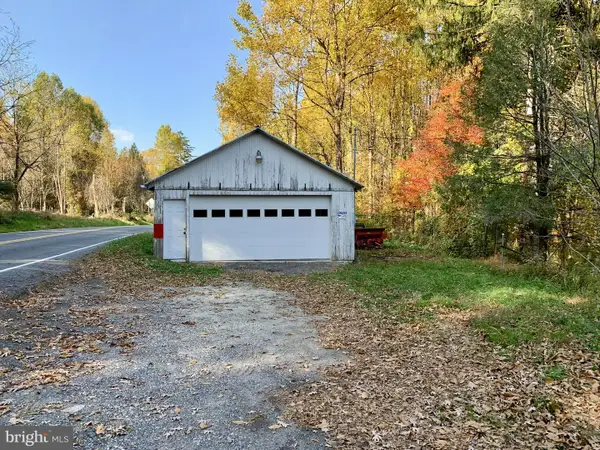 $10,000Active-- beds -- baths
275-a Antietam Rd, TEMPLE, PA 19560
MLS# PABK2080456Listed by: CENTURY 21 GOLD - Open Sat, 12 to 3pmNew
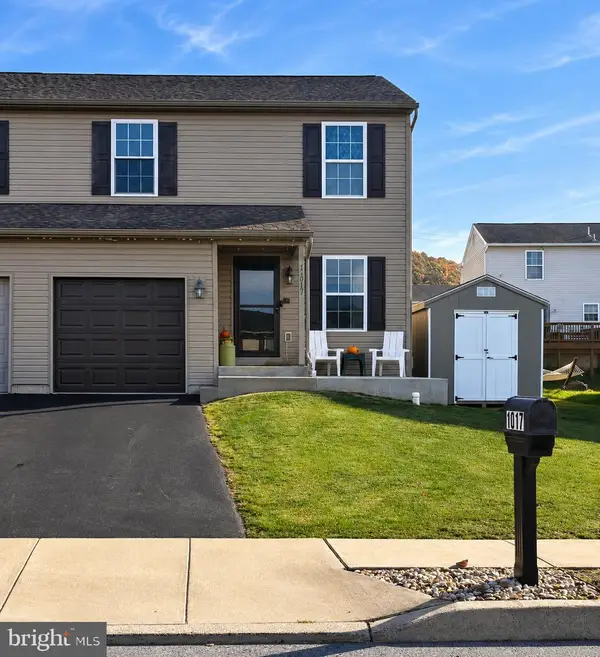 $310,000Active3 beds 3 baths2,048 sq. ft.
1017 Jean Ave, TEMPLE, PA 19560
MLS# PABK2080384Listed by: COLDWELL BANKER REALTY


Protect your home and budget from life's surprises with an Assurant Home Warranty, backed by a partner that supports you through every step of homeownership. Explore Plans.
© 2023 - 2026 ERA Franchise Systems LLC. All rights reserved. ERA Franchise Systems LLC fully supports the principles of the Fair Housing Act and the Equal Opportunity Act. ERA, ERA Real Estate powered, and their respective logos are registered service marks of ERA Franchise Systems LLC. Each office is independently owned and operated.