
12 Rockway Court, The Hideout, PA 18436
Local realty services provided by:ERA One Source Realty
12 Rockway Court,Lake, PA 18436
$360,000
- 3 Beds
- 2 Baths
- 2,757 sq. ft.
- Single family
- Active
Upcoming open houses
- Sat, May 3012:00 pm - 02:00 pm
Listed by: j.d. lepeta
Office: keller williams northampton
MLS#:777261
Source:PA_LVAR
Price summary
- Price:$360,000
- Price per sq. ft.:$130.58
- Monthly HOA dues:$200
About this home
Welcome to 12 Rockway Ct., a beautifully maintained retreat tucked among the trees in The Hideout, one of Lake Ariel’s sought-after four-season communities. From the moment you arrive, the horseshoe-style driveway, charming covered entry, and peaceful wooded setting create an immediate sense of privacy and ease.
Inside, this home offers a warm, refined layout designed for both everyday comfort and effortless entertaining. The main living area features gleaming hardwood floors, abundant natural light, and a handsome fireplace that anchors the room with timeless character. The adjoining dining area flows naturally into an updated kitchen with crisp subway tile backsplash, generous cabinetry, stainless steel appliances, and beautiful countertops, an inviting space for quiet mornings, meals with friends and family, and everything in between.
The main level includes three well-appointed bedrooms and two full bathrooms, including a comfortable primary suite with ensuite bathroom. Downstairs, the fully finished basement expands the home’s versatility with a spacious recreation room and three bonus rooms, ideal for a home office, guest space, bedrooms, fitness area, media room, or creative studio.
Outdoors, the screened-in deck invites you to slow down and savor the surrounding landscape, whether you are enjoying coffee at sunrise or unwinding after a day on the lake. A 1-car garage adds convenience, while the wooded yard offers the tranquil Pocono setting buyers come to Lake Ariel to find.
As part of The Hideout, residents enjoy access to a gated, amenity-rich community with lakes, beaches, pools, golf, fitness facilities, sports courts, walking trails, skiing, dining, security, and more. The community maintains central water and sewer, over 40 miles of paved roads, and extensive recreational amenities.
Elegant, comfortable, and move-in ready, this Lake Ariel home offers the rare blend of privacy, space, and resort-style living. Schedule your private showing today and experience the lifestyle waiting at 12 Rockway Ct....
Contact an agent
Home facts
- Year built:2007
- Listing ID #:777261
- Added:9 day(s) ago
- Updated:May 27, 2026 at 02:52 PM
Rooms and interior
- Bedrooms:3
- Total bathrooms:2
- Full bathrooms:2
- Rooms Total:7
- Flooring:Carpet, Hardwood
- Dining Description:Breakfast Area, Dining Area, Separate Formal Dining Room
- Kitchen Description:Dishwasher, Electric Oven, Electric Range, Microwave, Refrigerator
- Basement:Yes
- Basement Description:Concrete, Daylight, Finished, Full, Rec Family Area, Sump Pump
- Living area:2,757 sq. ft.
Heating and cooling
- Cooling:Ceiling Fans
- Heating:Baseboard, Electric, Propane
Structure and exterior
- Roof:Asphalt, Fiberglass
- Year built:2007
- Building area:2,757 sq. ft.
- Lot area:0.42 Acres
- Lot Features:Cul De Sac
- Architectural Style:Ranch
- Construction Materials:Vinyl Siding
- Exterior Features:Covered, Deck, Porch, Shed
- Foundation Description:Basement
- Levels:1 Story
Utilities
- Water:Community Coop
- Sewer:Community Coop Sewer
Finances and disclosures
- Price:$360,000
- Price per sq. ft.:$130.58
- Tax amount:$3,247
Features and amenities
- Appliances:Dishwasher, Electric Oven, Electric Water Heater, Microwave, Refrigerator, Washer
- Laundry features:Electric Dryer Hookup, Washer
Parking
- Parking description:Driveway, Garage, Garage Door Opener, Off Street
- Garage:Yes
- Garage spaces:1
New listings near 12 Rockway Court
- New
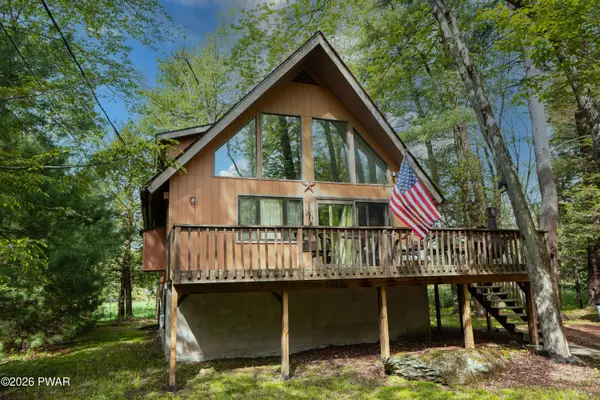 $275,000Active3 beds 2 baths1,769 sq. ft.
95 Brookfield Road, Lake Ariel, PA 18436
MLS# PW261594Listed by: RE/MAX BEST - New
 $299,000Active4 beds 3 baths2,132 sq. ft.
20 N Gate Court S, Lake Ariel, PA 18436
MLS# PW261573Listed by: RE/MAX BEST - New
 $499,900Active5 beds 3 baths2,821 sq. ft.
12 Underwood Lane, Lake Ariel, PA 18436
MLS# PW261568Listed by: RE/MAX BEST - New
 $225,000Active3 beds 2 baths1,380 sq. ft.
100 Splitrail Lane, Lake Ariel, PA 18436
MLS# PW261558Listed by: KELLER WILLIAMS RE HAWLEY - New
 $599,900Active7 beds 3 baths2,810 sq. ft.
46 Forest Lane, Lake Ariel, PA 18436
MLS# PW261551Listed by: RE/MAX BEST - New
 $8,500Active0.52 Acres
Lot # 86 High Point Court, Hawley, PA 18428
MLS# PW261527Listed by: KELLER WILLIAMS RE HAWLEY - New
 $649,000Active6 beds 4 baths4,300 sq. ft.
75 Parkwood Drive, Lake Ariel, PA 18436
MLS# PW261504Listed by: SIMPLE CHOICE REALTY INC., DBA HOMEZU - New
 $220,000Active3 beds 2 baths1,362 sq. ft.
28 Woodridge Drive #Lot 1178, Lake Ariel, PA 18436
MLS# PW261486Listed by: RE/MAX BEST - New
 $6,200Active0.39 Acres
3769 Thornwood Ter, LAKE ARIEL, PA 18436
MLS# PAWN2000868Listed by: HOMECOIN.COM - New
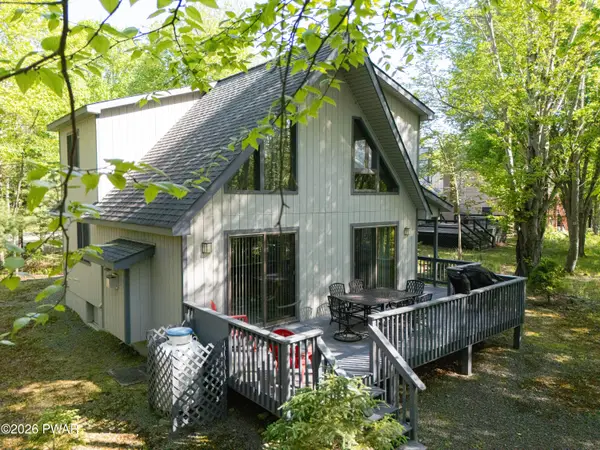 $265,000Active3 beds 2 baths1,242 sq. ft.
18 Highpoint Drive, Lake Ariel, PA 18436
MLS# PW261461Listed by: RE/MAX BEST


Protect your home and budget from life's surprises with an Assurant Home Warranty, backed by a partner that supports you through every step of homeownership. Explore Plans.
© 2023 - 2026 ERA Franchise Systems LLC. All rights reserved. ERA Franchise Systems LLC fully supports the principles of the Fair Housing Act and the Equal Opportunity Act. ERA, ERA Real Estate powered, and their respective logos are registered service marks of ERA Franchise Systems LLC. Each office is independently owned and operated.