
4782 E Berlin Rd, Thomasville, PA 17364
Local realty services provided by:ERA Martin Associates
Listed by: kristen zeigler
Office: iron valley real estate of york county
MLS#:PAYK2110084
Source:BRIGHTMLS
Price summary
- Price:$320,000
- Price per sq. ft.:$173.16
About this home
Welcome to peaceful country living with plenty of space to make it your own! Don’t miss this fantastic opportunity to own a beautifully refreshed 3-bedroom, 3-full-bath Skyline home situated on 3.39 acres in the Spring Grove School District. Offering 1,848 square feet of comfortable living space, this home has been freshly painted and features brand-new flooring throughout bedrooms and living room. The spacious, open-concept living, dining, and kitchen areas create an inviting space for everyday living and entertaining, with glass French door providing easy access to the patio and expansive backyard. The kitchen offers an abundance of cabinet and counter space, and all kitchen appliances, along with the washer and dryer, convey. The impressive primary suite offers a generously sized bedroom, a large walk-in closet, and the convenience of dual full baths connected by the closet. An attached 2-car garage provides plenty of parking and storage, with access to the full unfinished basement—with block walls, poured concrete floors, and plumbed for a future bathroom—offers tremendous potential. Adding to the home's appeal is a 2021 Sunrun solar panel system, helping provide extremely affordable utility costs, along with well and septic systems. The roof was also replaced in 2021 when the solar system was installed. Step outside and enjoy the peaceful setting from the front porch, where you can take in beautiful sunsets, or relax on the back patio and enjoy the tranquility of your private acreage. A detached garage/outbuilding provides even more room for outdoor equipment, recreational vehicles, hobbies, or additional storage. Fresh updates, generous living space, abundant acreage, multiple garage spaces, and the peace and privacy of country living—this one is truly worth seeing!...
Contact an agent
Home facts
- Year built:2001
- Subdivision & Development:BIG MOUNT
- Listing ID #:PAYK2110084
- Updated:August 20, 2026 at 08:50 PM
Rooms and interior
- Bedrooms:3
- Total bathrooms:3
- Full bathrooms:3
- Kitchen Description:Dishwasher, Oven/Range - Electric, Refrigerator
- Basement:Yes
- Basement Description:Connecting Stairway, Full, Garage Access, Poured Concrete, Rough Bath Plumb, Unfinished, Workshop
- Living area:1,848 sq. ft.
Heating and cooling
- Cooling:Central A/C
- Heating:90% Forced Air, Propane - Leased
Structure and exterior
- Year built:2001
- Building area:1,848 sq. ft.
- Lot area:3.39 Acres
- Lot Features:Front Yard, Not In Development, Open, Partly Wooded, Private, Rear Yard, Rural
- Architectural Style:Ranch/Rambler
- Construction Materials:Vinyl Siding
- Exterior Features:Outbuilding(s), Patio(s), Porch(es), Satellite Dish
- Foundation Description:Block, Permanent
- Levels:1 Story
Utilities
- Water:Well
- Sewer:On Site Septic
Finances and disclosures
- Price:$320,000
- Price per sq. ft.:$173.16
- Tax amount:$4,862 (2026)
Features and amenities
- Laundry features:Dryer - Electric, Dryer - Gas, Has Laundry
Parking
- Parking description:Attached Garage, Circular Driveway, Detached Garage, Garage - Side Entry, Garage Door Opener, Private, Stone Driveway
- Garage:Yes
- Garage spaces:3
New listings near 4782 E Berlin Rd
- New
 $289,000Active3 beds 2 baths1,783 sq. ft.
5809 Lincoln Hwy W, THOMASVILLE, PA 17364
MLS# PAYK2110120Listed by: CENTURY 21 DALE REALTY CO. - New
 $189,000Active3 beds 2 baths1,352 sq. ft.
24 S School House Rd, THOMASVILLE, PA 17364
MLS# PAYK2109882Listed by: EXP REALTY, LLC - New
 $490,000Active4 beds 3 baths1,920 sq. ft.
4091 Wren Rd, THOMASVILLE, PA 17364
MLS# PAYK2109622Listed by: KELLER WILLIAMS LEGACY  $175,000Active10.78 Acres
Wren Rd, THOMASVILLE, PA 17364
MLS# PAYK2107462Listed by: KELLER WILLIAMS LEGACY- New
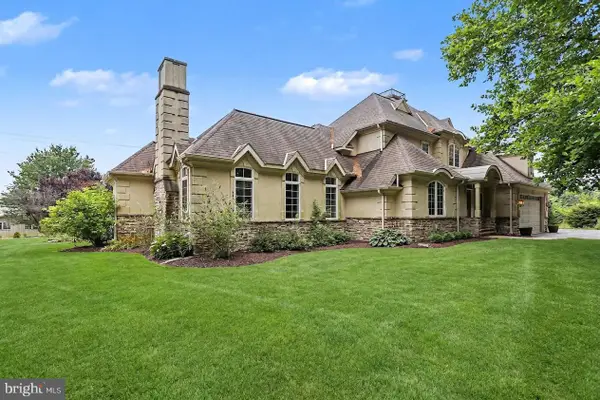 $750,000Active4 beds 4 baths4,739 sq. ft.
4097 Wren Rd, THOMASVILLE, PA 17364
MLS# PAYK2109586Listed by: KELLER WILLIAMS LEGACY 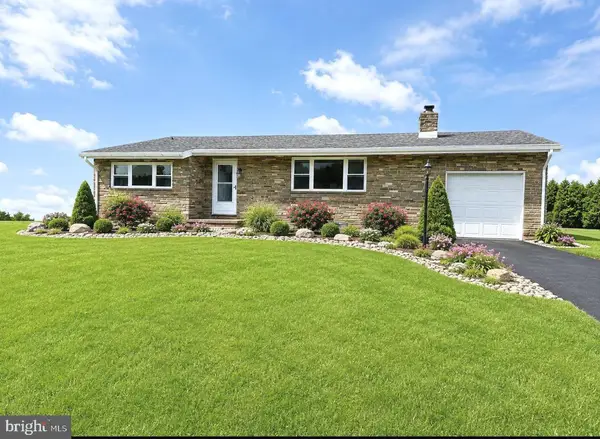 $269,000Active3 beds 1 baths1,877 sq. ft.
7049 Lincoln Hwy, THOMASVILLE, PA 17364
MLS# PAYK2109552Listed by: BERKSHIRE HATHAWAY HOMESERVICES HOMESALE REALTY $490,000Pending3 beds 3 baths2,154 sq. ft.
7284 Landon Dr, THOMASVILLE, PA 17364
MLS# PAYK2108120Listed by: BERKSHIRE HATHAWAY HOMESERVICES HOMESALE REALTY $330,000Pending3 beds 1 baths1,498 sq. ft.
5029 Lincoln Hwy W, THOMASVILLE, PA 17364
MLS# PAYK2108272Listed by: RE/MAX 1ST CLASS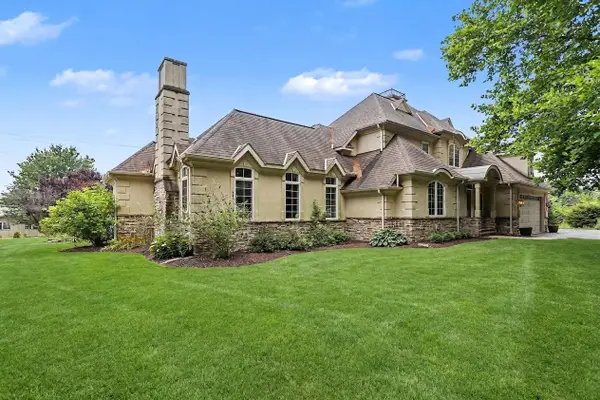 $1,400,000Active4 beds 4 baths4,739 sq. ft.
4097 Wren Rd, THOMASVILLE, PA 17364
MLS# PAYK2107346Listed by: KELLER WILLIAMS LEGACY


Protect your home and budget from life's surprises with an Assurant Home Warranty, backed by a partner that supports you through every step of homeownership. Explore Plans.
© 2023 - 2026 ERA Franchise Systems LLC. All rights reserved. ERA Franchise Systems LLC fully supports the principles of the Fair Housing Act and the Equal Opportunity Act. ERA, ERA Real Estate powered, and their respective logos are registered service marks of ERA Franchise Systems LLC. Each office is independently owned and operated.