
5809 Lincoln Hwy W, Thomasville, PA 17364
Local realty services provided by:Pagoda Realty ERA Powered
5809 Lincoln Hwy W,Thomasville, PA 17364
$289,000
- 3 Beds
- 2 Baths
- 1,783 sq. ft.
- Single family
- Active
Listed by: daniel charles kauffman
Office: century 21 dale realty co.
MLS#:PAYK2110120
Source:BRIGHTMLS
Price summary
- Price:$289,000
- Price per sq. ft.:$162.09
About this home
Three bedroom, one and a half bedroom Colonial with detached two car garage. Four outbuildings, three have electric. Home has separate dining room, eat-in kitchen and central air. Covered front porch and covered deck in rear. Office/den has separate entrance for possible professional use. Oversized driveway on side of home.
Contact an agent
Home facts
- Year built:1928
- Subdivision & Development:THOMASVILLE
- Listing ID #:PAYK2110120
- Added:1 day(s) ago
- Updated:August 20, 2026 at 01:52 PM
Rooms and interior
- Bedrooms:3
- Total bathrooms:2
- Full bathrooms:1
- Half bathrooms:1
- Dining Description:Dining Room, Formal/Separate Dining Room
- Kitchen Description:Dishwasher, Disposal, Kitchen - Eat-In, Oven - Single, Refrigerator
- Basement:Yes
- Basement Description:Full, Outside Entrance
- Living area:1,783 sq. ft.
Heating and cooling
- Cooling:Central A/C
- Heating:Heat Pump(s), Natural Gas
Structure and exterior
- Roof:Asphalt, Shingle
- Year built:1928
- Building area:1,783 sq. ft.
- Lot area:0.64 Acres
- Lot Features:Corner, Level
- Architectural Style:Colonial
- Construction Materials:Brick
- Exterior Features:Outbuilding(s), Patio(s), Porch(es)
- Foundation Description:Concrete Perimeter
- Levels:2 Stories
Schools
- High school:SPRING GROVE AREA
Utilities
- Water:Public, Well
- Sewer:Mound System, Septic Exists
Finances and disclosures
- Price:$289,000
- Price per sq. ft.:$162.09
- Tax amount:$5,053 (2026)
Features and amenities
- Laundry features:Dryer, Laundry, Washer
- Amenities:Replacement Windows, Smoke Detector
Parking
- Parking description:Detached Garage, Garage - Front Entry, Off Street
- Garage:Yes
- Garage spaces:2
New listings near 5809 Lincoln Hwy W
- Coming Soon
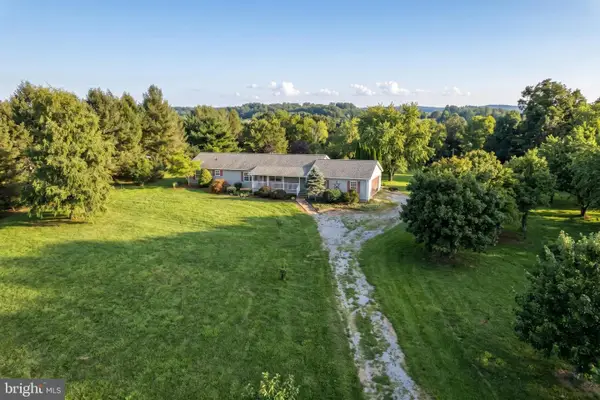 $320,000Coming Soon3 beds 3 baths
4782 E Berlin Rd, THOMASVILLE, PA 17364
MLS# PAYK2110084Listed by: IRON VALLEY REAL ESTATE OF YORK COUNTY - New
 $189,000Active3 beds 2 baths1,352 sq. ft.
24 S School House Rd, THOMASVILLE, PA 17364
MLS# PAYK2109882Listed by: EXP REALTY, LLC - New
 $490,000Active4 beds 3 baths1,920 sq. ft.
4091 Wren Rd, THOMASVILLE, PA 17364
MLS# PAYK2109622Listed by: KELLER WILLIAMS LEGACY  $175,000Active10.78 Acres
Wren Rd, THOMASVILLE, PA 17364
MLS# PAYK2107462Listed by: KELLER WILLIAMS LEGACY- New
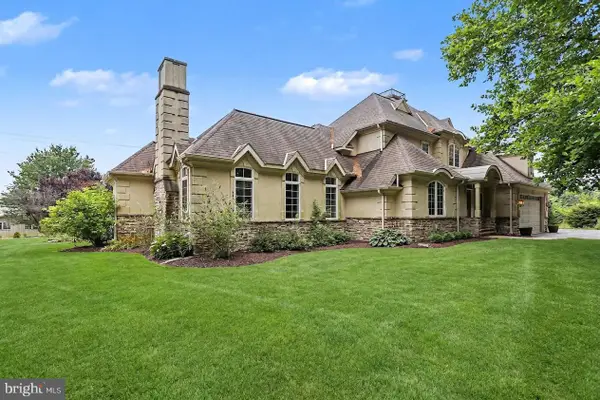 $750,000Active4 beds 4 baths4,739 sq. ft.
4097 Wren Rd, THOMASVILLE, PA 17364
MLS# PAYK2109586Listed by: KELLER WILLIAMS LEGACY - New
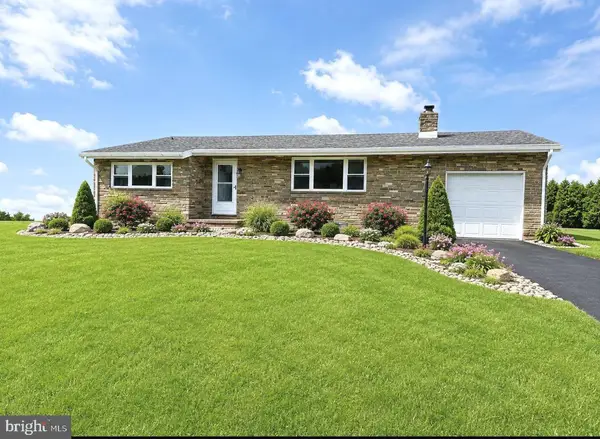 $269,000Active3 beds 1 baths1,877 sq. ft.
7049 Lincoln Hwy, THOMASVILLE, PA 17364
MLS# PAYK2109552Listed by: BERKSHIRE HATHAWAY HOMESERVICES HOMESALE REALTY  $490,000Pending3 beds 3 baths2,154 sq. ft.
7284 Landon Dr, THOMASVILLE, PA 17364
MLS# PAYK2108120Listed by: BERKSHIRE HATHAWAY HOMESERVICES HOMESALE REALTY $330,000Pending3 beds 1 baths1,498 sq. ft.
5029 Lincoln Hwy W, THOMASVILLE, PA 17364
MLS# PAYK2108272Listed by: RE/MAX 1ST CLASS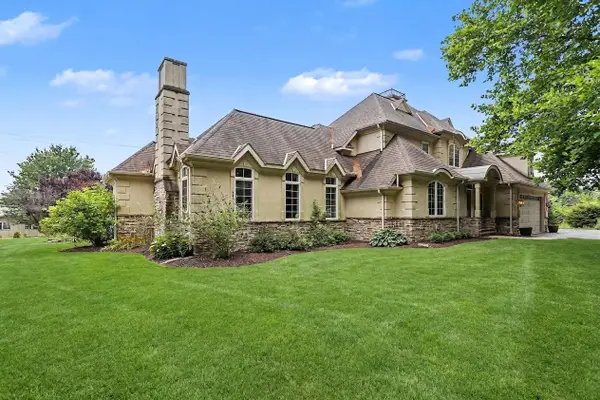 $1,400,000Active4 beds 4 baths4,739 sq. ft.
4097 Wren Rd, THOMASVILLE, PA 17364
MLS# PAYK2107346Listed by: KELLER WILLIAMS LEGACY


Protect your home and budget from life's surprises with an Assurant Home Warranty, backed by a partner that supports you through every step of homeownership. Explore Plans.
© 2023 - 2026 ERA Franchise Systems LLC. All rights reserved. ERA Franchise Systems LLC fully supports the principles of the Fair Housing Act and the Equal Opportunity Act. ERA, ERA Real Estate powered, and their respective logos are registered service marks of ERA Franchise Systems LLC. Each office is independently owned and operated.