
4987-4989 E Berlin Rd, Thomasville, PA 17364
Local realty services provided by:Mountain Realty ERA Powered
Listed by: polly beckner lewis
Office: berkshire hathaway homeservices homesale realty
MLS#:PAYK2110198
Source:BRIGHTMLS
Price summary
- Price:$545,000
- Price per sq. ft.:$84.1
About this home
An Exceptional Multigenerational Living Opportunity on 3 Acres! If you have been searching for a way to bring generations of your family closer together while still giving everyone the privacy and space of their own home, this remarkable property may be exactly what you have been waiting for. Situated on approximately 3 acres and offering more than 6,100 square feet of combined living space, this expansive duplex features two beautifully designed residences, offers over 3000 square feet per unit. With separate living spaces, generous bedrooms, multiple full baths, open floor plans, garages, and abundant finished living areas, this property creates an incredible opportunity for parents, adult children, extended family, or anyone looking to live close while still maintaining independence and privacy.
From the moment you arrive, the expansive covered front porch makes an impressive statement and offers plenty of room to sit, relax, and enjoy the peaceful surroundings. Around back, a shared brick patio provides another wonderful place for everyone to gather for cookouts, celebrations, or quiet evenings together. Inside, both residences are bright and welcoming with cathedral ceilings, large windows, updated lighting, luxury vinyl flooring, and spacious open-concept living areas designed for comfortable everyday living and entertaining. The left residence offers three bedrooms with the potential for additional living or sleeping space, three full baths, an updated kitchen, a beautifully finished family room, and a one-car garage. The bathrooms have been tastefully updated, including a guest bath with a soaking tub and a lower-level full bath with a walk-in shower. The spacious primary bedroom includes its own private bath. The finished lower level adds tremendous flexibility and could easily accommodate an additional living area, guest suite, recreation space, home office, or private retreat. A generously sized laundry room with built-in cabinetry provides excellent storage and functionality. A portion of the original garage has also been transformed into a versatile bonus room, creating even more usable living space. The right residence, offering approximately 3,138 square feet, features three bedrooms with the potential for a fourth, three full baths, a spacious kitchen with appliances included, an open floor plan, cathedral ceilings, a beautiful family room, luxury vinyl flooring, and an attached two-car garage. This unit is currently rented month-to-month, providing additional flexibility for the next owner. Both kitchens are spacious and designed for gathering, and both residences include kitchen appliances. This is so much more than a duplex. It is an opportunity to create a lifestyle that allows family to remain connected without sacrificing personal space. Imagine aging parents living just steps away, adult children having a home of their own, grandparents being close to grandchildren, or two generations sharing one beautiful property. At the same time, each enjoys a completely separate residence. With more than 6,500 square feet of living space, two substantial residences, up to eight potential bedrooms, six full baths, multiple gathering spaces, garages, a beautiful setting, and approximately 3 acres, this property offers a level of flexibility that's difficult to find. Conveniently located with easy access to Hanover, Gettysburg, Mechanicsburg, and Carlisle, this unique property offers room to spread out while remaining within reach of shopping, dining, employment, and surrounding communities. Two homes. One property. Endless possibilities.
If bringing your family closer together has been part of your plans, this may be the opportunity that makes it possible....
Contact an agent
Home facts
- Year built:1980
- Listing ID #:PAYK2110198
- Added:2 day(s) ago
- Updated:September 06, 2026 at 01:49 PM
Rooms and interior
- Bedrooms:6
- Rooms Total:26
- Flooring:Carpet, Ceramic Tile, Luxury Vinyl Plank
- Kitchen Description:Carpet, Dishwasher, Kitchen - Island, Microwave, Oven/Range - Electric, Pantry, Recessed Lighting, Refrigerator, Upgraded Countertops
- Living area:6,480 sq. ft.
Heating and cooling
- Cooling:Central A/C
- Heating:Electric, Heat Pump(s)
Structure and exterior
- Roof:Asphalt
- Year built:1980
- Building area:6,480 sq. ft.
- Lot area:3 Acres
- Lot Features:Cleared
- Architectural Style:Bi-level, Split Foyer
- Construction Materials:Brick, Stick Built, Stucco, Vinyl Siding
- Exterior Features:Patio(s), Porch(es)
- Foundation Description:Block
Schools
- High school:SPRING GROVE AREA
- Middle school:SPRING GROVE AREA
- Elementary school:PARADISE
Utilities
- Water:Well, Well-Shared
- Sewer:Shared Septic
Finances and disclosures
- Price:$545,000
- Price per sq. ft.:$84.1
- Tax amount:$7,690 (2026)
Features and amenities
- Amenities:Bay/Bow Windows, Carpet, Ceiling Fan(s), Recessed Lighting, Smoke Detector
Parking
- Parking description:Attached Garage, Crushed Stone, Garage - Side Entry, Inside Access, Off Street
- Garage:Yes
- Garage spaces:3
New listings near 4987-4989 E Berlin Rd
- Coming SoonOpen Fri, 5 to 7pm
 $79,900Coming Soon3 beds 2 baths1,296 sq. ft.
88 Mobile Dr, THOMASVILLE, PA 17364
MLS# PAYK2110984Listed by: RE/MAX 1ST CLASS - New
 $545,000Active6 beds 4 baths2,988 sq. ft.
4987/4989 E Berlin Rd, THOMASVILLE, PA 17364
MLS# PAYK2111024Listed by: BERKSHIRE HATHAWAY HOMESERVICES HOMESALE REALTY - New
 $525,000Active4 beds 1 baths1,534 sq. ft.
837 Big Mount Rd, THOMASVILLE, PA 17364
MLS# PAYK2110900Listed by: BEILER-CAMPBELL REALTORS-QUARRYVILLE - New
 $75,000Active3 beds 2 baths854 sq. ft.
13 Mobile, THOMASVILLE, PA 17364
MLS# PAYK2110792Listed by: IRON VALLEY REAL ESTATE OF CENTRAL PA 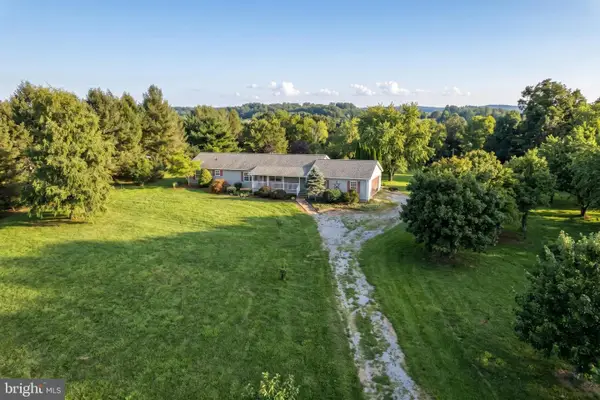 $320,000Pending3 beds 3 baths1,848 sq. ft.
4782 E Berlin Rd, THOMASVILLE, PA 17364
MLS# PAYK2110084Listed by: IRON VALLEY REAL ESTATE OF YORK COUNTY $289,000Pending3 beds 2 baths1,783 sq. ft.
5809 Lincoln Hwy W, THOMASVILLE, PA 17364
MLS# PAYK2110120Listed by: CENTURY 21 DALE REALTY CO. $189,000Active3 beds 2 baths1,352 sq. ft.
24 S School House Rd, THOMASVILLE, PA 17364
MLS# PAYK2109882Listed by: EXP REALTY, LLC $490,000Pending4 beds 3 baths1,920 sq. ft.
4091 Wren Rd, THOMASVILLE, PA 17364
MLS# PAYK2109622Listed by: KELLER WILLIAMS LEGACY $175,000Active10.78 Acres
Wren Rd, THOMASVILLE, PA 17364
MLS# PAYK2107462Listed by: KELLER WILLIAMS LEGACY


Protect your home and budget from life's surprises with an Assurant Home Warranty, backed by a partner that supports you through every step of homeownership. Explore Plans.
© 2023 - 2026 ERA Franchise Systems LLC. All rights reserved. ERA Franchise Systems LLC fully supports the principles of the Fair Housing Act and the Equal Opportunity Act. ERA, ERA Real Estate powered, and their respective logos are registered service marks of ERA Franchise Systems LLC. Each office is independently owned and operated.