
88 Mobile Dr, Thomasville, PA 17364
Local realty services provided by:ERA Liberty Realty
88 Mobile Dr,Thomasville, PA 17364
$79,900
- 3 Beds
- 2 Baths
- 1,296 sq. ft.
- Mobile / Manufactured
- Coming Soon
Upcoming open houses
- Fri, Sep 1105:00 pm - 07:00 pm
Listed by: tori wagner
Office: re/max 1st class
MLS#:PAYK2110984
Source:BRIGHTMLS
Price summary
- Price:$79,900
- Price per sq. ft.:$61.65
About this home
Welcome to Paradise Estates! This 3 bedroom 2 full bathroom home checks all the boxes. One floor living with plenty of space. The main living area is open and inviting and each bedroom has a walk in closet. The laundry room doubles as a mudroom just off the back deck. And the back yard is peaceful with room for activities, gardening, kids or pets! The detached garage provides an additional parking space or outdoor storage space.
Contact an agent
Home facts
- Year built:2017
- Subdivision & Development:PARADISE ESTATES
- Listing ID #:PAYK2110984
- Updated:September 06, 2026 at 01:49 PM
Rooms and interior
- Bedrooms:3
- Total bathrooms:2
- Full bathrooms:2
- Rooms Total:8
- Kitchen Description:Carpet, Kitchen - Eat-In, Oven/Range - Electric, Refrigerator
- Bedroom Description:Carpet, Walk In Closet(s)
- Living area:1,296 sq. ft.
Heating and cooling
- Cooling:Central A/C
- Heating:Forced Air, Propane - Leased
Structure and exterior
- Roof:Asphalt
- Year built:2017
- Building area:1,296 sq. ft.
- Architectural Style:Ranch/Rambler
- Construction Materials:Modular/Manufactured
- Exterior Features:Deck(s)
- Levels:1 Story
Schools
- High school:SPRING GROVE AREA
- Middle school:SPRING GROVE AREA INTRMD SCHOOL
- Elementary school:PARADISE
Utilities
- Water:Public
- Sewer:Public Sewer
Finances and disclosures
- Price:$79,900
- Price per sq. ft.:$61.65
- Tax amount:$1,745 (2026)
Features and amenities
- Laundry features:Dryer - Electric, Washer
- Amenities:Carpet
Parking
- Parking description:Additional Storage Area, Detached Garage, Garage - Front Entry
- Garage:Yes
- Garage spaces:1
New listings near 88 Mobile Dr
- New
 $545,000Active6 beds 4 baths2,988 sq. ft.
4987/4989 E Berlin Rd, THOMASVILLE, PA 17364
MLS# PAYK2111024Listed by: BERKSHIRE HATHAWAY HOMESERVICES HOMESALE REALTY - New
 $545,000Active6 beds -- baths6,480 sq. ft.
4987-4989 E Berlin Rd, THOMASVILLE, PA 17364
MLS# PAYK2110198Listed by: BERKSHIRE HATHAWAY HOMESERVICES HOMESALE REALTY - New
 $525,000Active4 beds 1 baths1,534 sq. ft.
837 Big Mount Rd, THOMASVILLE, PA 17364
MLS# PAYK2110900Listed by: BEILER-CAMPBELL REALTORS-QUARRYVILLE - New
 $75,000Active3 beds 2 baths854 sq. ft.
13 Mobile, THOMASVILLE, PA 17364
MLS# PAYK2110792Listed by: IRON VALLEY REAL ESTATE OF CENTRAL PA 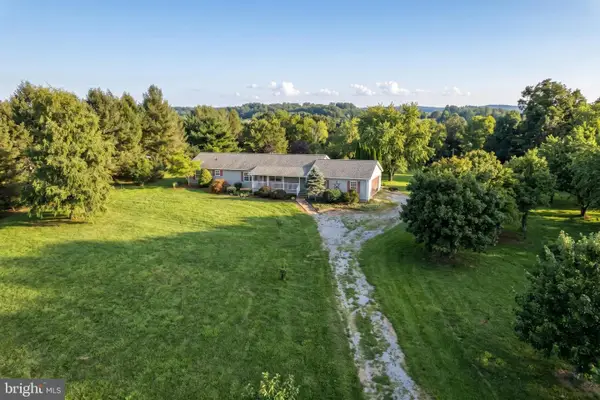 $320,000Pending3 beds 3 baths1,848 sq. ft.
4782 E Berlin Rd, THOMASVILLE, PA 17364
MLS# PAYK2110084Listed by: IRON VALLEY REAL ESTATE OF YORK COUNTY $289,000Pending3 beds 2 baths1,783 sq. ft.
5809 Lincoln Hwy W, THOMASVILLE, PA 17364
MLS# PAYK2110120Listed by: CENTURY 21 DALE REALTY CO. $189,000Active3 beds 2 baths1,352 sq. ft.
24 S School House Rd, THOMASVILLE, PA 17364
MLS# PAYK2109882Listed by: EXP REALTY, LLC $490,000Pending4 beds 3 baths1,920 sq. ft.
4091 Wren Rd, THOMASVILLE, PA 17364
MLS# PAYK2109622Listed by: KELLER WILLIAMS LEGACY $175,000Active10.78 Acres
Wren Rd, THOMASVILLE, PA 17364
MLS# PAYK2107462Listed by: KELLER WILLIAMS LEGACY


Protect your home and budget from life's surprises with an Assurant Home Warranty, backed by a partner that supports you through every step of homeownership. Explore Plans.
© 2023 - 2026 ERA Franchise Systems LLC. All rights reserved. ERA Franchise Systems LLC fully supports the principles of the Fair Housing Act and the Equal Opportunity Act. ERA, ERA Real Estate powered, and their respective logos are registered service marks of ERA Franchise Systems LLC. Each office is independently owned and operated.