
1885 Baldwin Road, Thompson, PA 18465
Local realty services provided by:ERA One Source Realty
1885 Baldwin Road,Thompson, PA 18465
$575,000
- 4 Beds
- 2 Baths
- 2,147 sq. ft.
- Single family
- Active
Listed by: alyson burkavage
Office: iron valley r e innovate
MLS#:PW263432
Source:PA_PWAR
Price summary
- Price:$575,000
- Price per sq. ft.:$267.82
About this home
Welcome to this stunning 4-bedroom, 2-bathroom home set on 10 beautiful acres, offering the perfect blend of comfort, privacy, and natural beauty. Nestled along a quiet road, this property is surrounded by mature woods, beautiful gardens, charming stone walls, and peaceful outdoor spaces that make every season special.Enjoy your morning coffee on the inviting front porch, or unwind on the back deck while taking in spectacular sunset views overlooking the surrounding landscape. The expansive acreage provides plenty of room to explore, garden, entertain, or simply enjoy the peace and privacy of country living.Inside, the home features beautiful Chickasaw wood floors, adding warmth, character, and timeless charm throughout the living spaces. The welcoming kitchen has been thoughtfully updated with a brand-new quartz countertop and new appliances, creating a fresh and functional space for cooking and gathering. A new coal stove with thermostat provides an additional source of warmth and comfort. For hobbyists, craftsmen, or anyone needing extra storage, the property includes an impressive workshop with a second floor, offering abundant space for projects, equipment, storage, or a potential creative retreat. New garage doors on both the house and workshop add to the property's recent improvements and functionality.Nature and outdoor enthusiasts will appreciate the wooded acreage, including a brand-new hunting tree stand already set up in the woods. The property's stone walls, gardens, mature landscape, and natural surroundings add an unmistakable sense of charm and character. Adding to the property's appeal, the acreage is enrolled in PA's Clean and Green program, which may provide for reduced property taxes.Ideally located under 3 hours from NYC and the Philadelphia areas....
Contact an agent
Home facts
- Year built:1991
- Subdivision & Development:None
- Listing ID #:PW263432
- Added:1 day(s) ago
- Updated:October 02, 2026 at 05:48 PM
Rooms and interior
- Bedrooms:4
- Total bathrooms:2
- Full bathrooms:2
- Rooms Total:7
- Flooring:Tile, wood
- Kitchen Description:Dishwasher, Freezer, Gas Range, Refrigerator
- Basement Description:Full, Unfinished, Walk-Out Access
- Living area:2,147 sq. ft.
Heating and cooling
- Cooling:Ceiling Fan(S)
- Heating:Coal, Electric, Oil, Wood Stove
Structure and exterior
- Roof:Shingle
- Year built:1991
- Building area:2,147 sq. ft.
- Lot area:10 Acres
- Lot Features:Cleared, Orchard(s), Views, Wooded Lot
- Architectural Style:Traditional
- Construction Materials:Vinyl siding
- Exterior Features:Covered
Utilities
- Water:Well
- Sewer:Septic Tank
Finances and disclosures
- Price:$575,000
- Price per sq. ft.:$267.82
- Tax amount:$3,880
Features and amenities
- Appliances:Dishwasher, Dryer, Freezer, Gas Range, Refrigerator, Washer
- Laundry features:Dryer, Washer
Parking
- Parking description:Driveway, Garage, Garage Door Opener
- Garage:Yes
- Garage spaces:2
New listings near 1885 Baldwin Road
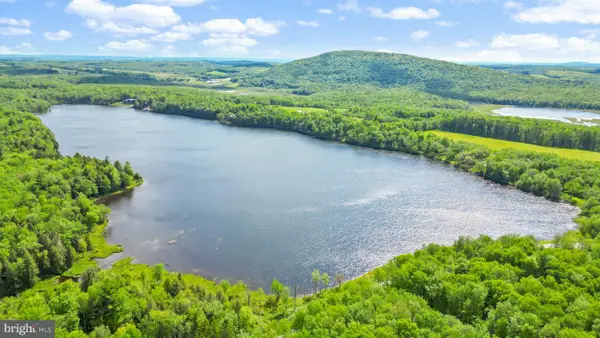 $1,250,000Active11.87 Acres
Lot 2c Dunn Ln, THOMPSON, PA 18465
MLS# PASU2000202Listed by: COMPASS PENNSYLVANIA, LLC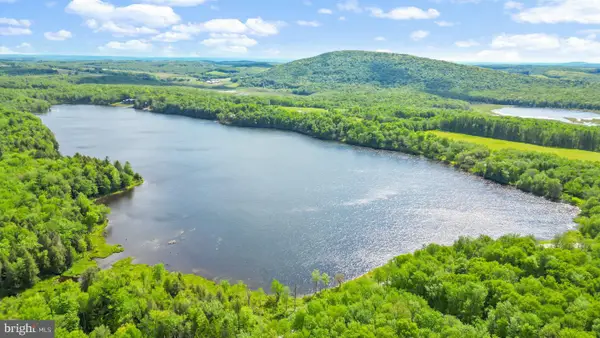 $1,400,000Active21.53 Acres
Lot 1c Dunn Ln, THOMPSON, PA 18465
MLS# PASU2000206Listed by: COMPASS PENNSYLVANIA, LLC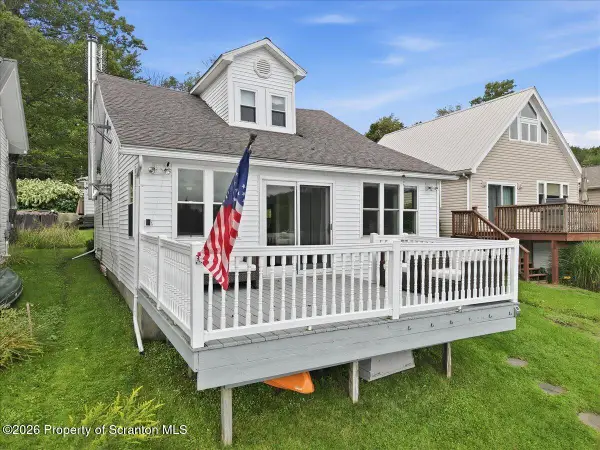 $420,000Active3 beds 2 baths1,129 sq. ft.
59 W Shore Drive, Thompson, PA 18465
MLS# SC264596Listed by: REAL OF PENNSYLVANIA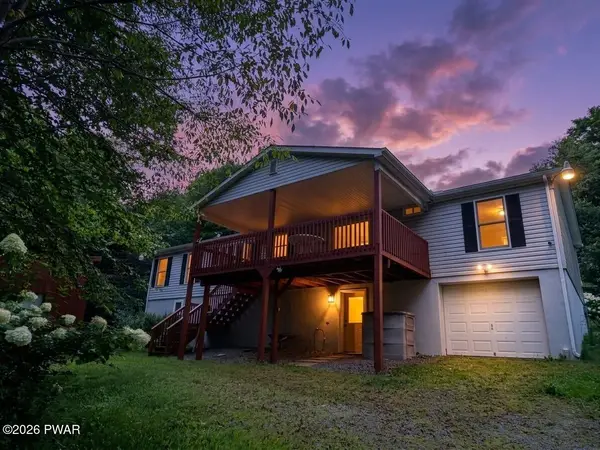 $349,000Pending3 beds 4 baths2,912 sq. ft.
571 Barton Road, Thompson, PA 18465
MLS# PW263145Listed by: BERKSHIRE HATHAWAY HOME SERVICES FOX & ROACH REALTORS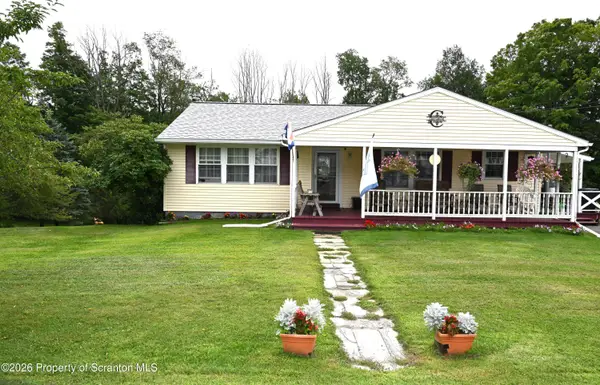 $234,900Active3 beds 1 baths1,621 sq. ft.
3134 Starrucca Road, Thompson, PA 18465
MLS# SC264102Listed by: HOWARD HANNA REAL ESTATE $99,000Pending2 beds 1 baths560 sq. ft.
15 2nd Street, Thompson, PA 18465
MLS# PW262762Listed by: RE/MAX WAYNE $150,000Pending5 beds 4 baths1,617 sq. ft.
293 Jackson Street, Thompson, PA 18465
MLS# PW262383Listed by: KELLER WILLIAMS RE HAWLEY $549,000Active5.26 Acres
Lot 3a May Road, Thompson, PA 18465
MLS# SC263476Listed by: NEXT DOOR REAL ESTATE LLC $359,000Pending2 beds 1 baths1,064 sq. ft.
1477 Chipmunk Road, Thompson, PA 18465
MLS# SC263058Listed by: PASS REALTY


Protect your home and budget from life's surprises with an Assurant Home Warranty, backed by a partner that supports you through every step of homeownership. Explore Plans.
© 2023 - 2026 ERA Franchise Systems LLC. All rights reserved. ERA Franchise Systems LLC fully supports the principles of the Fair Housing Act and the Equal Opportunity Act. ERA, ERA Real Estate powered, and their respective logos are registered service marks of ERA Franchise Systems LLC. Each office is independently owned and operated.