
578 Ridge Road, Thompson, PA 18465
Local realty services provided by:ERA One Source Realty
578 Ridge Road,Thompson, PA 18465
$249,000
- 2 Beds
- 2 Baths
- 922 sq. ft.
- Single family
- Active
Listed by: ryan j. rhett butler
Office: next door real estate llc.
MLS#:SC265486
Source:PA_GSBR
Price summary
- Price:$249,000
- Price per sq. ft.:$270.07
About this home
This updated cabin sits on 2.5 acres and backs up to State Game Lands, so privacy and a connection to the outdoors come naturally. Inside, you'll find 2 bedrooms, 1.5 baths, new windows, and an updated knotty pine interior including a kitchen featuring butcher block countertops and stainless steel appliances. Outside, there's a garage for the toys and tools, plus a wraparound screened-in porch and deck that may quickly become your favorite area in the house. Morning coffee, summer evenings, or simply enjoying the quiet -- it's all here. A little rustic, updated, and just enough space to get away from it all without giving up the comforts of home.
Contact an agent
Home facts
- Year built:1982
- Listing ID #:SC265486
- Added:1 day(s) ago
- Updated:October 31, 2026 at 08:36 PM
Rooms and interior
- Bedrooms:2
- Total bathrooms:2
- Full bathrooms:1
- Half bathrooms:1
- Rooms Total:4
- Flooring:Luxury Vinyl
- Kitchen Description:Dishwasher, Electric Oven, Electric Range, Electric Water Heater, Microwave, Range Hood, Refrigerator
- Living area:922 sq. ft.
Heating and cooling
- Cooling:Window Unit(s)
- Heating:Electric
Structure and exterior
- Roof:Shingle
- Year built:1982
- Building area:922 sq. ft.
- Lot area:2.5 Acres
- Lot Features:Cleared, Level, Sloped, Wooded Lot
- Architectural Style:Cabin
- Construction Materials:Vinyl Siding
- Exterior Features:Deck, Porch, Screened, Smart Camera(s)/Recording, Wrap Around
- Foundation Description:Pillar/Post/Pier
Utilities
- Water:Well
- Sewer:Septic Tank
Finances and disclosures
- Price:$249,000
- Price per sq. ft.:$270.07
- Tax amount:$1,739 (2025)
Features and amenities
- Appliances:Dishwasher, Electric Oven, Electric Range, Microwave, Refrigerator
- Laundry features:In Bathroom
- Amenities:Ceiling Fan(s)
Parking
- Parking description:Garage, Off Street
- Garage:Yes
- Garage spaces:1
New listings near 578 Ridge Road
 $575,000Active4 beds 2 baths2,147 sq. ft.
1885 Baldwin Road, Thompson, PA 18465
MLS# PW263432Listed by: IRON VALLEY R E INNOVATE $1,250,000Active11.87 Acres
Lot 2c Dunn Ln, THOMPSON, PA 18465
MLS# PASU2000202Listed by: COMPASS PENNSYLVANIA, LLC $1,400,000Active21.53 Acres
Lot 1c Dunn Ln, THOMPSON, PA 18465
MLS# PASU2000206Listed by: COMPASS PENNSYLVANIA, LLC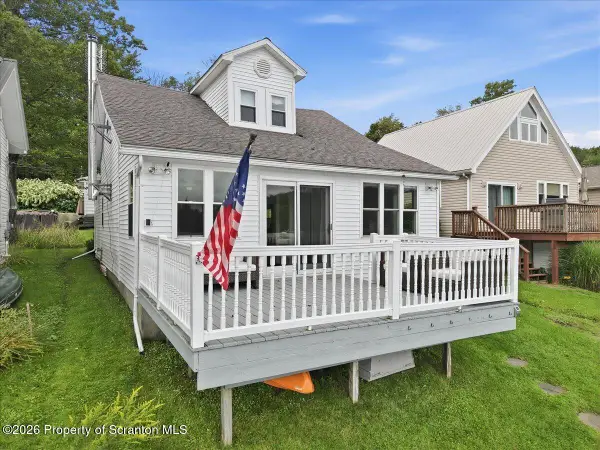 $420,000Active3 beds 2 baths1,129 sq. ft.
59 W Shore Drive, Thompson, PA 18465
MLS# SC264596Listed by: REAL OF PENNSYLVANIA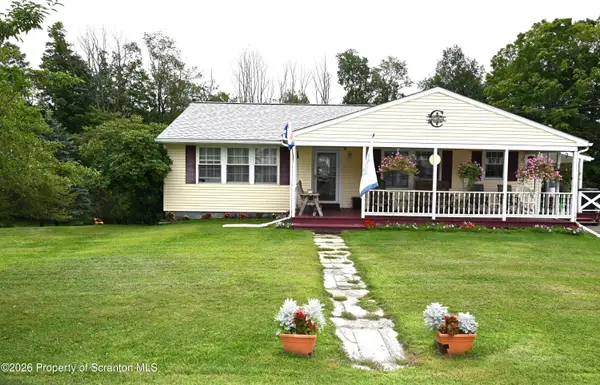 $234,900Pending3 beds 1 baths1,621 sq. ft.
3134 Starrucca Road, Thompson, PA 18465
MLS# SC264102Listed by: HOWARD HANNA REAL ESTATE $99,000Pending2 beds 1 baths560 sq. ft.
15 2nd Street, Thompson, PA 18465
MLS# PW262762Listed by: RE/MAX WAYNE $525,000Active5.26 Acres
Lot 3a May Road, Thompson, PA 18465
MLS# SC263476Listed by: NEXT DOOR REAL ESTATE LLC $359,000Pending2 beds 1 baths1,064 sq. ft.
1477 Chipmunk Road, Thompson, PA 18465
MLS# SC263058Listed by: PASS REALTY $449,000Active4 beds 2 baths2,050 sq. ft.
10899 State Route 171, Thompson, PA 18465
MLS# SC262932Listed by: ENDLESS REALTY, LLC


Protect your home and budget from life's surprises with an Assurant Home Warranty, backed by a partner that supports you through every step of homeownership. Explore Plans.
© 2023 - 2026 ERA Franchise Systems LLC. All rights reserved. ERA Franchise Systems LLC fully supports the principles of the Fair Housing Act and the Equal Opportunity Act. ERA, ERA Real Estate powered, and their respective logos are registered service marks of ERA Franchise Systems LLC. Each office is independently owned and operated.