
293 Jackson Street, Thompson, PA 18465
Local realty services provided by:ERA One Source Realty
293 Jackson Street,Thompson, PA 18465
$150,000
- 5 Beds
- 4 Baths
- 1,617 sq. ft.
- Single family
- Pending
Listed by: deanna m mazzotta
Office: keller williams re hawley
MLS#:PW262383
Source:PA_PWAR
Price summary
- Price:$150,000
- Price per sq. ft.:$92.76
About this home
Bring your vision and transform this spacious 5-bedroom, 4-bathroom home in the heart of Thompson Borough! Full of character and potential, this property is ideal for investors, DIY enthusiasts, or anyone looking to create their dream home. The main level features multiple living areas, a spacious kitchen, dining room, first-floor bedroom, a full bath, and an additional half bath. Upstairs you'll find four additional bedrooms, including a generously sized primary bedroom, along with two full bathrooms.Several improvements have already been completed. The home is served by public water and public sewer, features 200-amp electric service, hot water baseboard heat with an outdoor wood stove, and a window A/C unit. Appliances include the electric range, refrigerator, and microwave.Outside, enjoy a generous lot with plenty of off-street parking and a unique detached 2-car barn/garage, believed by the seller to have originally served as the community's blacksmith shop. Currently used as a workshop with a large second-floor storage area, this versatile building offers endless possibilities. A fenced garden area is perfect for flowers or vegetables.Conveniently located near Elk Mountain Ski Resort, the D&H Rail Trail, and just a short drive to Susquehanna, Forest City, Binghamton, Vestal, and Scranton for shopping, dining, and entertainment. If you're looking for a property with space, history, and unlimited potential, this is an opportunity you won't want to miss! Schedule your private showing today....
Contact an agent
Home facts
- Year built:1900
- Subdivision & Development:None
- Listing ID #:PW262383
- Added:47 day(s) ago
- Updated:September 03, 2026 at 08:28 AM
Rooms and interior
- Bedrooms:5
- Total bathrooms:4
- Full bathrooms:3
- Half bathrooms:1
- Rooms Total:8
- Flooring:Carpet, Vinyl
- Kitchen Description:Electric Range, Microwave, Refrigerator
- Basement:Yes
- Basement Description:Concrete
- Living area:1,617 sq. ft.
Heating and cooling
- Cooling:Ceiling Fan(S), Window Unit(S)
- Heating:Baseboard, Electric, Wood Stove
Structure and exterior
- Roof:Slate
- Year built:1900
- Building area:1,617 sq. ft.
- Lot area:0.38 Acres
- Construction Materials:Vinyl siding
Utilities
- Water:Public
- Sewer:Public Sewer
Finances and disclosures
- Price:$150,000
- Price per sq. ft.:$92.76
- Tax amount:$2,538
Features and amenities
- Appliances:Electric Range, Microwave, Refrigerator
Parking
- Garage:Yes
- Garage spaces:2
New listings near 293 Jackson Street
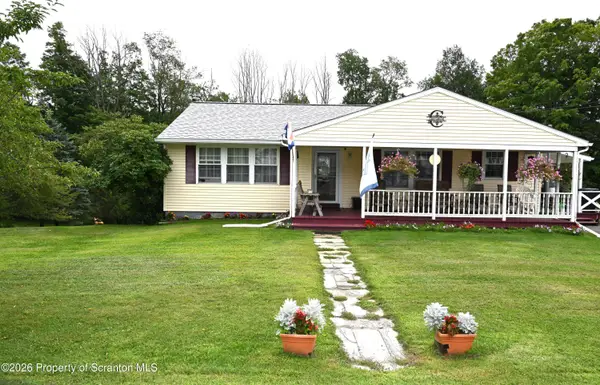 $239,900Active3 beds 1 baths1,621 sq. ft.
3134 Starrucca Road, Thompson, PA 18465
MLS# SC264102Listed by: HOWARD HANNA REAL ESTATE $99,000Active2 beds 1 baths560 sq. ft.
15 2nd Street, Thompson, PA 18465
MLS# PW262762Listed by: RE/MAX WAYNE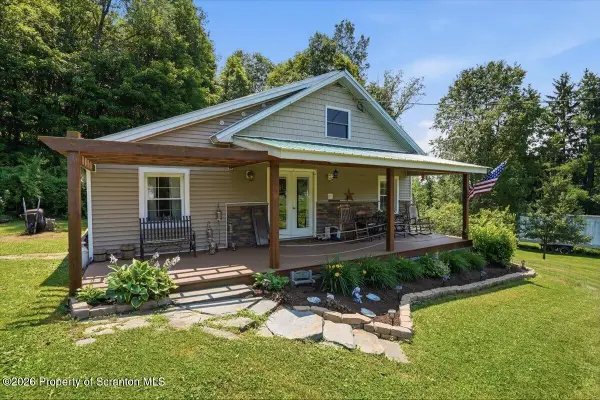 $239,000Pending2 beds 1 baths1,450 sq. ft.
308 Fiddle Lake Road, Thompson, PA 18465
MLS# SC263484Listed by: KELLER WILLIAMS REAL ESTATE-CLARKS SUMMIT $549,000Active5.26 Acres
Lot 3a May Road, Thompson, PA 18465
MLS# SC263476Listed by: NEXT DOOR REAL ESTATE LLC $400,000Active4 beds 3 baths1,901 sq. ft.
233 Cottrell Road, Thompson, PA 18465
MLS# 26-3229Listed by: WYOMING VALLEY REAL ESTATE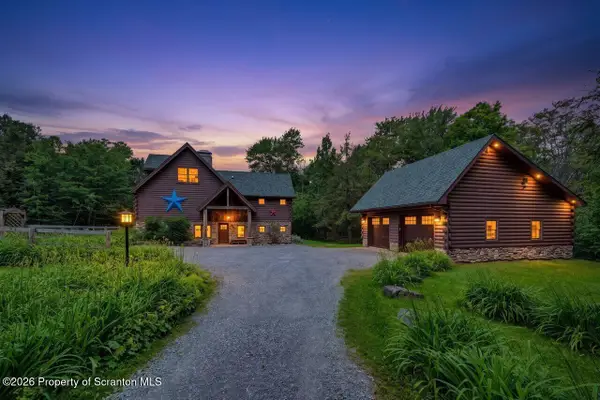 $899,000Pending4 beds 3 baths3,088 sq. ft.
1874 North Road, Thompson, PA 18465
MLS# SC263082Listed by: GERBER ASSOCIATES RE INC. $359,000Active2 beds 1 baths1,064 sq. ft.
1477 Chipmunk Road, Thompson, PA 18465
MLS# SC263058Listed by: PASS REALTY $475,000Active4 beds 2 baths2,050 sq. ft.
10899 State Route 171, Thompson, PA 18465
MLS# SC262932Listed by: ENDLESS REALTY, LLC $150,000Active3 beds -- baths1,022 sq. ft.
65 Ross Hill Road, Thompson, PA 18465
MLS# SC262812Listed by: KELLER WILLIAMS REAL ESTATE-CLARKS SUMMIT


Protect your home and budget from life's surprises with an Assurant Home Warranty, backed by a partner that supports you through every step of homeownership. Explore Plans.
© 2023 - 2026 ERA Franchise Systems LLC. All rights reserved. ERA Franchise Systems LLC fully supports the principles of the Fair Housing Act and the Equal Opportunity Act. ERA, ERA Real Estate powered, and their respective logos are registered service marks of ERA Franchise Systems LLC. Each office is independently owned and operated.