
308 Fiddle Lake Road, Thompson, PA 18465
Local realty services provided by:ERA Brady Associates
308 Fiddle Lake Road,Thompson, PA 18465
$229,000
- 2 Beds
- 1 Baths
- - sq. ft.
- Single family
- Sold
Listed by: the patrick and janine mascia team
Office: keller williams real estate-clarks summit
MLS#:SC263484
Source:PA_GSBR
Sorry, we are unable to map this address
Price summary
- Price:$229,000
About this home
Welcome to this fully remodeled and impeccably well-kept home, that was once the Gelatt School House. Just 14 minutes from Elk Mountain Ski Resort, this home boasts a cozy-classic-country feel, while still offering the comforts of modern living. The stunning 2 plus bedroom house, has countless possibilities, considering its extra common spaces and loft-style 2nd floor. So much to enjoy here, with the sprawling front porch, detached garage and more. Plus it is just down the road from beautiful Fiddle Lake and state game lands! Set up your showing now!!!
Contact an agent
Home facts
- Year built:1840
- Listing ID #:SC263484
- Added:50 day(s) ago
- Updated:September 06, 2026 at 07:07 AM
Rooms and interior
- Bedrooms:2
- Total bathrooms:1
- Full bathrooms:1
- Rooms Total:8
- Flooring:Tile, Wood
- Kitchen Description:Dishwasher, Range, Refrigerator, Stainless Steel Appliance(s)
- Basement:Yes
- Basement Description:Block, Dirt Floor
Heating and cooling
- Cooling:Ceiling Fan(s)
- Heating:Oil
Structure and exterior
- Roof:Composition, Shingle
- Year built:1840
- Lot Features:Front Yard
- Architectural Style:Ranch
- Construction Materials:Vinyl Siding
- Exterior Features:Front Porch, Storage
- Foundation Description:Block, Pillar/Post/Pier
Utilities
- Water:Well
- Sewer:Septic Tank
Finances and disclosures
- Price:$229,000
- Tax amount:$1,345 (2026)
Features and amenities
- Appliances:Dishwasher, Range, Refrigerator, Washer/Dryer
- Laundry features:Main Level, Washer/Dryer
- Amenities:Ceiling Fan(s), Eat-in Kitchen
Parking
- Parking description:Off Street
- Garage:Yes
- Garage spaces:1
New listings near 308 Fiddle Lake Road
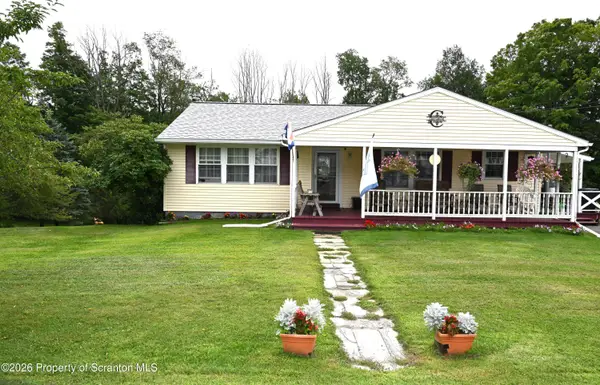 $239,900Active3 beds 1 baths1,621 sq. ft.
3134 Starrucca Road, Thompson, PA 18465
MLS# SC264102Listed by: HOWARD HANNA REAL ESTATE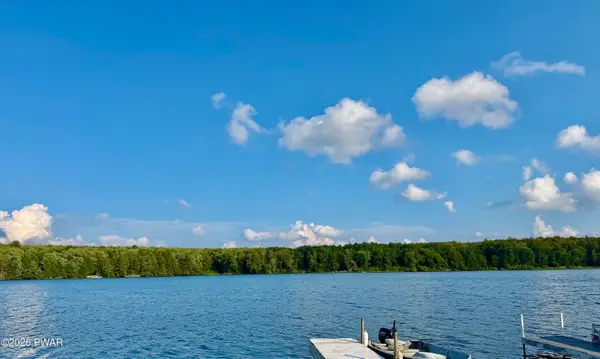 $99,000Pending2 beds 1 baths560 sq. ft.
15 2nd Street, Thompson, PA 18465
MLS# PW262762Listed by: RE/MAX WAYNE $150,000Pending5 beds 4 baths1,617 sq. ft.
293 Jackson Street, Thompson, PA 18465
MLS# PW262383Listed by: KELLER WILLIAMS RE HAWLEY $549,000Active5.26 Acres
Lot 3a May Road, Thompson, PA 18465
MLS# SC263476Listed by: NEXT DOOR REAL ESTATE LLC $400,000Active4 beds 3 baths1,901 sq. ft.
233 Cottrell Road, Thompson, PA 18465
MLS# 26-3229Listed by: WYOMING VALLEY REAL ESTATE $359,000Active2 beds 1 baths1,064 sq. ft.
1477 Chipmunk Road, Thompson, PA 18465
MLS# SC263058Listed by: PASS REALTY $475,000Active4 beds 2 baths2,050 sq. ft.
10899 State Route 171, Thompson, PA 18465
MLS# SC262932Listed by: ENDLESS REALTY, LLC $150,000Active3 beds 1 baths1,022 sq. ft.
65 Ross Hill Road, Thompson, PA 18465
MLS# SC262812Listed by: KELLER WILLIAMS REAL ESTATE-CLARKS SUMMIT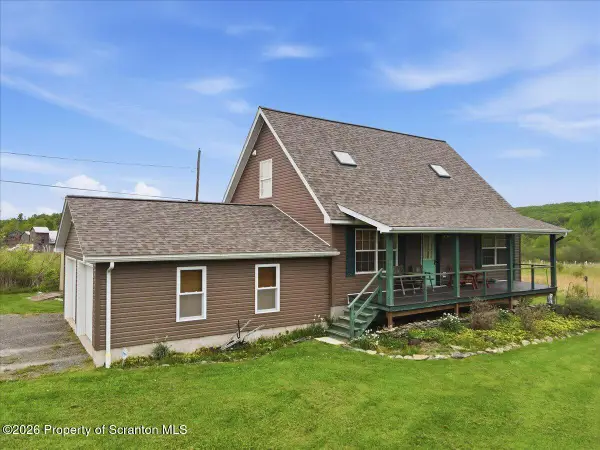 $369,900Active3 beds 2 baths2,318 sq. ft.
5231 Fiddle Lake Road, Thompson, PA 18465
MLS# SC262399Listed by: KELLER WILLIAMS REAL ESTATE-CLARKS SUMMIT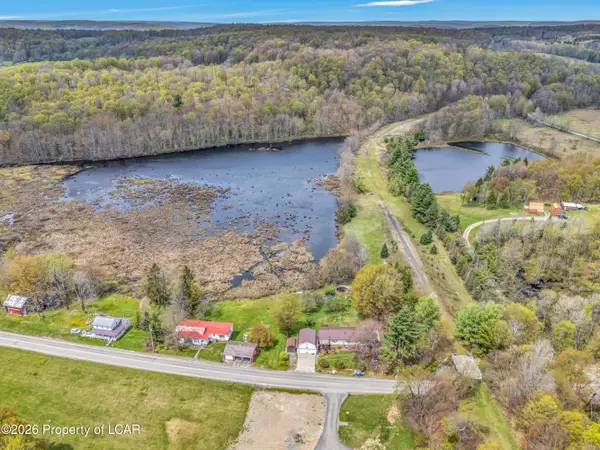 $100,000Active0 Acres
4087 State Route 1001, Thompson, PA 18465
MLS# 26-2237Listed by: LUXE HOMES REAL ESTATE


Protect your home and budget from life's surprises with an Assurant Home Warranty, backed by a partner that supports you through every step of homeownership. Explore Plans.
© 2023 - 2026 ERA Franchise Systems LLC. All rights reserved. ERA Franchise Systems LLC fully supports the principles of the Fair Housing Act and the Equal Opportunity Act. ERA, ERA Real Estate powered, and their respective logos are registered service marks of ERA Franchise Systems LLC. Each office is independently owned and operated.