
258 Mcgeary Rd, Thompsontown, PA 17094
Local realty services provided by:ERA Martin Associates
258 Mcgeary Rd,Thompsontown, PA 17094
$414,900
- 4 Beds
- 4 Baths
- 2,849 sq. ft.
- Single family
- Active
Listed by: samantha welch
Office: re/max centre realty
MLS#:PAJT2012946
Source:BRIGHTMLS
Price summary
- Price:$414,900
- Price per sq. ft.:$145.63
About this home
Welcome to a home that truly stands out in The Farm. From the moment you arrive, the impressive curb appeal and beautifully maintained exterior set the stage for what awaits inside. Step through the front door into a grand two-story foyer and a thoughtfully designed home filled with spacious rooms, beautiful updates, and character throughout. The updated kitchen serves as the heart of the home, featuring crisp white quartz countertops, a herringbone tile backsplash, ample cabinetry, and a layout that flows effortlessly into the surrounding living spaces. Just outside, the second-story deck overlooks the backyard and pool, creating a beautiful setting for outdoor dining, entertaining, or simply enjoying the view. Bamboo flooring adds warmth and character, while high ceilings enhance the home's bright and open feel. Upstairs, the spacious primary suite feels like a retreat of its own, complete with a walk-in closet plus an additional closet and a beautifully appointed private bath featuring a soaking tub, tiled shower, dual vanity, and skylight. The additional bedrooms are generously sized with excellent closet space and plenty of room to spread out. The newly updated lower level is one of the home's most unique and versatile features. Designed with a kitchenette complete with a stove and refrigerator, an updated full bathroom, and generous living space, this level offers the flexibility for extended family, guests, an in-law suite, or a private secondary living area. Thoughtful updates give the space a fresh, move-in ready feel and make it a true extension of the home. Step outside and the home continues to impress. The sparkling inground pool, lush landscaping, fenced yard, and outdoor living spaces come together to create a private backyard oasis made for summer days, entertaining, and relaxing at home. Major improvements, including a newer architectural shingle roof and HVAC system, add even more appeal to a property that already offers an exceptional combination of space, versatility, updates, and outdoor living. This isn't your typical neighborhood home. It's one that gives you room to live, entertain, host, and enjoy....
Contact an agent
Home facts
- Year built:1994
- Subdivision & Development:NONE AVAILABLE
- Listing ID #:PAJT2012946
- Added:1 day(s) ago
- Updated:September 04, 2026 at 10:34 AM
Rooms and interior
- Bedrooms:4
- Total bathrooms:4
- Full bathrooms:3
- Half bathrooms:1
- Flooring:Bamboo, Carpet, Ceramic Tile
- Dining Description:Dining Area, Formal/Separate Dining Room
- Bathrooms Description:Primary Bath(s)
- Kitchen Description:2nd Kitchen, Dishwasher, Disposal, Kitchenette, Microwave, Oven/Range - Electric, Recessed Lighting, Refrigerator, Upgraded Countertops
- Basement:Yes
- Basement Description:Full, Partially Finished, Walkout Level
- Living area:2,849 sq. ft.
Heating and cooling
- Cooling:Central A/C
- Heating:Electric, Forced Air, Heat Pump(s)
Structure and exterior
- Roof:Architectural Shingle
- Year built:1994
- Building area:2,849 sq. ft.
- Lot area:0.39 Acres
- Lot Features:Corner, Level, Road Frontage
- Architectural Style:Traditional
- Construction Materials:Frame
- Exterior Features:Deck(s), Exterior Lighting, Patio(s), Porch(es)
- Foundation Description:Block
- Levels:2 Stories
Schools
- High school:EAST JUNIATA
Utilities
- Water:Public
- Sewer:Public Sewer
Finances and disclosures
- Price:$414,900
- Price per sq. ft.:$145.63
- Tax amount:$3,443 (2025)
Features and amenities
- Amenities:200+ Amp Service, Exposed Beams, Recessed Lighting, Skylight(s)
- Pool features:Fenced, In Ground
Parking
- Parking description:Asphalt Driveway, Attached Garage, Garage Door Opener
- Garage:Yes
- Garage spaces:2
New listings near 258 Mcgeary Rd
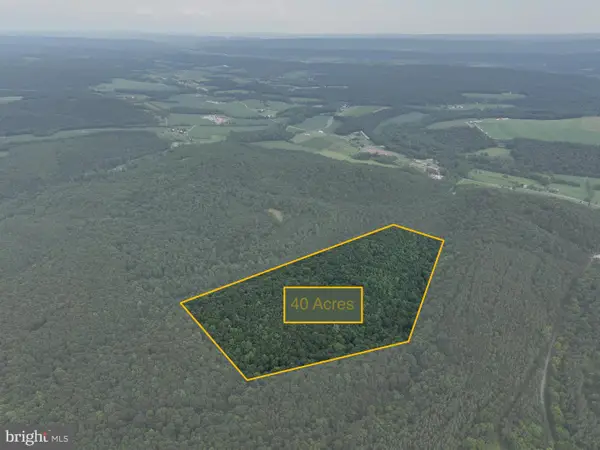 $300,000Pending40 Acres
Mccoy Rd, THOMPSONTOWN, PA 17094
MLS# PAJT2012912Listed by: EXP REALTY, LLC $575,900Active5 beds 3 baths3,882 sq. ft.
162 Hosler Ln, THOMPSONTOWN, PA 17094
MLS# PAJT2012850Listed by: AMERICAN DREAMS REALTY, LLC $169,000Active3 beds 1 baths1,332 sq. ft.
491 Wild Area Ln, THOMPSONTOWN, PA 17094
MLS# PAJT2012744Listed by: BEILER-CAMPBELL REALTORS-QUARRYVILLE


Protect your home and budget from life's surprises with an Assurant Home Warranty, backed by a partner that supports you through every step of homeownership. Explore Plans.
© 2023 - 2026 ERA Franchise Systems LLC. All rights reserved. ERA Franchise Systems LLC fully supports the principles of the Fair Housing Act and the Equal Opportunity Act. ERA, ERA Real Estate powered, and their respective logos are registered service marks of ERA Franchise Systems LLC. Each office is independently owned and operated.