
76 Locust Run Rd, Thompsontown, PA 17094
Local realty services provided by:ERA Liberty Realty
76 Locust Run Rd,Thompsontown, PA 17094
$210,000
- 3 Beds
- 2 Baths
- 1,568 sq. ft.
- Single family
- Active
Listed by: ryan reichenbach
Office: kish creek realty
MLS#:PAJT2012982
Source:BRIGHTMLS
Price summary
- Price:$210,000
- Price per sq. ft.:$133.93
About this home
This 3 bedroom, 2 bathroom home sits on a level lot and features a front porch, rear covered patio, detached garage, and plenty of parking in the large driveway. The first floor has a living room, dining room, kitchen, bathroom, and bonus room. The second floor offers 3 bedrooms and a bathroom. This home has been meticulously maintained, making it easy for the new owner to call this beautiful property home! The home and hot water are heated with the outdoor wood burner, saving the owners significantly on heating costs during the winter months. Call today to schedule a showing.
Contact an agent
Home facts
- Year built:1900
- Subdivision & Development:NONE AVAILABLE
- Listing ID #:PAJT2012982
- Added:3 day(s) ago
- Updated:October 04, 2026 at 01:58 PM
Rooms and interior
- Bedrooms:3
- Total bathrooms:2
- Full bathrooms:2
- Kitchen Description:Kitchen - Eat-In
- Bedroom Description:Walk In Closet(s)
- Basement:Yes
- Basement Description:Full, Unfinished, Walkout Level
- Living area:1,568 sq. ft.
Heating and cooling
- Cooling:Window Unit(s)
- Heating:Oil
Structure and exterior
- Roof:Shingle
- Year built:1900
- Building area:1,568 sq. ft.
- Lot area:0.75 Acres
- Lot Features:Level, Rural
- Exterior Features:Porch(es)
- Foundation Description:Stone
- Levels:2 Stories
Utilities
- Water:Well
- Sewer:Private Sewer
Finances and disclosures
- Price:$210,000
- Price per sq. ft.:$133.93
- Tax amount:$1,750 (2026)
Features and amenities
- Amenities:100 Amp Service, Ceiling Fan(s)
Parking
- Parking description:Additional Storage Area, Detached Garage
- Garage:Yes
- Garage spaces:2
New listings near 76 Locust Run Rd
- New
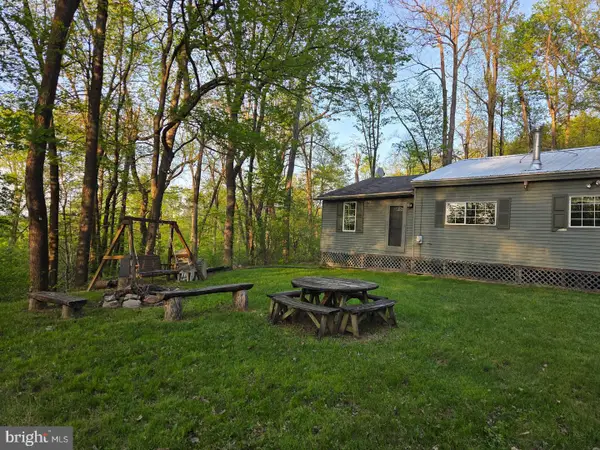 $130,000Active3 beds 1 baths1,332 sq. ft.
491 Wild Area Ln, THOMPSONTOWN, PA 17094
MLS# PAJT2012978Listed by: BEILER-CAMPBELL REALTORS-QUARRYVILLE 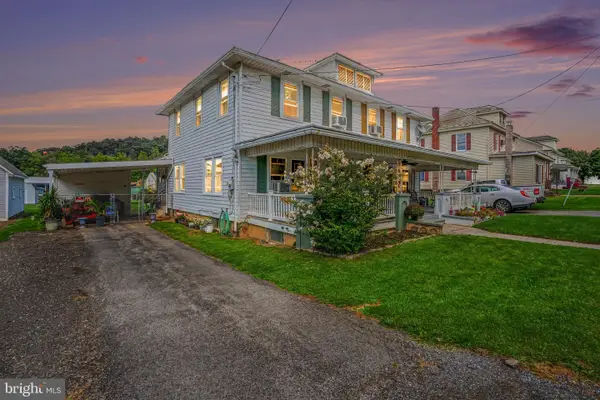 $149,900Active3 beds 1 baths1,240 sq. ft.
321 E Main St, THOMPSONTOWN, PA 17094
MLS# PAJT2012974Listed by: COLDWELL BANKER REALTY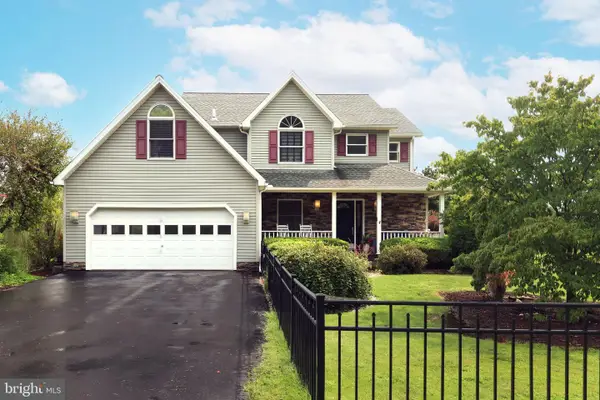 $414,900Pending4 beds 4 baths2,849 sq. ft.
258 Mcgeary Rd, THOMPSONTOWN, PA 17094
MLS# PAJT2012946Listed by: RE/MAX CENTRE REALTY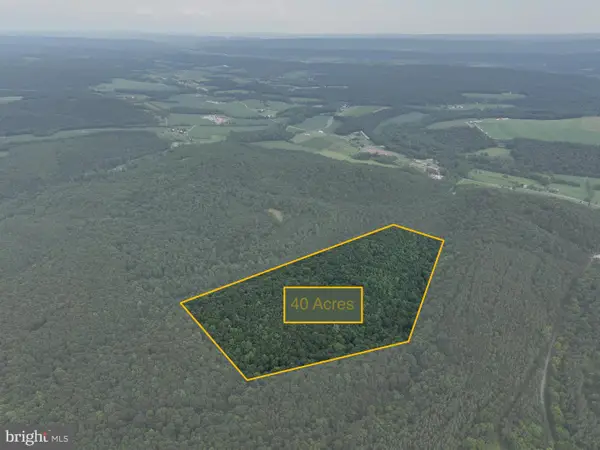 $300,000Pending40 Acres
Mccoy Rd, THOMPSONTOWN, PA 17094
MLS# PAJT2012912Listed by: EXP REALTY, LLC


Protect your home and budget from life's surprises with an Assurant Home Warranty, backed by a partner that supports you through every step of homeownership. Explore Plans.
© 2023 - 2026 ERA Franchise Systems LLC. All rights reserved. ERA Franchise Systems LLC fully supports the principles of the Fair Housing Act and the Equal Opportunity Act. ERA, ERA Real Estate powered, and their respective logos are registered service marks of ERA Franchise Systems LLC. Each office is independently owned and operated.