
146 Country Club Drive, Thornhurst, PA 18424
Local realty services provided by:ERA Brady Associates
146 Country Club Drive,Thornhurst, PA 18424
$269,900
- 3 Beds
- 2 Baths
- 1,400 sq. ft.
- Single family
- Active
Listed by: lauren marinelli, carl wilcox
Office: exp realty llc.
MLS#:SC264777
Source:PA_GSBR
Price summary
- Price:$269,900
- Price per sq. ft.:$192.79
About this home
Welcome to 146 Country Club Drive, tucked away in the peaceful, wooded setting of Thornhurst Country Club Estates. This 3-bedroom, 2-bath home offers approximately 1,400 square feet of comfortable living space with plenty of character and that cozy Pocono feel.Inside, you'll find a warm and inviting layout with plenty of natural light and a fireplace that makes the living area the perfect place to unwind after a long day. The home offers three comfortable bedrooms, two full baths, and plenty of space whether you're looking for a full-time residence, weekend getaway, or Pocono retreat.Step outside and enjoy the quiet surroundings, mature trees, and relaxed atmosphere that make this area so special. Located within Thornhurst Country Club Estates, you'll have the best of peaceful country living while still being within reach of the Pocono Mountains' recreation, attractions, and everyday conveniences.Whether you're looking for a place to call home or your own escape from the everyday hustle, 146 Country Club Drive is ready for its next chapter....
Contact an agent
Home facts
- Year built:2011
- Subdivision & Development:Thornhurst Country Club Estates
- Listing ID #:SC264777
- Added:1 day(s) ago
- Updated:September 24, 2026 at 06:06 PM
Rooms and interior
- Bedrooms:3
- Total bathrooms:2
- Full bathrooms:2
- Rooms Total:7
- Flooring:Luxury Vinyl
- Kitchen Description:Dishwasher, Electric Cooktop, Electric Oven, Microwave, Refrigerator
- Basement:Yes
- Basement Description:Finished, Full
- Living area:1,400 sq. ft.
Heating and cooling
- Cooling:Ceiling Fan(s)
- Heating:Electric
Structure and exterior
- Roof:Shingle
- Year built:2011
- Building area:1,400 sq. ft.
- Lot area:0.33 Acres
- Lot Features:Front Yard, Level
- Architectural Style:Salt Box
- Construction Materials:T1-11
- Exterior Features:Balcony
- Foundation Description:Permanent
Utilities
- Water:Comm Central, Water Connected
- Sewer:Private Sewer, Sewer Connected
Finances and disclosures
- Price:$269,900
- Price per sq. ft.:$192.79
- Tax amount:$4,716 (2025)
Features and amenities
- Appliances:Dishwasher, Electric Cooktop, Electric Oven, Microwave, Refrigerator
New listings near 146 Country Club Drive
- New
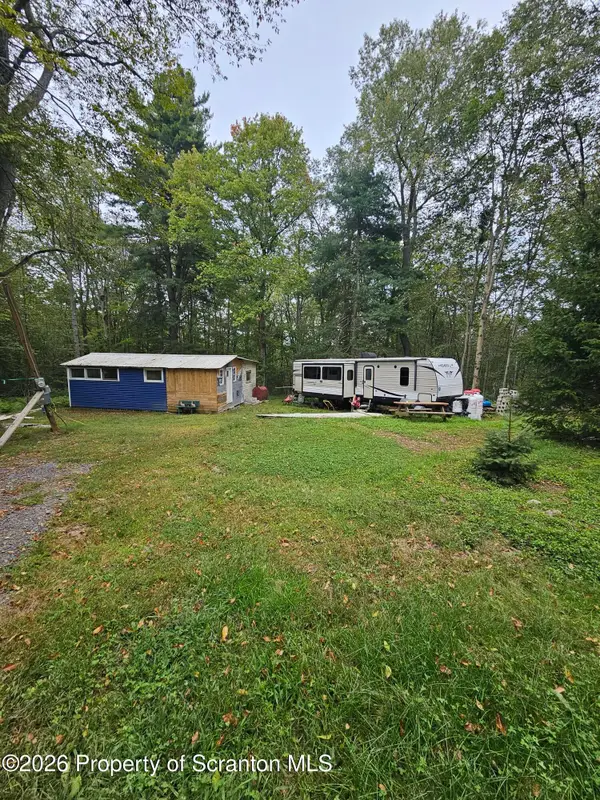 $48,000Active0.46 Acres
Address Withheld By Seller, Thornhurst, PA 18424
MLS# SC264676Listed by: KELLER WILLIAMS REAL ESTATE-CLARKS SUMMIT  $224,000Active3 beds 2 baths1,568 sq. ft.
5 Fir Lane, Gouldsboro, PA 18424
MLS# 26-4515Listed by: CENTURY 21 SIGNATURE PROPERTIES $155,000Pending2 beds 2 baths1,147 sq. ft.
591 Old River Rd, GOULDSBORO, PA 18424
MLS# PALW2000916Listed by: RE/MAX OF READING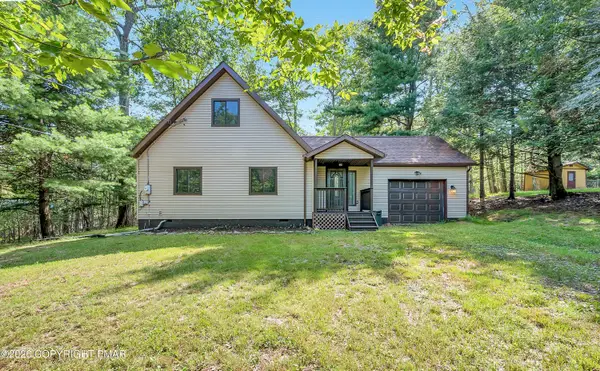 $229,900Pending3 beds 3 baths1,190 sq. ft.
26 Fir Lane, Gouldsboro, PA 18424
MLS# PM-143925Listed by: LUXE HOMES REAL ESTATE, LLC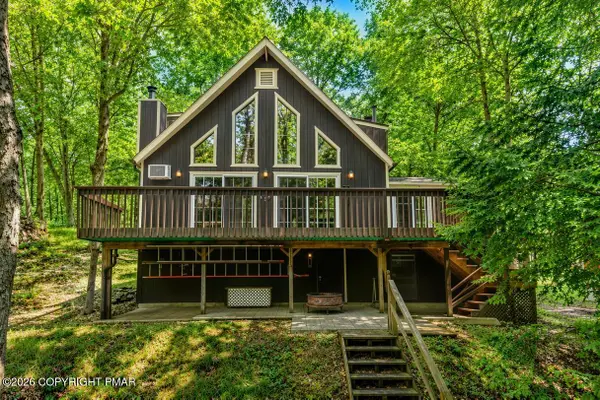 $200,000Pending4 beds 2 baths1,522 sq. ft.
23 Floral Drive, Thornhurst, PA 18424
MLS# PM-143669Listed by: KELLER WILLIAMS REAL ESTATE - NORTHAMPTON CO $200,000Pending4 beds 2 baths1,522 sq. ft.
23 Floral Dr, GOULDSBORO, PA 18424
MLS# PALW2000898Listed by: KELLER WILLIAMS REAL ESTATE - BETHLEHEM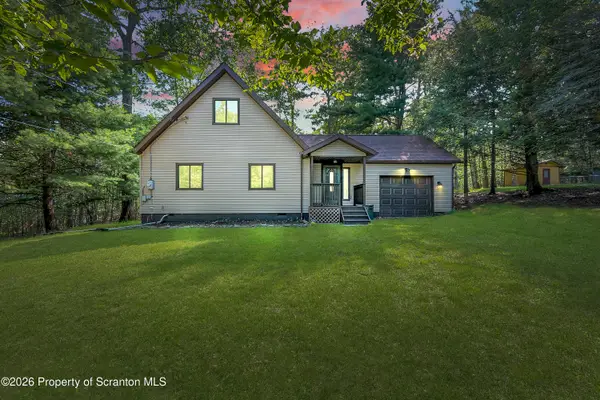 $229,900Pending3 beds 3 baths1,190 sq. ft.
26 Fir Lane, Thornhurst, PA 18424
MLS# SC263743Listed by: LUXE HOMES REAL ESTATE LLC $10,000Active0.23 Acres
Country Club Drive, Thornhurst, PA 18424
MLS# 26-3627Listed by: CHRISTIAN SAUNDERS REAL ESTATE $99,000Active2 beds 1 baths900 sq. ft.
54 Hawthorn Drive, Thornhurst, PA 18424
MLS# PW262378Listed by: KELLER WILLIAMS RE HAWLEY


Protect your home and budget from life's surprises with an Assurant Home Warranty, backed by a partner that supports you through every step of homeownership. Explore Plans.
© 2023 - 2026 ERA Franchise Systems LLC. All rights reserved. ERA Franchise Systems LLC fully supports the principles of the Fair Housing Act and the Equal Opportunity Act. ERA, ERA Real Estate powered, and their respective logos are registered service marks of ERA Franchise Systems LLC. Each office is independently owned and operated.