
54 Hawthorn Drive, Thornhurst, PA 18424
Local realty services provided by:ERA One Source Realty
54 Hawthorn Drive,Thornhurst, PA 18424
$115,000
- 2 Beds
- 1 Baths
- 900 sq. ft.
- Single family
- Active
Listed by: shane bayly
Office: keller williams re hawley
MLS#:PW262378
Source:PA_PWAR
Price summary
- Price:$115,000
- Price per sq. ft.:$127.78
- Monthly HOA dues:$116.67
About this home
Opportunity awaits at 54 Hawthorne Drive in the desirable Thornhurst Country Club community! This charming 2-bedroom, 1-bath chalet offers approximately 900 square feet of living space with soaring vaulted ceilings, an open floor plan, and a spacious loft that adds character and flexibility. A large front deck overlooks the peaceful wooded setting, creating the perfect spot to relax and enjoy the beauty of the Pocono Mountains.This home offers solid bones and is ready for your personal updates and finishing touches. Whether you're a first-time home buyer looking to build instant equity, an investor searching for your next renovation project, or someone seeking an affordable mountain getaway, the possibilities are endless.Additional features include off-street parking, a nice level yard, and a quiet location within Thornhurst Country Club. Bring your vision and transform this home into a full-time residence, vacation retreat, or income-producing investment. Property is being sold As-Is.
Contact an agent
Home facts
- Year built:1980
- Subdivision & Development:Thornhurst Country Club Estates
- Listing ID #:PW262378
- Added:48 day(s) ago
- Updated:September 03, 2026 at 02:43 PM
Rooms and interior
- Bedrooms:2
- Total bathrooms:1
- Full bathrooms:1
- Rooms Total:4
- Basement:Yes
- Living area:900 sq. ft.
Heating and cooling
- Heating:Electric
Structure and exterior
- Roof:Asphalt
- Year built:1980
- Building area:900 sq. ft.
- Lot area:0.26 Acres
- Lot Features:Level
Utilities
- Water:Comm Central
Finances and disclosures
- Price:$115,000
- Price per sq. ft.:$127.78
- Tax amount:$3,520
Features and amenities
- Amenities:Tennis Court(s)
Parking
- Parking description:Driveway
New listings near 54 Hawthorn Drive
- New
 $155,000Active2 beds 2 baths1,147 sq. ft.
591 Old River Rd, GOULDSBORO, PA 18424
MLS# PALW2000916Listed by: RE/MAX OF READING 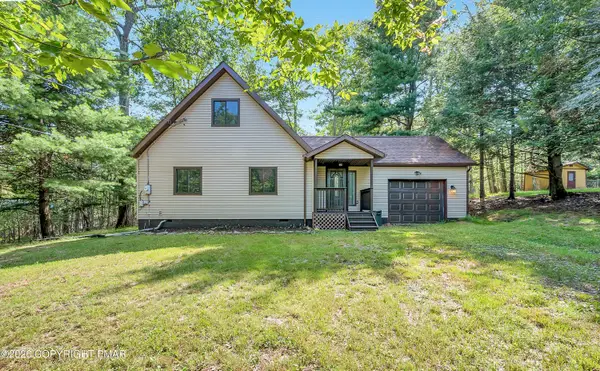 $229,900Active3 beds 3 baths1,190 sq. ft.
26 Fir Lane, Gouldsboro, PA 18424
MLS# PM-143925Listed by: LUXE HOMES REAL ESTATE, LLC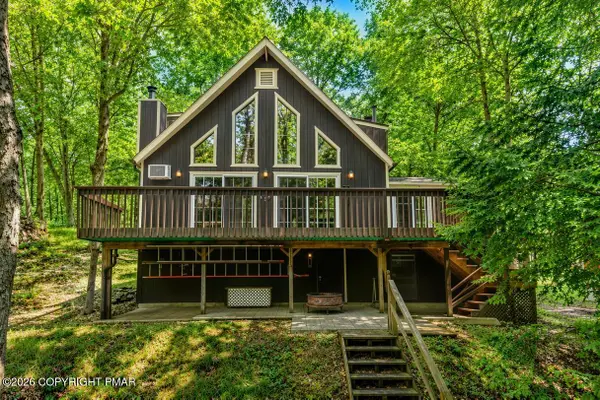 $200,000Pending4 beds 2 baths1,522 sq. ft.
23 Floral Drive, Thornhurst, PA 18424
MLS# PM-143669Listed by: KELLER WILLIAMS REAL ESTATE - NORTHAMPTON CO $200,000Pending4 beds 2 baths1,522 sq. ft.
23 Floral Dr, GOULDSBORO, PA 18424
MLS# PALW2000898Listed by: KELLER WILLIAMS REAL ESTATE - BETHLEHEM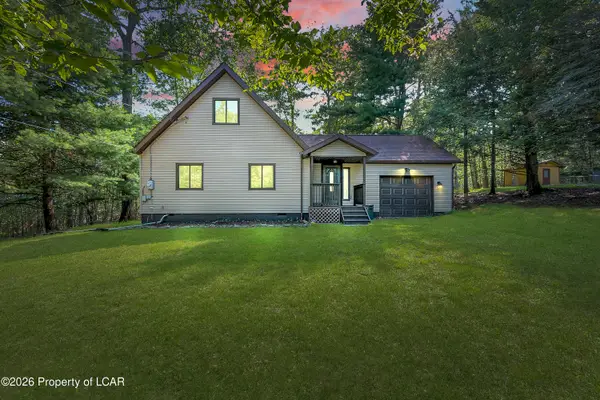 $229,900Active3 beds 3 baths1,280 sq. ft.
26 Fir Lane, Thornhurst, PA 18424
MLS# 26-3768Listed by: LUXE HOMES REAL ESTATE $10,000Active0.23 Acres
Country Club Drive, Thornhurst, PA 18424
MLS# 26-3627Listed by: CHRISTIAN SAUNDERS REAL ESTATE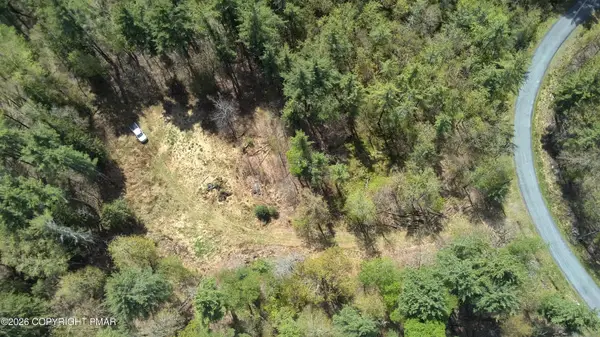 $21,000Active1.3 Acres
44 Kimberly Lane, Thornhurst, PA 18424
MLS# PM-142807Listed by: IRON VALLEY REAL ESTATE - MOUNTAINSIDE $316,900Pending4 beds 3 baths2,329 sq. ft.
69 Floral Drive, Thornhurst, PA 18424
MLS# SC263083Listed by: LEWITH & FREEMAN KINGSTON $199,900Active3 beds 2 baths1,296 sq. ft.
134 Magnolia Drive, Thornhurst, PA 18424
MLS# 26-3062Listed by: LEWITH & FREEMAN, KINGSTON


Protect your home and budget from life's surprises with an Assurant Home Warranty, backed by a partner that supports you through every step of homeownership. Explore Plans.
© 2023 - 2026 ERA Franchise Systems LLC. All rights reserved. ERA Franchise Systems LLC fully supports the principles of the Fair Housing Act and the Equal Opportunity Act. ERA, ERA Real Estate powered, and their respective logos are registered service marks of ERA Franchise Systems LLC. Each office is independently owned and operated.