
27 James Cloud, Thornton, PA 19373
Local realty services provided by:ERA OakCrest Realty, Inc.
27 James Cloud,Thornton, PA 19373
$1,799,990
- 5 Beds
- 5 Baths
- 5,551 sq. ft.
- Single family
- Active
Listed by: maria e wood
Office: nvr, inc.
MLS#:PADE2122428
Source:BRIGHTMLS
Price summary
- Price:$1,799,990
- Price per sq. ft.:$324.26
- Monthly HOA dues:$252
About this home
IMMEDIATE MOVE-IN OPPORTUNITY! Skip the Wait for New Construction!
Welcome to Lot 17 at Brinton Lake Estates, one of the final opportunities to own a luxury estate home in this highly sought-after Glen Mills community. Ideally situated adjacent to the Shoppes at Brinton Lake, this exceptional home is already under construction and loaded with premium upgrades, allowing you to enjoy the benefits of new construction without the typical build timeline.
The stunning Monaco floorplan offers expansive living space and timeless curb appeal, featuring a 3-car garage, 4-sided James Hardie® siding, and an elegant bluestone front porch. A grand foyer welcomes you inside, where a formal dining room and private first-floor study create the perfect balance of sophistication and functionality.
Designed for modern living and entertaining, the open-concept layout showcases a spacious family room that seamlessly connects to the gourmet kitchen. Enjoy GE Profile appliances, quartz countertops, an upgraded designer backsplash, soft-close cabinetry, and an oversized infinity island. Luxury vinyl plank flooring extends throughout the main level, adding both style and durability.
Upstairs, the luxurious owner's retreat offers a private sitting area, dual walk-in closets, and a spa-inspired bath complete with a freestanding soaking tub and upgraded tile finishes. Three additional generously sized bedrooms each feature walk-in closets and convenient access to full baths.
The finished basement expands your living space with an additional bedroom and full bath, ideal for guests, multigenerational living, or a private retreat. Outdoor enjoyment awaits on the covered rear porch with gas line, overlooking a spacious, fully sodded backyard.
Loaded with upgraded electrical features and high-end finishes throughout, this home offers the perfect combination of luxury, convenience, and immediate availability.
Don't miss your chance to own one of the final new luxury homes at Brinton Lake Estates and move in sooner than you thought possible....
Contact an agent
Home facts
- Year built:2026
- Subdivision & Development:BRINTON LAKE ESTATES
- Listing ID #:PADE2122428
- Added:12 day(s) ago
- Updated:October 04, 2026 at 01:58 PM
Rooms and interior
- Bedrooms:5
- Total bathrooms:5
- Full bathrooms:4
- Half bathrooms:1
- Basement:Yes
- Basement Description:Fully Finished
- Living area:5,551 sq. ft.
Heating and cooling
- Cooling:Central A/C, Programmable Thermostat, Zoned
- Heating:Forced Air, Humidifier, Natural Gas, Programmable Thermostat, Zoned
Structure and exterior
- Year built:2026
- Building area:5,551 sq. ft.
- Lot area:0.56 Acres
- Architectural Style:Transitional
- Construction Materials:Blown-In Insulation, Tile, Vinyl Siding
- Foundation Description:Concrete Perimeter
- Levels:2 Stories
Utilities
- Water:Public
- Sewer:Public Sewer
Finances and disclosures
- Price:$1,799,990
- Price per sq. ft.:$324.26
Parking
- Parking description:Attached Garage, Garage - Front Entry, Garage Door Opener
- Garage:Yes
- Garage spaces:3
New listings near 27 James Cloud
- New
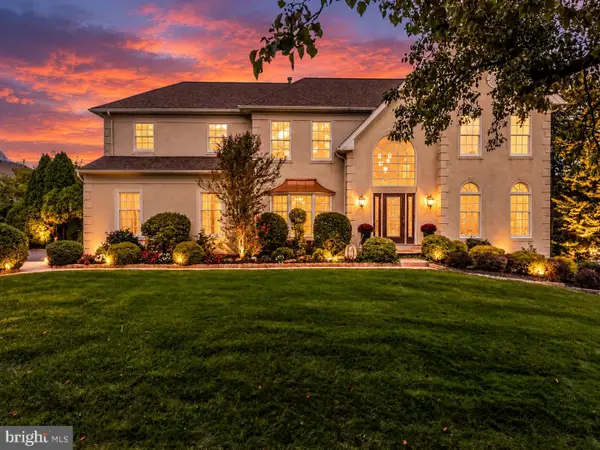 $1,175,000Active4 beds 4 baths4,765 sq. ft.
3 Buck Run, THORNTON, PA 19373
MLS# PADE2124350Listed by: KELLER WILLIAMS REAL ESTATE - WEST CHESTER  $825,000Active4 beds 3 baths2,716 sq. ft.
28 Patriot Ln, THORNTON, PA 19373
MLS# PADE2123094Listed by: RE/MAX PREFERRED - NEWTOWN SQUARE $525,000Active3 beds 1 baths1,008 sq. ft.
89 Conchester Rd,, GLEN MILLS, PA 19342
MLS# PADE2122510Listed by: FORAKER REALTY CO.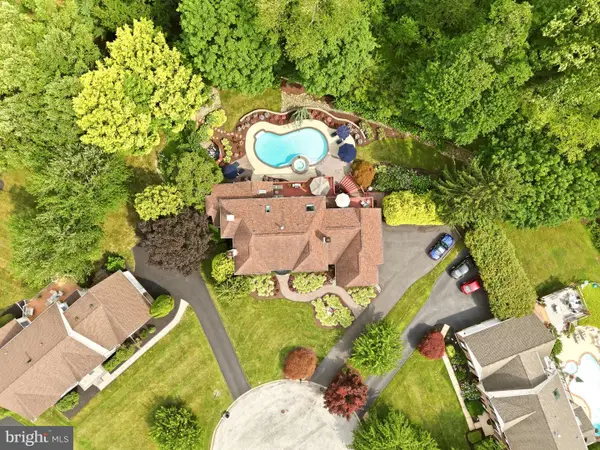 $1,195,000Pending4 beds 6 baths4,591 sq. ft.
13 Chesterland Dr, THORNTON, PA 19373
MLS# PADE2119738Listed by: KELLER WILLIAMS REAL ESTATE -EXTON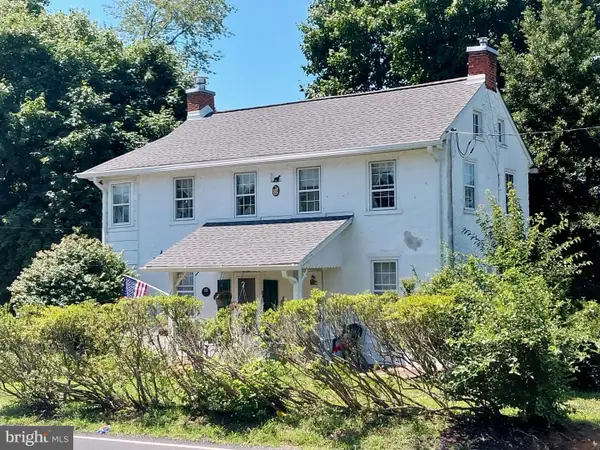 $329,900Pending2 beds 2 baths1,880 sq. ft.
346 Thornton Rd, THORNTON, PA 19373
MLS# PADE2119052Listed by: HOUSE OF REAL ESTATE $1,795,000Active4 beds 5 baths4,157 sq. ft.
5 Cedar Grove Dr, THORNTON, PA 19373
MLS# PADE2109506Listed by: LONG & FOSTER REAL ESTATE, INC. $1,067,900Active3 beds 5 baths3,442 sq. ft.
8 Benjamin Lane #35, Thornton, NH 03285
MLS# 5073681Listed by: FOUR SEASONS SOTHEBY'S INT'L REALTY
 $749,000Pending4 beds 3 baths2,954 sq. ft.
403 Brinton Lake Rd, THORNTON, PA 19373
MLS# PADE2090550Listed by: RE/MAX TOWN & COUNTRY $1,842,000Pending5 beds 5 baths4,605 sq. ft.
186 Dilworthtown Rd, WEST CHESTER, PA 19382
MLS# PADE2086054Listed by: WEICHERT, REALTORS - CORNERSTONE


Protect your home and budget from life's surprises with an Assurant Home Warranty, backed by a partner that supports you through every step of homeownership. Explore Plans.
© 2023 - 2026 ERA Franchise Systems LLC. All rights reserved. ERA Franchise Systems LLC fully supports the principles of the Fair Housing Act and the Equal Opportunity Act. ERA, ERA Real Estate powered, and their respective logos are registered service marks of ERA Franchise Systems LLC. Each office is independently owned and operated.