
3 Brandywine Grn, Thornton, PA 19373
Local realty services provided by:O'BRIEN REALTY ERA POWERED
3 Brandywine Grn,Thornton, PA 19373
$1,400,000
- 4 Beds
- 5 Baths
- 5,850 sq. ft.
- Single family
- Active
Listed by: brian d. foraker
Office: foraker realty co.
MLS#:PADE2125744
Source:BRIGHTMLS
Price summary
- Price:$1,400,000
- Price per sq. ft.:$239.32
- Monthly HOA dues:$91.67
About this home
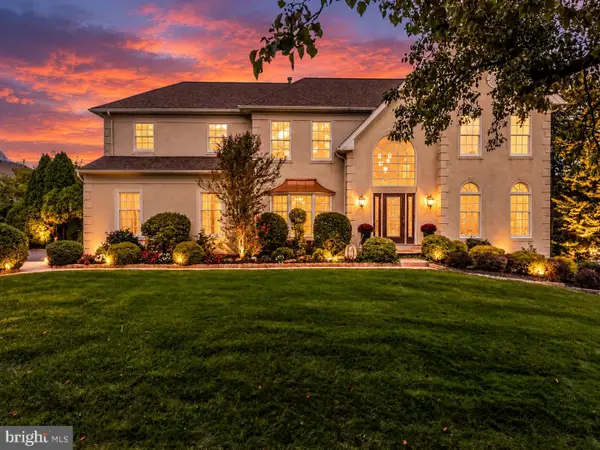
Welcome to Estates at Mill Creek
Make a grand entrance into this stunning 4-bedroom, 5-bath home, where a dramatic two-story foyer and sweeping grand staircase set the tone from the moment you step inside. Gleaming hardwood floors flow throughout the main level, leading to a living room with soaring ceilings that fill the space with light and volume.
The heart of the home is a spacious eat-in kitchen featuring an additional island, offering plenty of room for cooking, gathering, and entertaining. Dual staircases add convenience and an easy flow between levels.
Retreat to the primary suite, complete with a large walk-in closet and a spa-inspired bath with a soaker tub, standing shower, and double sinks. Three additional bedrooms provide flexibility for guests, a home office, or hobbies.
The large finished lower level expands your living space with a built-in bar and direct outdoor access to the patio, ideal for hosting. Out back, a generous deck and patio create the perfect setting for outdoor dining and relaxing.
A three-car garage provides ample room for vehicles, storage, and equipment. Located in the West Chester Area School District, with convenient access to Wegmans, Costco, and major shopping. Don’t miss the opportunity to make this exceptional home yours!...
Contact an agent
Home facts
- Year built:2007
- Subdivision & Development:MILL CREEK ESTS
- Listing ID #:PADE2125744
- Added:3 day(s) ago
- Updated:October 18, 2026 at 01:53 PM
Rooms and interior
- Bedrooms:4
- Total bathrooms:5
- Full bathrooms:4
- Half bathrooms:1
- Bathrooms Description:Primary Bath(s)
- Kitchen Description:Wet/Dry Bar
- Basement:Yes
- Basement Description:Fully Finished, Outside Entrance
- Living area:5,850 sq. ft.
Heating and cooling
- Cooling:Central A/C
- Heating:Forced Air, Natural Gas
Structure and exterior
- Year built:2007
- Building area:5,850 sq. ft.
- Lot area:0.32 Acres
- Architectural Style:Traditional
- Exterior Features:Deck(s), Patio(s), Porch(es)
- Levels:2 Stories
Utilities
- Water:Public
- Sewer:Public Sewer
Finances and disclosures
- Price:$1,400,000
- Price per sq. ft.:$239.32
- Tax amount:$11,026 (2026)
Features and amenities
- Amenities:Wet/Dry Bar
Parking
- Parking description:Attached Garage, Garage - Side Entry, Inside Access
- Garage:Yes
- Garage spaces:3
New listings near 3 Brandywine Grn
 $1,175,000Active4 beds 4 baths4,765 sq. ft.
3 Buck Run, THORNTON, PA 19373
MLS# PADE2124350Listed by: KELLER WILLIAMS REAL ESTATE - WEST CHESTER $1,699,990Active5 beds 5 baths5,551 sq. ft.
27 James Cloud, THORNTON, PA 19373
MLS# PADE2122428Listed by: NVR, INC. $825,000Active4 beds 3 baths2,716 sq. ft.
28 Patriot Ln, THORNTON, PA 19373
MLS# PADE2123094Listed by: RE/MAX PREFERRED - NEWTOWN SQUARE $525,000Active3 beds 1 baths1,008 sq. ft.
89 Conchester Rd,, GLEN MILLS, PA 19342
MLS# PADE2122510Listed by: FORAKER REALTY CO.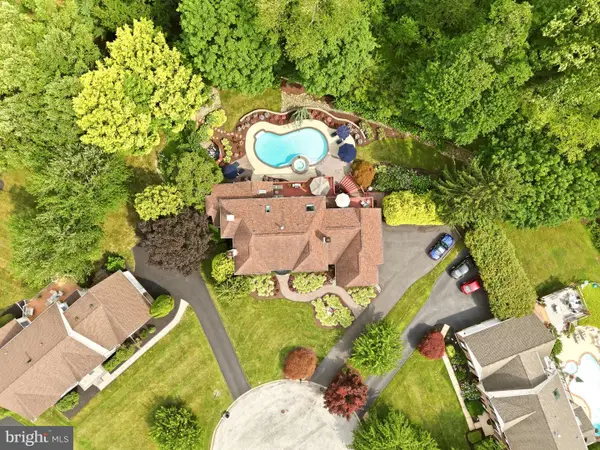 $1,195,000Pending4 beds 6 baths4,591 sq. ft.
13 Chesterland Dr, THORNTON, PA 19373
MLS# PADE2119738Listed by: KELLER WILLIAMS REAL ESTATE -EXTON $329,900Pending2 beds 2 baths1,880 sq. ft.
346 Thornton Rd, THORNTON, PA 19373
MLS# PADE2119052Listed by: HOUSE OF REAL ESTATE $1,795,000Active4 beds 5 baths4,157 sq. ft.
5 Cedar Grove Dr, THORNTON, PA 19373
MLS# PADE2109506Listed by: LONG & FOSTER REAL ESTATE, INC. $1,067,900Active3 beds 5 baths3,442 sq. ft.
8 Benjamin Lane #35, Thornton, NH 03285
MLS# 5073681Listed by: FOUR SEASONS SOTHEBY'S INT'L REALTY
 $749,000Pending4 beds 3 baths2,954 sq. ft.
403 Brinton Lake Rd, THORNTON, PA 19373
MLS# PADE2090550Listed by: RE/MAX TOWN & COUNTRY


Protect your home and budget from life's surprises with an Assurant Home Warranty, backed by a partner that supports you through every step of homeownership. Explore Plans.
© 2023 - 2026 ERA Franchise Systems LLC. All rights reserved. ERA Franchise Systems LLC fully supports the principles of the Fair Housing Act and the Equal Opportunity Act. ERA, ERA Real Estate powered, and their respective logos are registered service marks of ERA Franchise Systems LLC. Each office is independently owned and operated.