
816 Goodman Street, Throop, PA 18512
Local realty services provided by:ERA Brady Associates
816 Goodman Street,Throop, PA 18512
$196,500
- 2 Beds
- 2 Baths
- 1,302 sq. ft.
- Single family
- Active
Listed by: jason bartolomei, colin striefsky
Office: real of pennsylvania
MLS#:SC263273
Source:PA_GSBR
Price summary
- Price:$196,500
- Price per sq. ft.:$150.92
About this home
Move-In Ready and Priced To Sell! This beautifully updated 2-bedroom, 2-bath home in Throop offers the perfect blend of modern finishes, everyday convenience, and outdoor living.Enjoy new luxury vinyl flooring throughout and a variety of modern updates. The functional layout is ideal for first-time homebuyers, downsizers, or anyone looking for a low-maintenance home.Step outside to a large, fully fenced backyard featuring a spacious deck and dedicated garden area--perfect for entertaining, pets, or relaxing outdoors. Covered off-street parking for even more convenience.Located around the corner from Washington Street Park, close to shopping, restaurants, and major commuter routes, this home offers an unbeatable combination of updates, location, and value.
Contact an agent
Home facts
- Year built:1940
- Listing ID #:SC263273
- Added:7 day(s) ago
- Updated:July 16, 2026 at 10:48 AM
Rooms and interior
- Bedrooms:2
- Total bathrooms:2
- Full bathrooms:1
- Half bathrooms:1
- Rooms Total:6
- Flooring:Luxury Vinyl
- Kitchen Description:Dishwasher, Electric Cooktop, Electric Oven, Freezer, Refrigerator
- Basement:Yes
- Basement Description:Concrete, Exterior Entry, Full, Interior Entry
- Living area:1,302 sq. ft.
Heating and cooling
- Cooling:Ceiling Fan(s), Window Unit(s)
- Heating:Natural Gas, Steam
Structure and exterior
- Roof:Shingle
- Year built:1940
- Building area:1,302 sq. ft.
- Lot area:0.11 Acres
- Lot Features:Back Yard, Cleared, Level
- Architectural Style:Traditional
- Construction Materials:Concrete, Vinyl Siding
- Exterior Features:Deck, Garden, Private Yard
- Foundation Description:Brick/Mortar
Utilities
- Water:Public, Water Connected
- Sewer:Public Sewer, Sewer Connected
Finances and disclosures
- Price:$196,500
- Price per sq. ft.:$150.92
- Tax amount:$2,060 (2025)
Features and amenities
- Appliances:Dishwasher, Electric Cooktop, Electric Oven, Freezer, Refrigerator
- Laundry features:Electric Dryer Hookup, Washer Hookup
- Amenities:Eat-in Kitchen
Parking
- Parking description:Off Street, On Street, Parking Pad, Paved
New listings near 816 Goodman Street
- New
 $349,000Active5 beds 4 baths2,806 sq. ft.
810-812 Center Street, Throop, PA 18512
MLS# SC263318Listed by: RE/MAX HOME TEAM  $59,900Pending1 beds 1 baths450 sq. ft.
141 1/2 Dimmick Street # PTL11, Throop, PA 18512
MLS# SC263303Listed by: SELL YOUR HOME SERVICES $325,000Pending4 beds 2 baths1,725 sq. ft.
1010 Martarano Drive, Olyphant, PA 18447
MLS# SC263292Listed by: CHRISTIAN SAUNDERS REAL ESTATE- New
 $150,000Active3 beds 2 baths1,760 sq. ft.
416 Dunmore Street, Throop, PA 18512
MLS# 26-3270Listed by: RUBBICO REAL ESTATE 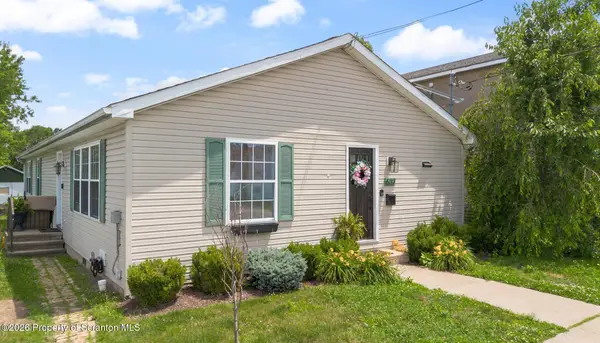 Listed by ERA$269,000Pending3 beds 2 baths1,637 sq. ft.
637 Sanderson Street, Throop, PA 18512
MLS# SC263022Listed by: ERA ONE SOURCE REALTY $394,000Active5 beds 3 baths1,915 sq. ft.
807 Murray Street, Throop, PA 18512
MLS# SC262882Listed by: KELLER WILLIAMS REAL ESTATE-CLARKS SUMMIT $100,000Active2 beds 1 baths879 sq. ft.
141 Dimmick Street, Throop, PA 18512
MLS# SC262825Listed by: HIBBLE HARRIS REAL ESTATE, INC $220,000Active7 beds 3 baths3,595 sq. ft.
810 George Street, Throop, PA 18512
MLS# SC262542Listed by: EXP REALTY LLC $24,900Active0.26 Acres
1000 S Valley Avenue, Throop, PA 18512
MLS# SC262517Listed by: EXP REALTY LLC


Protect your home and budget from life's surprises with an Assurant Home Warranty, backed by a partner that supports you through every step of homeownership. Explore Plans.
© 2023 - 2026 ERA Franchise Systems LLC. All rights reserved. ERA Franchise Systems LLC fully supports the principles of the Fair Housing Act and the Equal Opportunity Act. ERA, ERA Real Estate powered, and their respective logos are registered service marks of ERA Franchise Systems LLC. Each office is independently owned and operated.