
637 Sanderson Street, Throop, PA 18512
Local realty services provided by:ERA One Source Realty
637 Sanderson Street,Throop, PA 18512
$260,000
- 3 Beds
- 2 Baths
- - sq. ft.
- Single family
- Sold
Listed by:
 Leah Gianacopoulos(570) 947 - 9250ERA One Source Realty
Office: era one source realty
MLS#:SC263022
Source:PA_GSBR
Sorry, we are unable to map this address
Price summary
- Price:$260,000
About this home
Welcome home to this beautifully renovated ranch offering the ease of one-floor living with timeless style and modern updates throughout. This 3-bedroom, 2-bath home features a spacious primary suite with a private en-suite bath, creating the perfect retreat. The bright and inviting living room flows seamlessly into the oversized kitchen and dining area, complete with abundant cabinetry, generous counter space, and plenty of room to gather with family and friends.Designed with a warm shabby chic aesthetic, every detail has been thoughtfully updated--from the gorgeous hardwood floors to the beautifully remodeled bathrooms. Ample closet space throughout the home provides exceptional storage, while the functional layout offers comfort and convenience for everyday living. Move-in ready and meticulously maintained, this stunning home combines charm, style, and practicality in one incredible package. Don't miss your opportunity to own this turnkey ranch that truly has it all!
Contact an agent
Home facts
- Year built:2003
- Listing ID #:SC263022
- Added:56 day(s) ago
- Updated:August 21, 2026 at 04:48 PM
Rooms and interior
- Bedrooms:3
- Total bathrooms:2
- Full bathrooms:2
- Rooms Total:6
- Flooring:Carpet, Laminate, Linoleum, Tile
- Kitchen Description:Dishwasher, Microwave, Oven, Refrigerator
Heating and cooling
- Cooling:Ceiling Fan(s)
- Heating:Electric
Structure and exterior
- Roof:Composition
- Year built:2003
- Lot Features:Level, Not In Development, Rectangular Lot
- Architectural Style:Ranch
- Construction Materials:Vinyl Siding
- Exterior Features:Deck, Private Yard, Rain Gutters
- Foundation Description:Block
Utilities
- Water:Public
- Sewer:Public Sewer
Finances and disclosures
- Price:$260,000
- Tax amount:$2,233 (2026)
Features and amenities
- Appliances:Dishwasher, Dryer, Microwave, Refrigerator
- Laundry features:Dryer, Laundry Room, Main Level, Washer
- Amenities:Eat-in Kitchen, Kitchen Island, Walk-In Closet(s)
Parking
- Parking description:Detached, Driveway, Garage, Off Street, On Street
- Garage:Yes
- Garage spaces:1
New listings near 637 Sanderson Street
- New
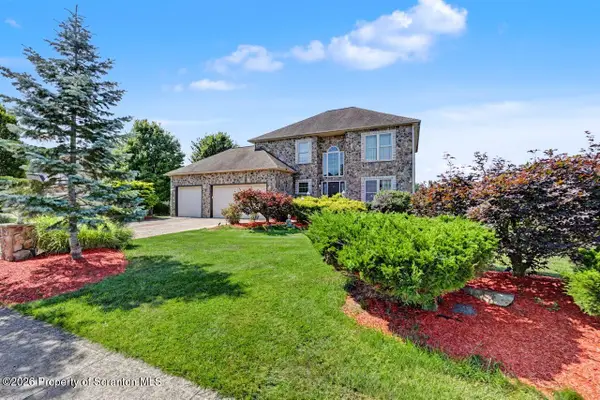 $499,000Active4 beds 3 baths2,300 sq. ft.
417 Varsity Drive, Throop, PA 18512
MLS# SC264116Listed by: RE/MAX SUMMIT PARTNERS - New
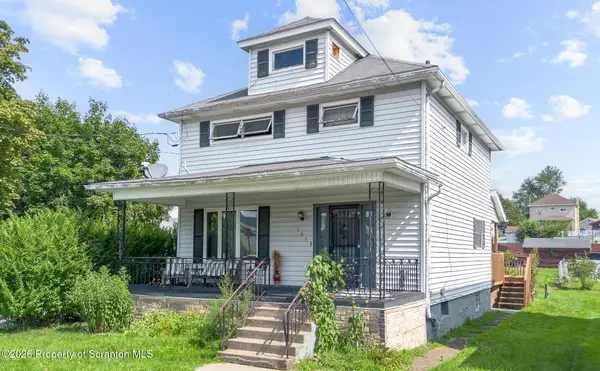 $180,000Active4 beds 1 baths1,999 sq. ft.
705 Clark Street, Throop, PA 18512
MLS# SC263977Listed by: EXP REALTY LLC - Open Sat, 2 to 4pmNew
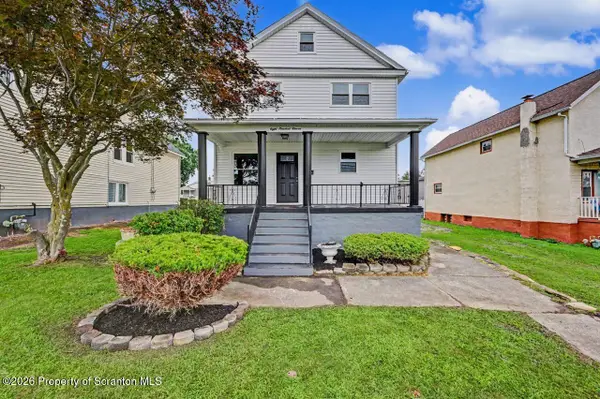 $375,000Active4 beds 3 baths2,900 sq. ft.
811 Murray Street, Throop, PA 18512
MLS# SC263953Listed by: THE HUB REAL ESTATE GROUP SCRANTON - New
 $376,000Active3 beds 2 baths1,300 sq. ft.
811 Goodman Street, Throop, PA 18512
MLS# SC263926Listed by: O BOYLE REAL ESTATE LLC 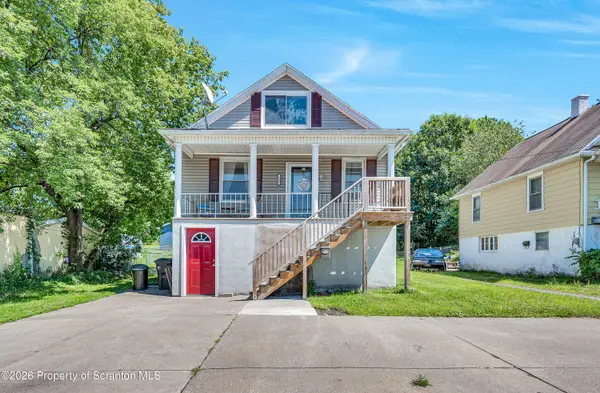 $234,900Active2 beds 2 baths1,672 sq. ft.
204 Hall Street, Throop, PA 18512
MLS# SC263869Listed by: IRON VALLEY REAL ESTATE GREATER SCRANTON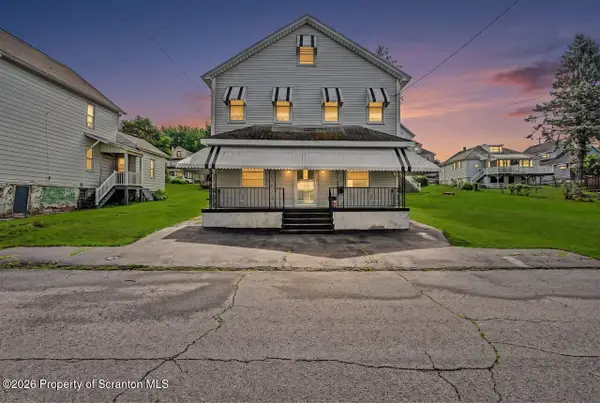 $189,000Pending4 beds 2 baths1,850 sq. ft.
152 Harriet Street, Throop, PA 18512
MLS# SC263625Listed by: COLDWELL BANKER TOWN & COUNTRY PROPERTIES MOSCOW $349,000Pending5 beds 4 baths2,806 sq. ft.
810-812 Center Street, Throop, PA 18512
MLS# SC263318Listed by: RE/MAX HOME TEAM $59,900Active1 beds 1 baths450 sq. ft.
141 1/2 Dimmick Street # PTL11, Throop, PA 18512
MLS# SC263303Listed by: SELL YOUR HOME SERVICES $325,000Pending4 beds 2 baths1,725 sq. ft.
1010 Martarano Drive, Olyphant, PA 18447
MLS# SC263292Listed by: CHRISTIAN SAUNDERS REAL ESTATE $100,000Active2 beds 1 baths879 sq. ft.
141 Dimmick Street, Throop, PA 18512
MLS# SC262825Listed by: HIBBLE HARRIS REAL ESTATE, INC


Protect your home and budget from life's surprises with an Assurant Home Warranty, backed by a partner that supports you through every step of homeownership. Explore Plans.
© 2023 - 2026 ERA Franchise Systems LLC. All rights reserved. ERA Franchise Systems LLC fully supports the principles of the Fair Housing Act and the Equal Opportunity Act. ERA, ERA Real Estate powered, and their respective logos are registered service marks of ERA Franchise Systems LLC. Each office is independently owned and operated.