
13 Rope Walk Road, Tinicum, PA 18972
Local realty services provided by:ERA One Source Realty
Upcoming open houses
- Sat, Oct 3111:00 am - 01:00 pm
Listed by: kelly j. burland
Office: dorey, carol c real estate
MLS#:786862
Source:PA_LVAR
Price summary
- Price:$1,100,000
- Price per sq. ft.:$327.77
About this home
Bold, imaginative, and deeply connected to its Bucks County surroundings, Rope Walk redefines country living through a compelling blend of mid-century architecture and modern industrial design. Tucked along a meandering country road and set amid 23 acres of level, usable open fields and wooded landscape, this distinctive residence, thoughtfully expanded through extensive additions, offers a rare fusion of architectural edge and pastoral serenity.
Soaring ceilings, exposed wood beams, and a striking mix of wood, slate, and honed concrete floors establish an industrial aesthetic. The effect is beautifully balanced by expansive windows framing sweeping meadow views and the warmth of multiple fireplaces, creating an atmosphere that is at once dramatic and inviting. The adaptable single-level floor plan features a renovated kitchen that flows into the family room, while an expansive great room with its own entertaining station provides an exceptional setting for gatherings. The primary suite offers a modern bath featuring a steam shower, honed slate countertops, and a private water closet. A second recently renovated bath showcases a subway-tiled shower room with direct exterior access.
A deck, covered patio and screened porch extend the living space offering sheltered places to relax and entertain. For the enthusiast, collector, or adventurer, an attached five-car garage with two-story ceilings provides exceptional space for vehicles, recreational equipment, and hobbies. Located within the sought-after Palisades School District, this remarkable property offers a rare sense of space and seclusion while remaining conveniently accessible to Bucks County’s charming river towns, Doylestown, New Jersey, and major metropolitan centers....
Contact an agent
Home facts
- Year built:1954
- Subdivision & Development:Not in Development
- Listing ID #:786862
- Added:1 day(s) ago
- Updated:October 29, 2026 at 07:48 PM
Rooms and interior
- Bedrooms:3
- Total bathrooms:2
- Full bathrooms:2
- Rooms Total:7
- Flooring:Carpet, Concrete, Hardwood, Slate, Tile
- Dining Description:Breakfast Area, Dining Area, Entrance Foyer
- Kitchen Description:Dishwasher, Electric Cook Top, Microwave, Refrigerator
- Basement:Yes
- Basement Description:Full
- Living area:3,356 sq. ft.
Heating and cooling
- Cooling:Central Air, Ductless
- Heating:Forced Air
- Central air:Yes
Structure and exterior
- Roof:Asphalt, Fiberglass, Metal
- Year built:1954
- Building area:3,356 sq. ft.
- Lot area:23 Acres
- Construction Materials:Stucco, Wood Siding
- Exterior Features:Covered, Deck, Patio
- Levels:1 Story
Utilities
- Water:Well
- Sewer:Septic Tank
Finances and disclosures
- Price:$1,100,000
- Price per sq. ft.:$327.77
- Tax amount:$13,171
Features and amenities
- Appliances:Dishwasher, Electric Cooktop, Electric Water Heater, Microwave, Refrigerator, Washer
- Laundry features:Lower Level, Washer
Parking
- Parking description:Driveway, Garage, Garage Door Opener, Off Street
- Garage:Yes
- Garage spaces:5
New listings near 13 Rope Walk Road
- Open Sun, 10am to 12pm
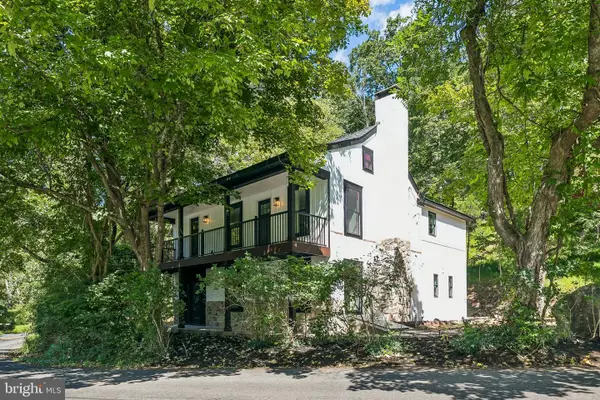 $859,000Active3 beds 3 baths2,450 sq. ft.
118 Geigel Hill Rd, ERWINNA, PA 18920
MLS# PABU2130502Listed by: KELLER WILLIAMS MAIN LINE - Open Sat, 11am to 1pmNew
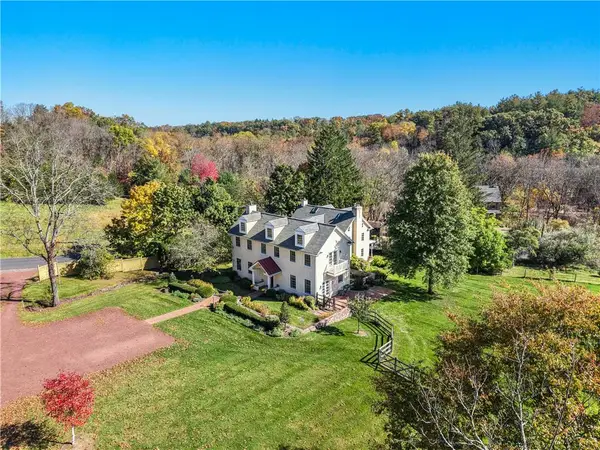 $1,695,000Active4 beds 4 baths4,478 sq. ft.
455 Cafferty Road, Tinicum Twp, PA 18920
MLS# 786875Listed by: DOREY, CAROL C REAL ESTATE - Open Sat, 11am to 1pmNew
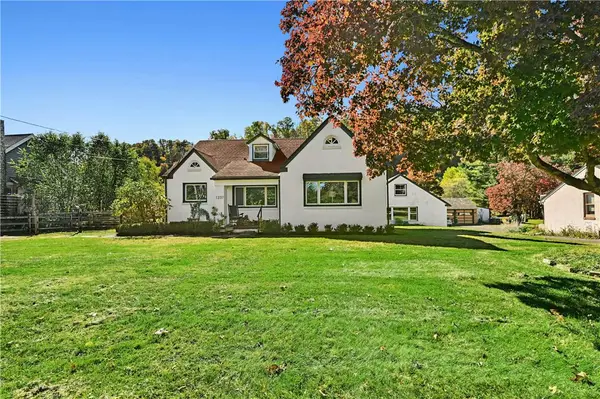 $899,000Active3 beds 3 baths2,813 sq. ft.
1237 River Road, Tinicum Twp, PA 18972
MLS# 786819Listed by: DOREY, CAROL C REAL ESTATE - New
 $949,000Active3 beds 2 baths1,615 sq. ft.
345 Cafferty Rd, PIPERSVILLE, PA 18947
MLS# PABU2134248Listed by: IRON VALLEY REAL ESTATE DOYLESTOWN - New
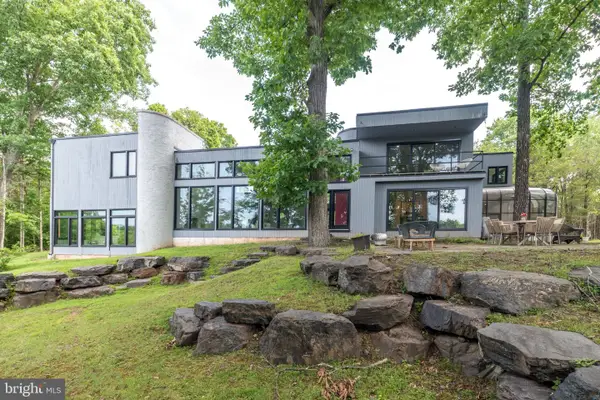 $2,500,000Active5 beds 4 baths6,200 sq. ft.
228 Municipal Rd, PIPERSVILLE, PA 18947
MLS# PABU2133556Listed by: COLDWELL BANKER HEARTHSIDE REALTORS- OTTSVILLE 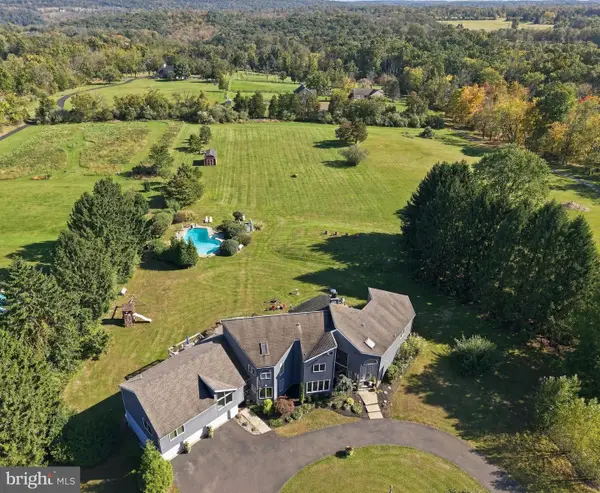 $1,299,000Active5 beds 5 baths5,345 sq. ft.
215 E Dark Hollow Rd, PIPERSVILLE, PA 18947
MLS# PABU2133168Listed by: GINA SPAZIANO REAL ESTATE & CONCIERGE SERVICES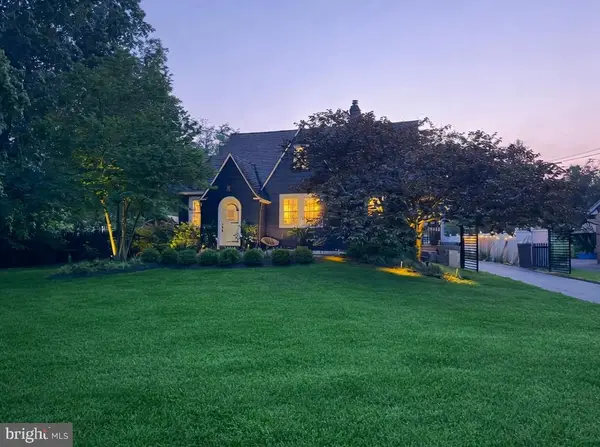 $925,000Active3 beds 2 baths2,153 sq. ft.
911 River Rd, UPPER BLACK EDDY, PA 18972
MLS# PABU2133238Listed by: THE GREENE REALTY GROUP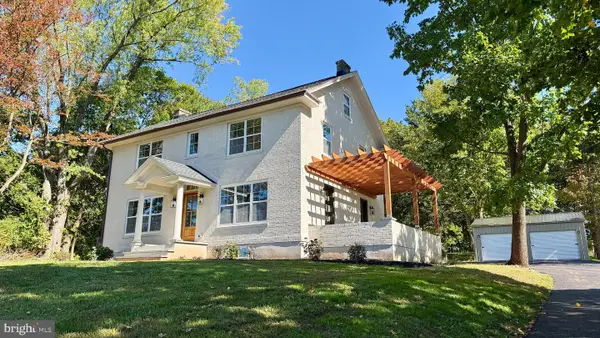 $799,000Active3 beds 4 baths2,400 sq. ft.
6 Durham Rd, OTTSVILLE, PA 18942
MLS# PABU2133232Listed by: EVERYHOME REALTORS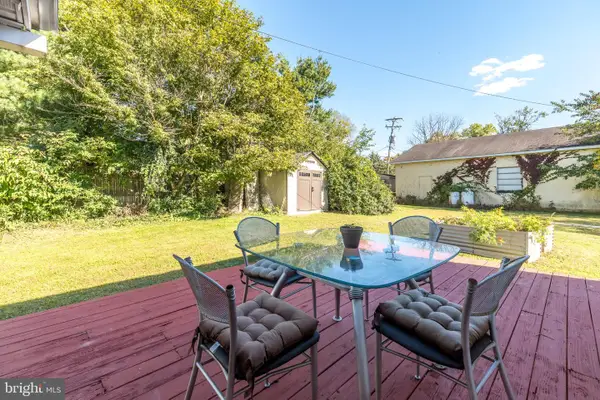 $130,000Pending3 beds 1 baths900 sq. ft.
15 Red Cliff Village Ln, UPPER BLACK EDDY, PA 18972
MLS# PABU2132878Listed by: COLDWELL BANKER HEARTHSIDE REALTORS


Protect your home and budget from life's surprises with an Assurant Home Warranty, backed by a partner that supports you through every step of homeownership. Explore Plans.
© 2023 - 2026 ERA Franchise Systems LLC. All rights reserved. ERA Franchise Systems LLC fully supports the principles of the Fair Housing Act and the Equal Opportunity Act. ERA, ERA Real Estate powered, and their respective logos are registered service marks of ERA Franchise Systems LLC. Each office is independently owned and operated.