
102 White Oak Drive, Titusville, PA 16354
Local realty services provided by:ERA Richmond Real Estate Service
Listed by:
 Heather Schmader(814) 827 - 7355ERA Richmond Real Estate Service
Office: era richmond real estate - titusville
MLS#:164596
Source:PA_AVBR
Price summary
- Price:$249,900
- Price per sq. ft.:$114.16
About this home
Welcome home to this spacious 4-bedroom, 3-bath home offering plenty of room to spread out! Featuring generously sized bedrooms, a wonderful layout perfect for entertaining, a cozy family room with a wood-burning fireplace, and convenient first-floor laundry, this home offers comfort and functionality throughout. Enjoy relaxing on the inviting front porch or hosting gatherings on the lovely back deck. The full basement offers endless possibilities for additional living space, a recreation room, home gym, or extra storage. Outside, you'll find an attached 1.5-stall garage, storage shed, and paved driveway with plenty of additional parking. With ample space inside and out, this wonderful property has so much to offer. Come see the possibilities and make it your own!
Contact an agent
Home facts
- Listing ID #:164596
- Added:4 day(s) ago
- Updated:November 15, 2026 at 04:01 PM
Rooms and interior
- Bedrooms:4
- Total bathrooms:3
- Full bathrooms:2
- Half bathrooms:1
- Rooms Total:11
- Kitchen Description:Dishwasher, Disposal, Microwave, Range, Refrigerator
- Basement Description:Full
- Living area:2,189 sq. ft.
Heating and cooling
- Heating:Hot Water
Structure and exterior
- Roof:Composition
- Building area:2,189 sq. ft.
- Lot area:0.72 Acres
- Architectural Style:Multi-Level
- Construction Materials:Vinyl Siding
- Exterior Features:Paved Drive, Storage Shed
- Levels:2 Story
Utilities
- Water:Public
- Sewer:Public Sewer
Finances and disclosures
- Price:$249,900
- Price per sq. ft.:$114.16
- Tax amount:$5,550
Features and amenities
- Appliances:Dishwasher, Dryer, Microwave, Range, Refrigerator, W/D Hook Up, Washer
- Laundry features:Dryer, Washer, Washer/Dryer Hookup
- Amenities:Radon Mitigation System
Parking
- Parking description:1 1/2 Car, Attached
New listings near 102 White Oak Drive
- New
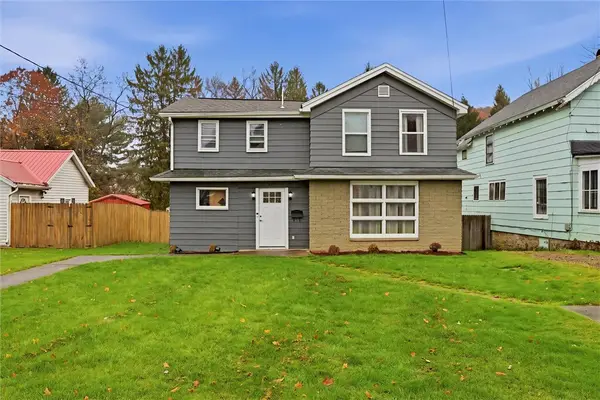 $149,900Active3 beds 2 baths1,792 sq. ft.
608 S Franklin St, Titusville, PA 16354
MLS# 1782342Listed by: ARBORS REAL ESTATE, LLC - New
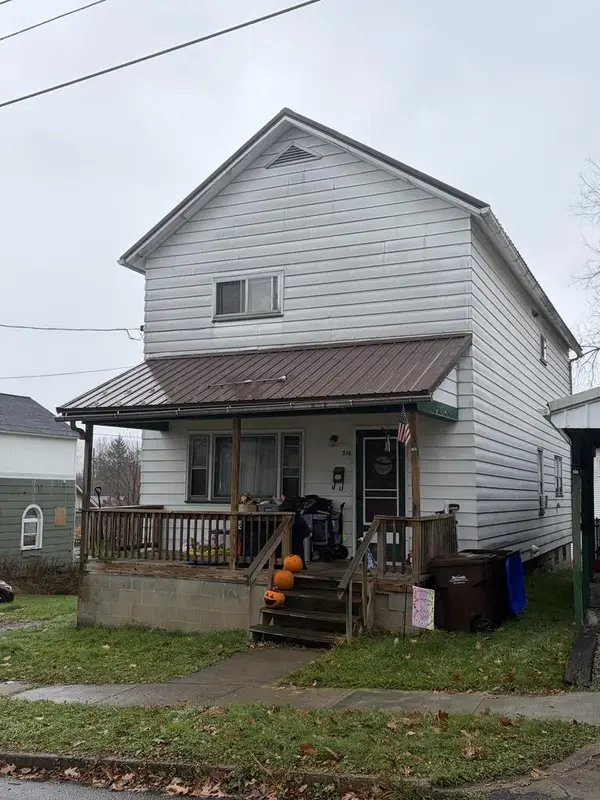 $85,000Active3 beds 1 baths1,120 sq. ft.
516 Jones St, Titusville, PA 16354
MLS# 164587Listed by: KRINER REAL ESTATE LLC - New
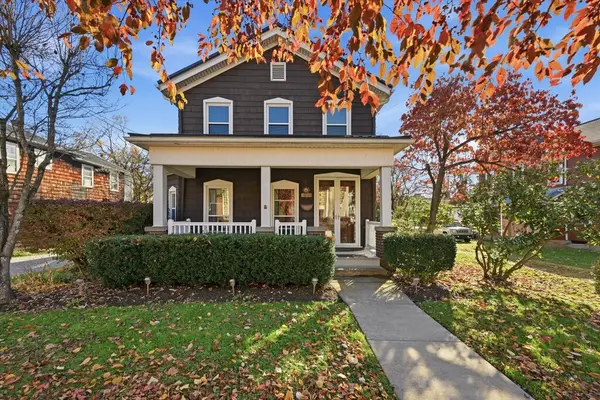 $150,000Active4 beds 2 baths2,448 sq. ft.
309 E Walnut St, Titusville, PA 16354
MLS# 164583Listed by: EXP REALTY TITUSVILLE 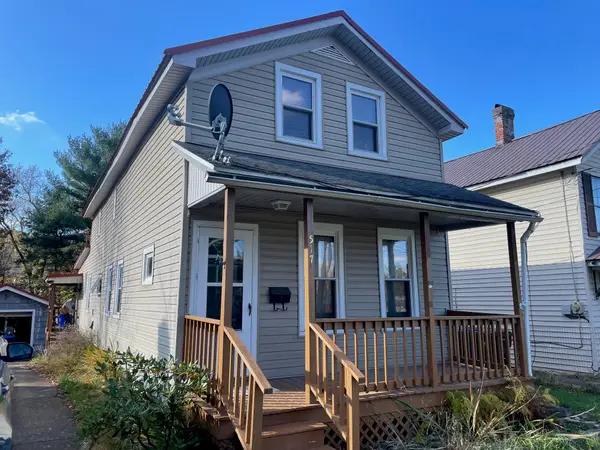 $35,000Pending2 beds 2 baths1,866 sq. ft.
517 Superior Street, Titusville, PA 16354
MLS# 194132Listed by: RE/MAX REAL ESTATE GROUP EAST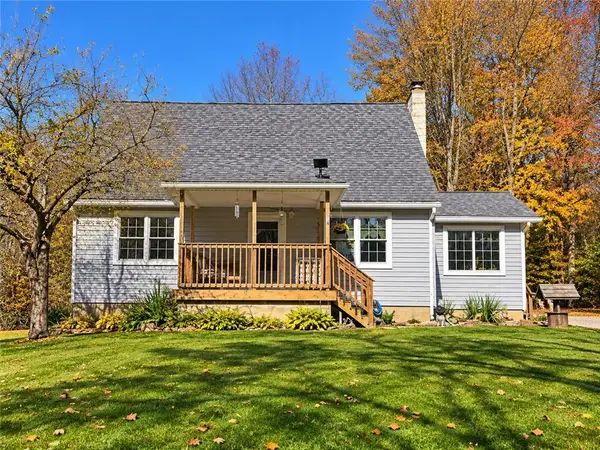 $285,000Pending4 beds 2 baths1,764 sq. ft.
1027 Pump Station, Titusville, PA 16354
MLS# 1780805Listed by: BERKSHIRE HATHAWAY THE PREFERRED REALTY Listed by ERA$115,000Active1 beds 1 baths574 sq. ft.
40770 Mystic Park Road, Titusville, PA 16354
MLS# 164533Listed by: ERA RICHMOND REAL ESTATE - TITUSVILLE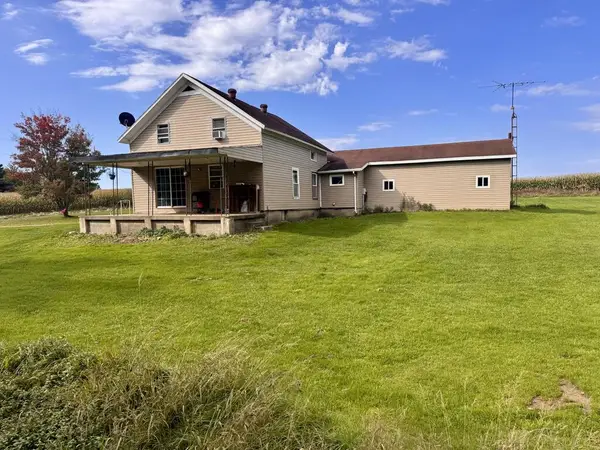 $65,000Active3 beds 1 baths1,334 sq. ft.
11069 Prichard Rd, Titusville, PA 16354
MLS# 164509Listed by: KRINER REAL ESTATE LLC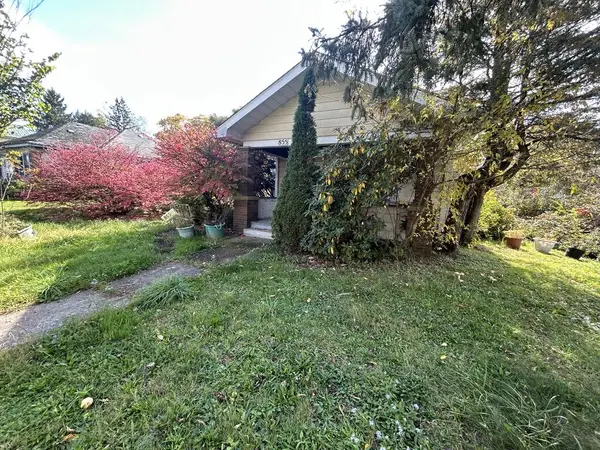 $43,000Active2 beds 1 baths1,511 sq. ft.
855 West Spring Street, Titusville, PA 16354
MLS# 164506Listed by: KRINER REAL ESTATE LLC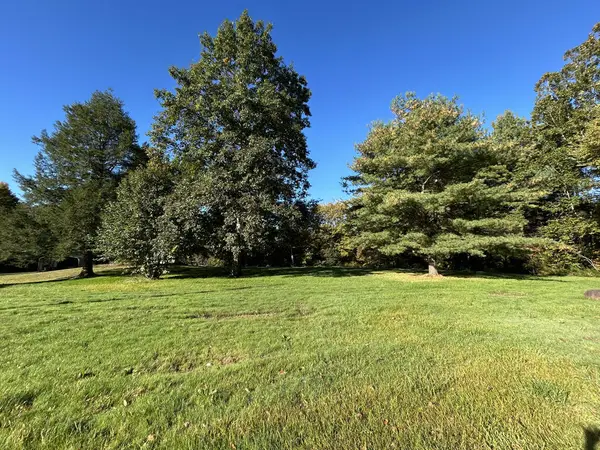 Listed by ERA$35,500Active0.64 Acres
Lot 11 State Highway 8, Titusville, PA 16354
MLS# 164474Listed by: ERA RICHMOND REAL ESTATE - TITUSVILLE


Protect your home and budget from life's surprises with an Assurant Home Warranty, backed by a partner that supports you through every step of homeownership. Explore Plans.
© 2023 - 2026 ERA Franchise Systems LLC. All rights reserved. ERA Franchise Systems LLC fully supports the principles of the Fair Housing Act and the Equal Opportunity Act. ERA, ERA Real Estate powered, and their respective logos are registered service marks of ERA Franchise Systems LLC. Each office is independently owned and operated.